We've tightened what earns a Pursue. A home now needs a published valuation, a strategy that still makes money after real running costs and lender stress tests, and no listing problems that would stop a mortgage. You'll see fewer Pursues, and each one has been checked harder.
See how verdicts work3-bedroom bungalow · NG9 3JF
Listing removedListed 253 days
Opportunity summary
See Archie’s verdict, returns by strategy and what to check before viewing.
About
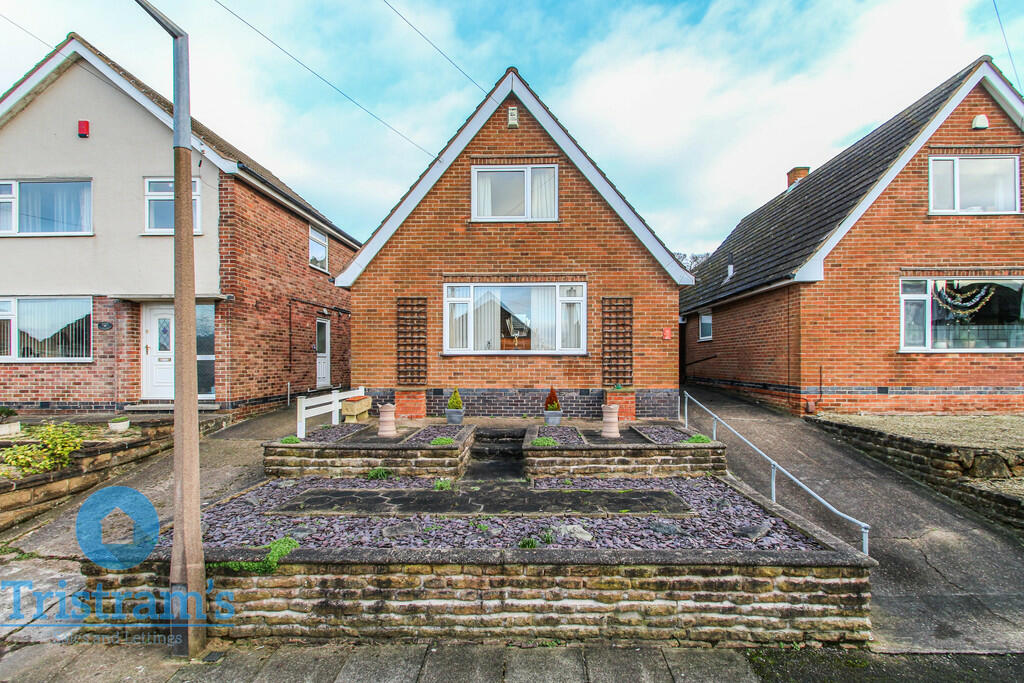
An extremely well presented three bedroom detached bungalow offered for sale with NO UPWARD CHAIN positioned in this highly regarded residential location within close proximity of nearby transport links, shops, services, amenities and open space.
With modern fixtures and fittings including oak panel doors throughout, a combination boiler positioned in the roof space and double glazing, off-street parking, garage and landscaped gardens.
Adaptable accommodation to the rear with three bedrooms, one of which could be used as a dining room, as well as a modern kitchen and bathroom suite.
The property would make an ideal downsize or retirement property and we highly recommend an internal viewing.
ROBERT ELLIS ARE DELIGHTED TO WELCOME TO THE MARKET THIS IMMACULATE THREE BEDROOM DETACHED BUNGALOW OFFERED FOR SALE WITH NO UPWARD CHAIN POSITIONED IN THIS POPULAR AND ESTABLISHED RESIDENTIAL LOCATION.
This bungalow has been extremely well looked after by the owners and in more recent years has been sympathetically upgraded and refurbished to a high standard and comes to the market in a ready to move into condition, complete with a burglar alarm system and oak panel doors throughout.
The accommodation is on one level and comprises entrance porch (providing access to the garage), inner hallway, spacious living room, breakfast kitchen, rear hallway, three bedrooms and a bathroom.
The property also benefits from gas fired central heating, double glazing, off-street parking and landscaped gardens to both the front and rear.
The breakfast kitchen boasts solid granite work surfaces with a modern-style kitchen incorporating matching units and integrated appliances throughout.
The main bathroom suite is also of high quality and the property throughout has modern double glazing and a combination boiler which is situated in the loft space.
The three bedrooms are adaptable, one is currently used as a dining room to the rear with patio doors leading onto the garden.
The gardens have been designed to offer ease of maintenance with the front driveway being laid with granite slabs creating more parking space with raised borders and decorative shingles.
The rear garden incorporates a sandstone-style slab seating area/patio with artificial lawn providing a stunning and tranquil place to sit to enjoy and unwind.
The garden also benefits from hard standing with a garden shed.
The property is situated in this highly regarded residential area, close to local amenities, including large open spaces such as Bramcote Hills Park, the nearby leisure centre, Post Office on Derby Road, a regular bus service linking Nottingham and Derby, as well as the A52 which is just a short drive away.
There is also easy access to the Nottingham tram stop, situated at Bardills roundabout, and Junction 25 of the M1 motorway.
We believe the property will make an ideal downsize or retirement property, with very little maintenance required, whilst being positioned in this sought-after residential location.
We highly recommend an internal viewing.
Entrance Porch - 2.78 x 1.49 (9'1" x 4'10") - uPVC double glazed front entrance door, area for cloaks, double glazed windows to the front and side (with fitted blinds), decorative exposed brickwork, tiled floor, personal access door to the garage, further uPVC double glazed door through to the hallway.
Entrance Hall - 2.26 x 1.54 (7'4" x 5'0") - Fitted cupboards with sliding doors incorporating shelves and cloaks area, further doors to the living room and kitchen, radiator.
Kitchen - 3.87 x 3.48 (12'8" x 11'5") - The kitchen was re-fitted in 2015 and comprises a matching range of wall and base units and drawers, with solid granite worktops, one and a half bowl sink and drainer with mixer tap, integrated appliances including washing machined, dishwasher and fridge/freezer, induction hob with extractor hood over, oven and grill with integrated microwave above, spotlights, radiator, double glazed window and door to the side, tiled floor, granite-effect back boards, door to the rear/inner hallway.
Rear/Inner Hallway - 2.53 x 1.87 (8'3" x 6'1") - Loft access point with ladder to a lit and boarded loft space which houses the gas fired combination boiler (for central heating and hot water purposes), useful storage cupboard.
Doors to remaining rooms.
Living Room - 5.90 x 3.61 (19'4" x 11'10") - A spacious bright and airy living room with double glazed picture window to the front elevation (with fitted blinds), electric LED fireplace mounted onto the chimney breast with Italian marble surround incorporating spotlights and recessed alcoves either side, radiator, TV and telephone points, wall light points.
Family Bathroom - 2.49 x 1.91 (8'2" x 6'3") - A modern fitted bathroom with tiled walls, "P" shaped bath with shower over, glass screen and mixer tap, wash basin in vanity unit with mixer tap and cabinets beneath, push flush WC.
Opaque double glazed window to the side (with fitted blinds), radiator, spotlights, extractor fan, sensor lighting.
Bedroom One - 3.71 x 3.27 (12'2" x 10'8") - Double bedroom with double glazed window to the rear (with fitted blinds), radiator.
Bedroom Two/Dining Room - 4.09 x 3.29 (13'5" x 10'9") - A great adaptable room with uPVC double glazed patio doors to the rear (with fitted blinds), double glazed window to the side (with fitted blinds), laminate flooring, radiator, wall light points.
Bedroom Three - 2.98 x 2.28 (9'9" x 7'5") - Double glazed window to the side, radiator.
Outside - To the front there is a landscaped garden with a re-laid granite slab driveway providing off-street parking comfortably for two cars, raised borders and decorative shingles incorporating plants and shrubbery, giving this property a great first impression and kerb appeal.
Side access then leads to the rear garden, whilst the front also offers access to the up and over garage door and entrance porch.
The side/rear garden incorporates a sandstone paved patio area leading onto an artificial lawn with slate beds and shingles housing a variety of flowers and shrubbery borders.
Hard standing area for shed with power and lighting, fenced boundaries, outside tap and lighting point.
Garage - 4.74 x 2.42 (15'6" x 7'11") - Up and over door to the front, power, lighting and shelving.
Directions - From our Stapleford Branch on Derby Road, proceed to the Roach traffic lights and continue straight over onto Nottingham Road.
Head in the direction of Bramcote, passing the "Welcome to Bramcote" road sign and take the second right hand turn onto Russley Road.
Follow the bend in the road to the right and the bungalow can be found on the right hand side, identified by our For Sale board.
AN IMMACULATELY PRESENTED THREE BEDROOM DETACHED BUNGALOW OFFERED FOR SALE WITH NO UPWARD CHAIN.
Value & comps
No previous sales on record.
Returns
Set an offer; the calculator follows it.
We're still gathering serviced-accommodation data for this area.
Archie refurb estimate: a Pro feature
0.0% below asking
This is not financial or investment advice. Prop AI Deals is not authorised by the Financial Conduct Authority (FCA) to provide investment advice.
All investment calculators, property analyses, and AI-generated insights are for informational purposes only. Property investment carries risk and may result in financial loss. All calculations should be independently verified and you should consult with FCA-authorised financial advisers before making any investment decisions.
Past performance does not guarantee future results. Tax implications vary by individual circumstances.
Deal
Properties like this can earn 2–3x BTL yields when converted to HMO, with retrofit costs around £10k/room. Sign in to see the full tier, yield projection, and cost breakdown.
Commercial properties like this can earn 30-50% higher yields when converted to residential under Class MA / Q / P / PA, with prior approval costing ~GBP 96/unit. Sign in to see the recommended route, yield uplift, and cost breakdown.
BRRR-suited properties can recycle 80-100% of investor capital on refi, leaving a high-yielding rental with most of the money out. Sign in to see the refurb cost stack, ARV projection, and refinance maths.
Detached + large garden = sub-division play. Pro tier unlocks the tier badge, plot size, uplift estimate, and regional land benchmark.
Short-lease flats trade at deep discount, but extending under the 1993 Act often costs far less than the discount. Pro tier unlocks the tier badge, premium breakdown, long-lease ARV and arbitrage maths.
See projected short-stay revenue vs a vanilla BTL for this property.
See real sub-let margins (HMO room rates & SA nightly rates) vs the landlord rent.
Area
Agent & docs

FAQ
About Russley Road, Bramcote, Nottingham
Explore nearby