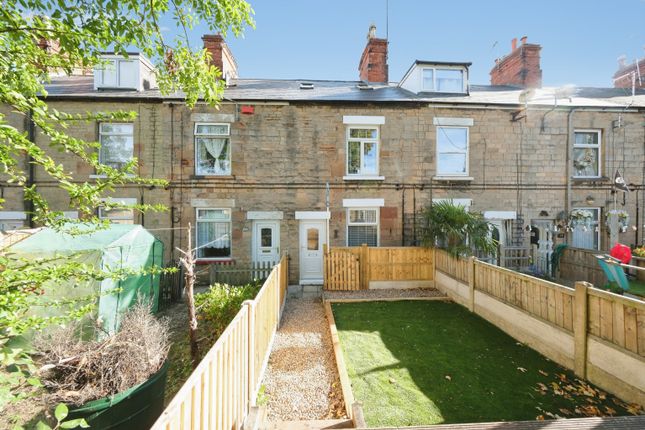
5-bedroom property · NG10 1GH
For saleListed 274 days
Opportunity summary
See Archie’s verdict, returns by strategy and what to check before viewing.
About
This is A three storey, commercial building located in the main retail area of long eaton - producing an income of around £36,000PA - The property includes a large shop with staff facilities and a managers living accommodation at the rear, a fully refurbished and updated three bedroom apartment to the first floor and a large lounge/living area, a newly fitted kitchen and two shower rooms.
To the second floor there is an apartment providing an open plan newly fitted kitchen/living area and two double bedrooms, both with newly fitted en-suite shower rooms, outside there is a fenced yard area and a locked store and there is parking provided in a public car park located at the rear of the building.
This is an investment property situated in the heart of long eaton shopping area - producing A total rent of circa £36,000.
The property is located on High Street in Long Eaton, close to other major retail outlets in this busy town centre location.
The property is fully let with a large shop to the ground floor which has staff facilities and managers living accommodation at the rear and to the first and second floors there are two recently refurbished apartments which are both currently let on Assured Shorthold Tenancy Agreements.
The ground floor includes the main shop which is approx. 563 sq.ft. In size with there being a staff area and w.c.
At the rear of the shop and there is a managers living area on the ground floor which includes an open plan living/kitchen area which has newly fitted units and appliances, a hall and double bedroom which has a shower room en-suite.
To the first floor an external staircase leads to the newly fitted kitchen, utility area which leads to a shower room/w.c.
An inner hall leads to the three bedrooms, with the bedroom having an en-suite shower room/w.c., and to the main lounge/living area located at the front of the apartment.
To the second floor an external staircase leads to the main entrance door which provides access to the hall, from which doors lead to the living kitchen which has a newly fitted kitchen area with integrated appliances and the two double bedrooms with both bedrooms having en-suite shower rooms/w.c.
At the rear of the building there is an enclosed yard with a locked store.
Parking is provided in the public car park which is located at the rear of the building or nearby on-street parking for which a permit probably needs to be obtained.
Ground Floor The ground floor comprises of a large shop with staff facilities at the rear and a managers accommodation area at the back of the building.
Shop (4.72m x 11.00m approx (15'6 x 36'1 approx)) The ground floor shop is let to a vape business at an annual rent of approx. £16,000 p.a. The shop area is 563 sq.ft.
In size and has double opening glazed doors with full height windows to the front, counters and display areas to the walls and at the rear of the shop is a staff area including a kitchen and w.c.
Living Accommodation At the rear of the ground floor is a shop managers living area and contains an open plan living kitchen and double bedroom with three Velux windows to the sloping ceiling and an en-suite shower room.
First Floor Flat 1 - 71A High Street The first floor apartment provides three bedrooms and is approx. 823 sq.ft. In size.
Kitchen (3.23m x 2.97m approx (10'7 x 9'9 approx)) The kitchen is fitted with grey gloss handle-less, soft closing units and has a stainless steel sink with a mixer tap and a four ring hob set in a work surface which extends to two sides with cupboards, a drawer and oven below, further work surface with cupboards under, matching eye level wall cupboards, tiling to the walls by the work surface areas and a hood over the cooking area, door leading to the external staircase and internal door to the hall and utility area which has a window to the side and door to the shower room.
Utility Room (1.78m x 1.68m approx (5'10 x 5'6 approx)) Having a window to the side and proving space for an automatic washing machine.
Shower Room The shower room has a corner shower with a mains flow shower system, tiling to two walls, curved glazed doors and protective screens, hand basin with a mixer tap, tiled splashback and cupboard under and a low flush w.c., opaque double glazed window, chrome ladder towel radiator and an extractor fan.
Inner Hall There are doors leading to three bedrooms and the main living area from the hall.
Lounge/Sitting Room (5.11m x 3.61m average width (16'9 x 11'10 average) The large living area has two double glazed windows with fitted blinds to the front, wall mounted electric radiator and a TV aerial point and power point for a wall mounted TV.
Bedroom 1 (3.91m x 3.61m approx (12'10 x 11'10 approx)) Double glazed window with a fitted blind to the side, wall mounted electric radiator and a door to the en-suite shower room: En-Suite The en-suite to this bedroom has a corner shower with a mains flow shower system, tiling to two walls, curved glazed doors and protective screens, hand basin with a mixer tap, splashback and a cupboard under and a low flush w.c., chrome ladder towel radiator and an extractor fan.
Bedroom 2 (3.66m x 3.63m approx (12' x 11'11 approx)) Double glazed window with a fitted blind to the side and a wall mounted electric radiator.
Bedroom 3/Study (3.96m x 1.70m approx (13' x 5'7 approx)) Double glazed window with a fitted blind to the side and a wall mounted electric radiator.
Second Floor The second floor apartment is accessed via an external staircase and the main entrance door leads into: Reception Hall The hallway has doors leading to the living/dining kitchen and bedrooms.
Living/Dining Kitchen (5.03m x 4.50m average width (16'6 x 14'9 average w) The kitchen area within this open plan living space has grey gloss handle-less, soft closing units and includes a stainless steel sink with a mixer tap and a four ring hob set in a work surface with cupboards, drawer and an oven below, upright integrated fridge/freezer, matching eye level wall cupboards, hood over the cooking area and tiling to the walls by the work surface areas, double glazed window with fitted blinds to the front, aerial point and power point for a wall mounted TV and a wall mounted electric radiator.
Bedroom 1 (3.99m x 2.39m approx (13'1 x 7'10 approx)) Velux window to the sloping ceiling and a wall mounted electric radiator.
En-Suite The en-suite to this bedroom has a corner shower with a mains flow shower system, tiling to two walls, curved glazed doors and protective screens, hand basin with a mixer tap, splashback and cupboard under and a low flush w.c., double glazed window to the side, chrome towel radiator and an extractor fan.
Bedroom 2 (3.99m x 2.72m approx (13'1 x 8'11 approx)) Double glazed window to the side and a wall mounted electric radiator.
En-Suite Shower Room The en-suite to the second bedroom has a corner shower with a mains flow shower system, tiling to two walls, curved glazed doors and protective screens, low flush w.c.
And hand basin with a mixer tap, splashback and cupboard under and a chrome ladder towel radiator.
Additional Information Electricity – Mains supply Water – Mains supply Heating – Gas central heating Septic Tank – No Broadband – BT, Sky, Virgin Broadband Speed - Standard 17mbps Superfast 80mbps Ultrafast 1800mbps Phone Signal – 02, Three, EE, Vodafone Sewage – Mains supply Flood Risk – No flooding in the past 5 years Flood Defenses – No Non-Standard Construction – No Any Legal Restrictions – No Other Material Issues – No A three storey commercial property with ground floor shop and first and second floor apartments
Value & comps
No previous sales on record.
Returns
Set an offer; the calculator follows it.
We're still gathering serviced-accommodation data for this area.
Archie refurb estimate: a Pro feature
0.0% below asking
This is not financial or investment advice. Prop AI Deals is not authorised by the Financial Conduct Authority (FCA) to provide investment advice.
All investment calculators, property analyses, and AI-generated insights are for informational purposes only. Property investment carries risk and may result in financial loss. All calculations should be independently verified and you should consult with FCA-authorised financial advisers before making any investment decisions.
Past performance does not guarantee future results. Tax implications vary by individual circumstances.
Deal
Properties like this can earn 2–3x BTL yields when converted to HMO, with retrofit costs around £10k/room. Sign in to see the full tier, yield projection, and cost breakdown.
Commercial properties like this can earn 30-50% higher yields when converted to residential under Class MA / Q / P / PA, with prior approval costing ~GBP 96/unit. Sign in to see the recommended route, yield uplift, and cost breakdown.
BRRR-suited properties can recycle 80-100% of investor capital on refi, leaving a high-yielding rental with most of the money out. Sign in to see the refurb cost stack, ARV projection, and refinance maths.
Detached + large garden = sub-division play. Pro tier unlocks the tier badge, plot size, uplift estimate, and regional land benchmark.
Short-lease flats trade at deep discount, but extending under the 1993 Act often costs far less than the discount. Pro tier unlocks the tier badge, premium breakdown, long-lease ARV and arbitrage maths.
See projected short-stay revenue vs a vanilla BTL for this property.
See real sub-let margins (HMO room rates & SA nightly rates) vs the landlord rent.
Area
Agent & docs
FAQ
About 71, High Street, Nottingham
Explore nearby