We've tightened what earns a Pursue. A home now needs a published valuation, a strategy that still makes money after real running costs and lender stress tests, and no listing problems that would stop a mortgage. You'll see fewer Pursues, and each one has been checked harder.
See how verdicts work2-bedroom terraced house · DT3 6FL
For saleListed 18 days
Opportunity summary
See Archie’s verdict, returns by strategy and what to check before viewing.
About
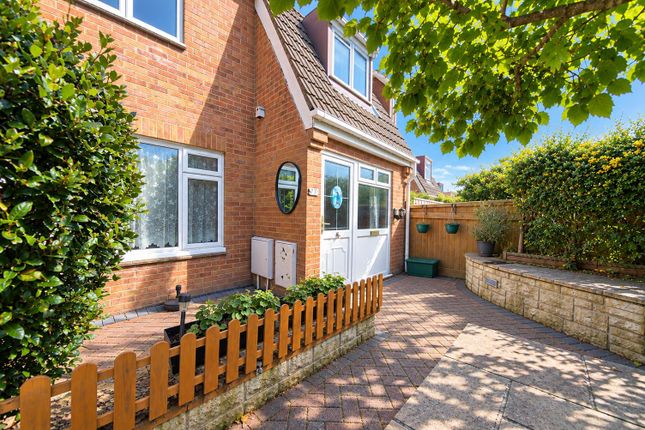
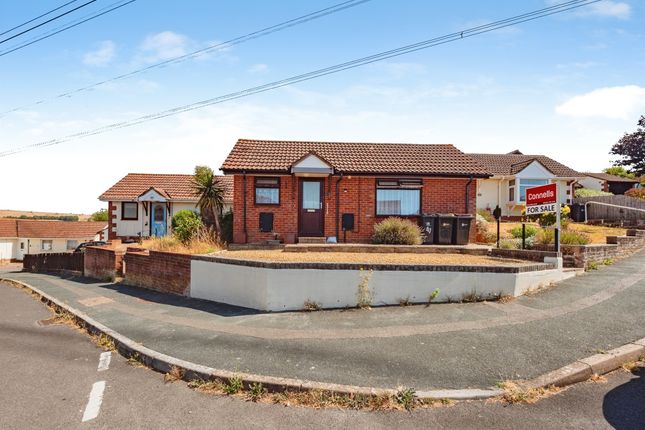
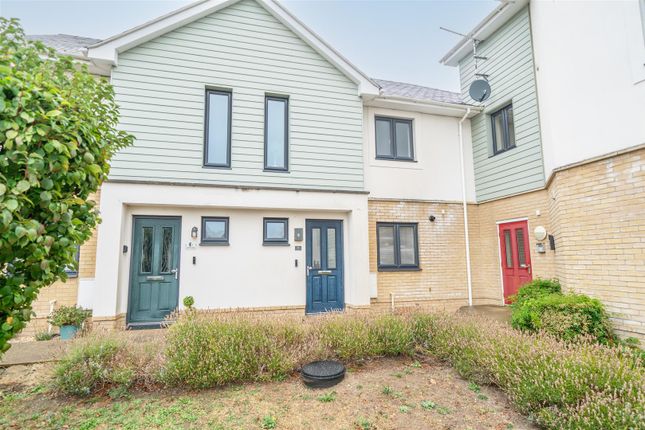
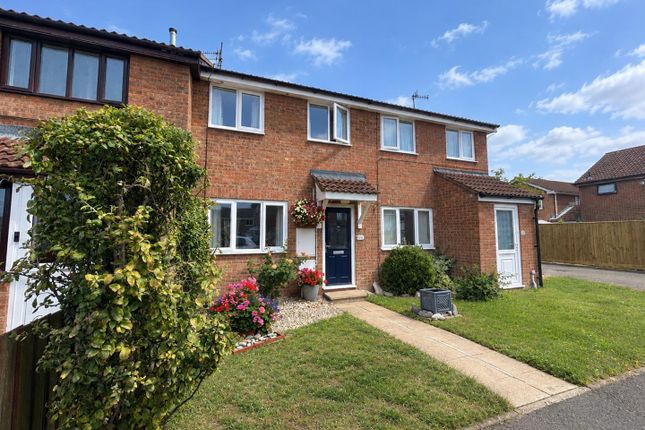
Situated in a sought-after residential location, this beautifully presented two-bedroom terraced property offers contemporary living with comfort and convenience at its heart.
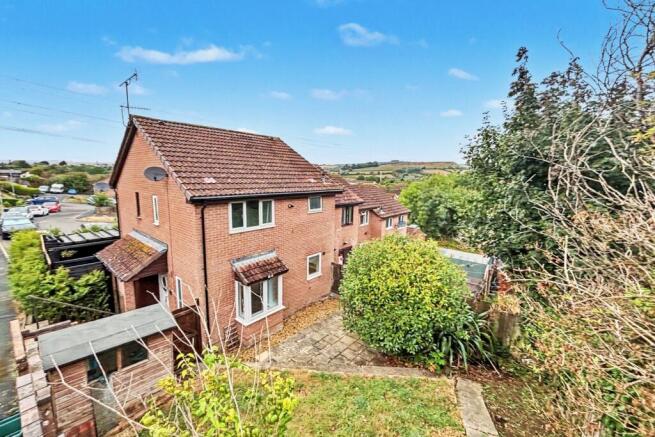
Step inside to discover a spacious open plan reception area, where tall windows invite an abundance of natural light and provide an attractive outlook over lush greenery and distant countryside hills.
The seamless flow into the modern kitchen creates an ideal space for relaxing or entertaining, while the sleek fitted bathroom and additional downstairs w/c add to the home’s practicality.
Finished to a high standard throughout, the property is ready for immediate occupation and is offered with no onward chain, making it a superb choice for buyers seeking a smooth move.
Residents benefit from approximately £1,500 annual service charge, which helps maintain communal areas and ensures a well-kept environment.
The location combines peaceful surroundings with excellent transport links, local shops, and picturesque countryside walks, delivering a perfect balance of rural charm and urban convenience.
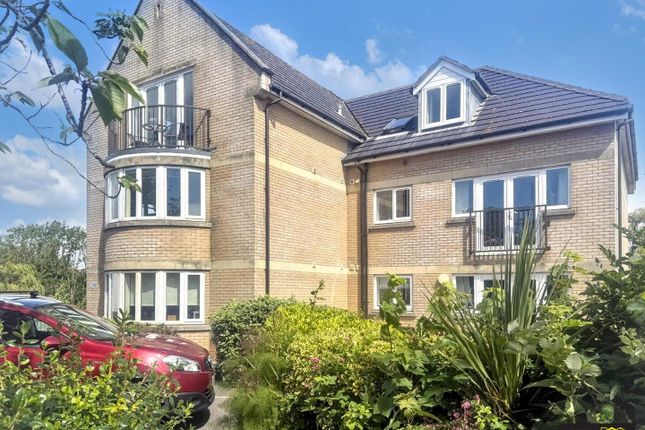
Outside, Addison Mews features a secure, enclosed residents car park, where your allocated parking space awaits.
The well-maintained communal areas enhance the sense of community and provide a pleasant approach to the property.
Mature landscaping and carefully tended greenery contribute to the tranquil atmosphere, while the outlook over countryside hills creates a serene backdrop for daily life.
Whether you are returning home after a busy day or enjoying a leisurely stroll in the neighbourhood, the outside space complements the inviting interior and adds to the overall appeal of this attractive home.
EPC Rating: B Residents Entrance A secure code and key operated door with buzzer system opens into the residents hallway, a wood effect upvc front door opens into the property.
Entrance Hallway (3.54m x 1.28m) A well proportioned hallway with stairs rising to the first floor landing, a door opening into the downstairs w/c, the entry system phone is mounted on wall and a door opens into the reception room.
Downstairs W/C An internal w/c with a low level w/c and a hand wash basin with stainless mixer tap.
Open Plan Reception (4.97m x 4.49m) A spacious rear aspect room with a tall double glazed window flooding the room with light, ceiling coving around the parameter while the reception flows seamlessly with the kitchen via an opening.
Kitchen (2.72m x 2.62m) An open plan kitchen space with tiled flooring, a side aspect double glazed window and ceiling coving.
The room consists of a range of eye and base level units with incorporated fridge freezer, gas hob with extractor above and oven below, stainless one and a half bowl sink with stainless mixer tap and space for white good under counter.
The Worcester combination boiler is enclosed within a cupboard.
First Floor Landing (2.10m x 2.04m) A well proportioned landing with cupboard housing the mvhr (mechanical ventilation with heat recovery system) and doors opening into both bedrooms as well as the bathroom.
Bedroom One (4.35m x 2.75m) A well proportioned side aspect double bedroom with a double glazed window, ceiling coving and six doors opening into generous wardrobe space.
Bathroom (2.81m x 2.11m) A side aspect partially tiled bathroom featuring a wall to wall bath tub with stainless mixer tap and both rainfall and handheld attachments, a double glazed obscured window, a hand wash basin with stainless mixer tap, a heated towel rail and a low level w/c.
Bedroom Two (3.90m x 2.24m) A side aspect double bedroom with a double glazed window, ceiling coving and ample space for freestanding furniture.
Parking - Allocated Parking Addison Mews benefits from an enclosed residents car park where the allocated parking space is found.
Value & comps
No previous sales on record.
Returns
Set an offer; the calculator follows it.
We're still gathering serviced-accommodation data for this area.
Archie refurb estimate: a Pro feature
0.0% below asking
This is not financial or investment advice. Prop AI Deals is not authorised by the Financial Conduct Authority (FCA) to provide investment advice.
All investment calculators, property analyses, and AI-generated insights are for informational purposes only. Property investment carries risk and may result in financial loss. All calculations should be independently verified and you should consult with FCA-authorised financial advisers before making any investment decisions.
Past performance does not guarantee future results. Tax implications vary by individual circumstances.
Deal
Properties like this can earn 2–3x BTL yields when converted to HMO, with retrofit costs around £10k/room. Sign in to see the full tier, yield projection, and cost breakdown.
Commercial properties like this can earn 30-50% higher yields when converted to residential under Class MA / Q / P / PA, with prior approval costing ~GBP 96/unit. Sign in to see the recommended route, yield uplift, and cost breakdown.
BRRR-suited properties can recycle 80-100% of investor capital on refi, leaving a high-yielding rental with most of the money out. Sign in to see the refurb cost stack, ARV projection, and refinance maths.
Detached + large garden = sub-division play. Pro tier unlocks the tier badge, plot size, uplift estimate, and regional land benchmark.
Short-lease flats trade at deep discount, but extending under the 1993 Act often costs far less than the discount. Pro tier unlocks the tier badge, premium breakdown, long-lease ARV and arbitrage maths.
See projected short-stay revenue vs a vanilla BTL for this property.
See real sub-let margins (HMO room rates & SA nightly rates) vs the landlord rent.
Area
Agent & docs

FAQ
About 8 Addison Mews Gentian Way, Weymouth
Explore nearby