4-bedroom house · CO6 2FG
To rentListed 102 days · slow let
Opportunity summary
See Archie’s verdict, returns by strategy and what to check before viewing.
About
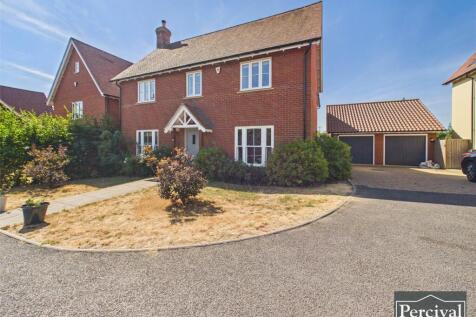
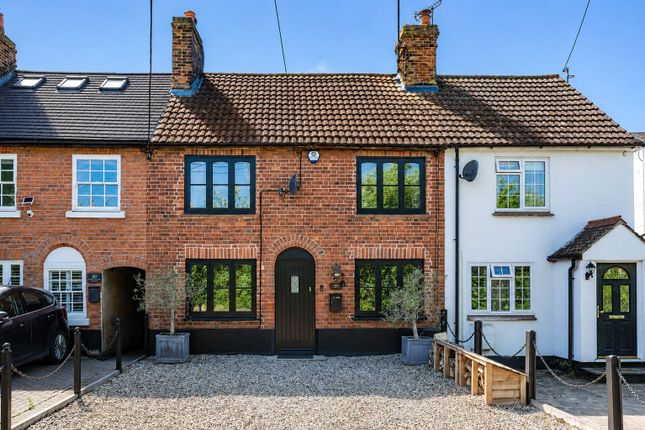
Available early September. A well-presented four-bedroom detached home offering approximately 1,659 sq. Ft.
Of accommodation, with three bath/shower rooms, a stylish kitchen/breakfast room, separate reception rooms, garage, garden room/office and a rear garden backing onto Colne Valley Golf Course.
The property is also within walking distance of the centre of Earls Colne.
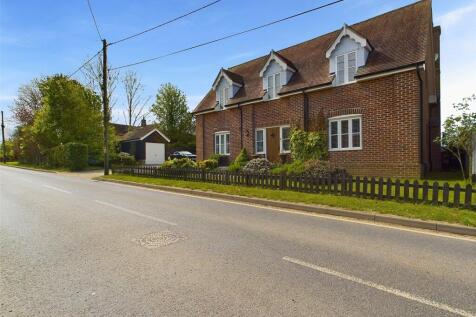
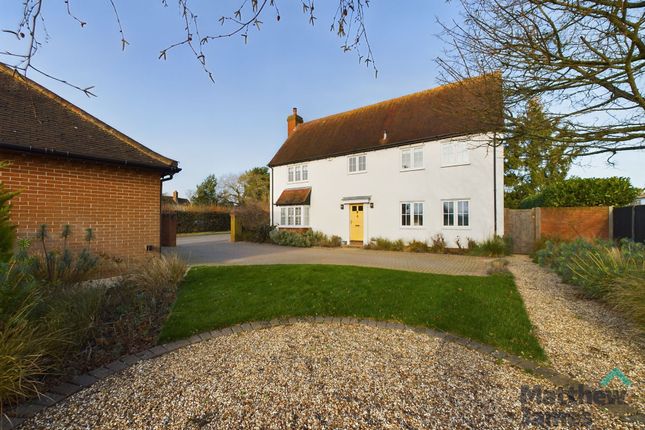
This modern detached home offers generous and well-balanced accommodation, arranged over two floors and suited to modern family living.
The property is set within an attractive residential position, with the rear garden backing onto the Colne Valley Golf Course, while also being conveniently placed within walking distance of the centre of Earls Colne and its range of shops, cafés, schooling and everyday amenities.
The front door opens into a welcoming entrance hall with stairs rising to the first floor and access to the principal ground floor rooms.
To the front of the house is a separate dining room, offering a useful formal reception space or potential study/playroom depending on requirements.
There is also a ground floor cloakroom positioned off the hall.
The sitting room is a comfortable, well-proportioned reception room with French doors opening to the garden, creating a good connection between the house and outside space.
To the rear is a spacious kitchen/breakfast room, fitted with a range of modern units and integrated appliances, together with ample space for dining.
The room enjoys plenty of natural light, with doors opening directly to the rear garden.
A central island provides additional worktop space and informal seating, making this an ideal everyday family space.
A separate utility room sits just off the kitchen, providing further storage and laundry space. On the first floor, the landing gives access to four bedrooms and the family bathroom.
The principal bedroom is a particularly generous room, complete with fitted wardrobes and its own en-suite shower room.
A second double bedroom also benefits from an en-suite, making it ideal for guests or older children. There are two further bedrooms, both served by the family bathroom.
Outside, the property has a driveway and garage. The rear garden is mainly laid to lawn, with a patio area adjoining the house and a pleasant outlook towards the adjoining golf course.
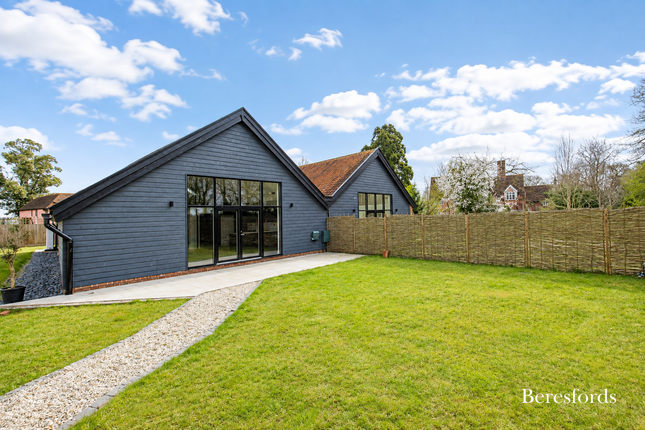
To the rear of the plot is a separate garden room/office, offering a versatile space for home working, hobbies or a quiet retreat away from the main house.
Earls Colne is a well-served and historic village with a range of local amenities including shops, cafés, pubs, schooling and countryside walks.
The property is within walking distance of the village centre, while the adjoining Colne Valley Golf Course provides an attractive green backdrop.
The nearby market towns of Halstead, Coggeshall and Colchester offer further shopping, schooling and transport links.
Location Earls Colne, set in the scenic Colne Valley, is a charming village that perfectly blends rural tranquillity with modern amenities.
Surrounded by lush woodlands and the River Colne, it offers beautiful walking trails, cycling routes, and outdoor spaces for nature lovers.
The Colne Valley Golf Club and nearby Chalkney Woods provide additional recreational opportunities.
The village has a well-equipped high street with independent shops, cafes, a Co-op, and essential services like a post office and pharmacy.
There's a strong community spirit, with clubs, societies, and a busy village hall hosting events year-round.
Families will appreciate the highly regarded Earls Colne Primary School, while nearby secondary schools like The Ramsey Academy and Honywood School offer excellent education options.
With its stunning surroundings, vibrant community, and convenient amenities, Earls Colne is a delightful place to call home.
Entrance Hallway 2.9m x 4.1m Cloakroom Dining Room 3.0m x 3.2m Sitting Room 3.4m x 5.1m Utility Room 2.2m x 1.9m Kitchen/Breakfast Room 4.3m x 5.2m Landing 4.0m x 4.2m Principal Bedroom 4.3m x 4.6m En-Suite 1.2m x 2.6m Bedroom 3.0m x 4.3m En-Suite 1.3m x 2.7m Bedroom 3.4m x 2.8m Bedroom 3.4m x 2.2m Family Bathroom 2.9m x 1.8m Garage 3.3m x 7.2m Garden Room/Office 2.8m x 3.1m
Value & comps
No previous sales on record.
Rental comparables are shown in the Rental section below. Sold comparables remain for area capital context only.
Returns
We're still gathering serviced-accommodation data for this area.
This is not financial or investment advice. Prop AI Deals is not authorised by the Financial Conduct Authority (FCA) to provide investment advice.
All investment calculators, property analyses, and AI-generated insights are for informational purposes only. Property investment carries risk and may result in financial loss. All calculations should be independently verified and you should consult with FCA-authorised financial advisers before making any investment decisions.
Past performance does not guarantee future results. Tax implications vary by individual circumstances.
Deal
Properties like this can earn 2–3x BTL yields when converted to HMO, with retrofit costs around £10k/room. Sign in to see the full tier, yield projection, and cost breakdown.
Commercial properties like this can earn 30-50% higher yields when converted to residential under Class MA / Q / P / PA, with prior approval costing ~GBP 96/unit. Sign in to see the recommended route, yield uplift, and cost breakdown.
BRRR-suited properties can recycle 80-100% of investor capital on refi, leaving a high-yielding rental with most of the money out. Sign in to see the refurb cost stack, ARV projection, and refinance maths.
Detached + large garden = sub-division play. Pro tier unlocks the tier badge, plot size, uplift estimate, and regional land benchmark.
Short-lease flats trade at deep discount, but extending under the 1993 Act often costs far less than the discount. Pro tier unlocks the tier badge, premium breakdown, long-lease ARV and arbitrage maths.
See projected short-stay revenue vs a vanilla BTL for this property.
See real sub-let margins (HMO room rates & SA nightly rates) vs the landlord rent.
Area
Agent & docs

FAQ
About 43, Aubrey Close, Colchester
Explore nearby