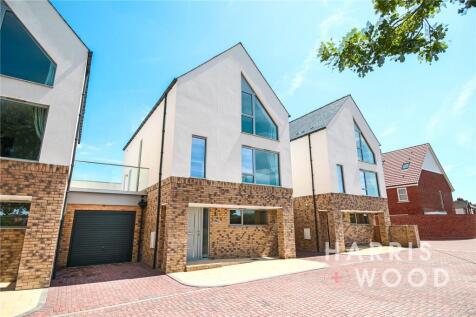
4-bedroom detached house · CO6 1EF
To rentListed 23 days
Opportunity summary
See Archie’s verdict, returns by strategy and what to check before viewing.
About
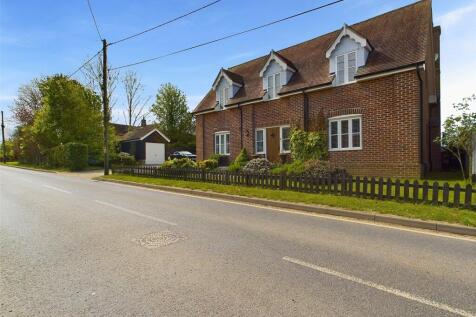
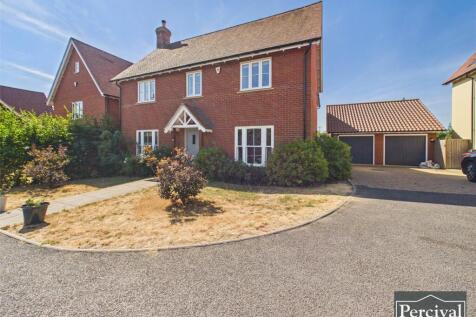
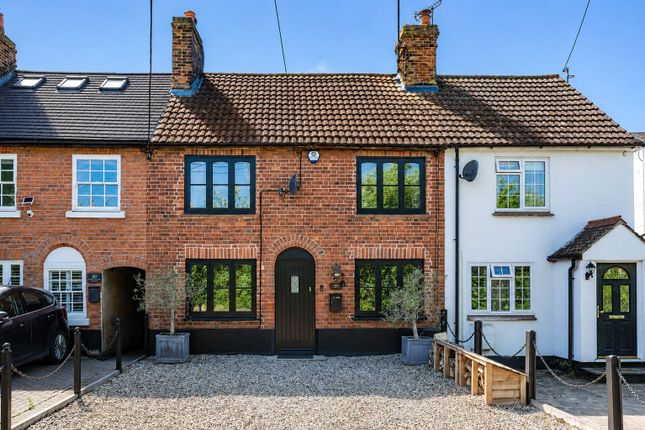
This impressive four bedroom detached house offers a superb blend of space, style and comfort, perfectly positioned in a highly sought-after location renowned for its convenience and community appeal.
Designed with family living in mind, the property boasts four generously sized double bedrooms.
The centrepiece of the home is the luxury kitchen and dining room, thoughtfully laid out to create a welcoming space ideal for both everyday meals and entertaining guests, featuring high-end finishes and modern appliances for a seamless cooking and dining experience.
Two spacious reception areas - a dedicated family room and a separate living room - offer versatile options for relaxation, socialising or working from home, ensuring there is plenty of space to suit a variety of lifestyles and needs.
Practicality is further enhanced by a detached double garage, providing secure parking and additional storage.
The property is offered unfurnished, allowing new occupants the freedom to create a home that truly reflects their own style and preferences.
With its combination of generous proportions, quality finishes and versatile living spaces, this home is perfectly suited to growing families, professional couples or anyone seeking a comfortable and well-appointed residence in a popular and established neighbourhood.
The property’s location ensures easy access to local amenities, reputable schools and transport links, making daily life both convenient and enjoyable.
Available from mid to end of December, this exceptional detached house presents an outstanding opportunity to secure a modern family home in a thriving community.
Entry/Lobby (1.72m x 1.78m) With glass doors opening into the entrance hall Entrance Hall (3.65m x 3.46m) With stairs rising to the first floor landing and storage cupboard under.
Doors opening into: Cloakroom (1.61m x 0.96m) Stylish suite comprising of low level WC with wash hand basin.
Living Room (5.46m x 4.24m) A beautiful light room with box bay window to front, French doors to rear. Inglenook fireplace with oak beam housing a wood burning stove.
Dining Room (3.36m x 4.49m) A good sized room with window to front aspect.
Open Plan Kitchen/Diner (7.44m x 4.20m) Fitted with a range of units comprising a stainless steel sink with mixer tap inset into square edge worksurface with a freestanding 5 ring gas hob and stainless steel double oven and warming tray and extractor over.
Integrated dishwasher. Space for fridge freezer. Fitted island and breakfast bar with storage space and seating for several people. French doors to the rear garden. Single door to side.
Windows overlooking rear garden. Door to: Utility Room (1.98m x 1.21m) With window to side aspect. Gas fired boiler. Plumbing for washing machine. Space for tumble dryer.
Landing (2.67m x 3.48m) With window to rear aspect. Double storage cupboard. Doors to: Bedroom One (5.20m x 4.25m) A double bedroom with window to side aspect. Built in wardrobed and drawers.
Door to: Ensuite (1.66m x 3.69m) A white suite comprising of low level WC, vanity wash hand basin, shower cubicle with power shower and panelled bath. Window to side aspect. Heated towel rail.
Bedroom Two (3.66m x 4.51m) A double bedroom with two window's to front aspect. Bedroom Three (2.70m x 5.26m) A double bedroom with window to front aspect.
Bedroom Four (2.67m x 4.24m) A double bedroom with window to rear aspect. Family Bathroom (2.49m x 2.53m) Comprising of low level WC, vanity hand wash basin, bath with mixer tap and shower attachment.
Large separate walk in shower enclosure with rain forest overhead shower.
Outside The property is set on a large plot and is approached to the side by a sizeable private driveway providing ample parking, this in turn leads to a detached double garage and store room.
The front garden is partly laid to lawn with flower beds with mature shrubs and trees.
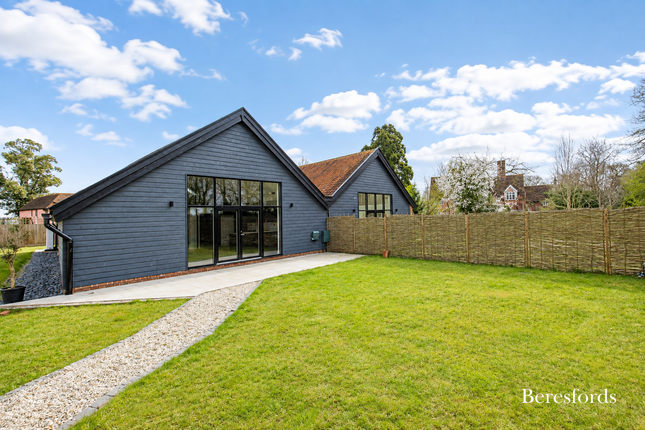
Pedestrian access to the rear garden which is beautifully landscaped with a large lawned area, raised vegetable patch, seating area and kids play section.
Flower beds are planted with mature plants, trees and shrubs and is all enclosed by panel fencing and brick wall.
The landlord will arrange for a gardener to maintain the garden throughout the tenancy. Tenancy Information The rent is exclusive of utilities and council tax.
*Deposit: £2,769.00 Council Tax Band: G Availability: Mid/End Dec EPC Rating: C * mjpc have partnered with Reposit to offer a Cashless Deposit option to the normal 5 week deposit.
Please ask any team member for more details. Mjpc is a member of propertymark which is a client money protection scheme, and also a member of The Property Ombudsman, which is a redress scheme.
You can find out more details on the agent's website or by contacting the agent directly Viewings Strictly by prior appointment with the Letting Agent.
If you wish to proceed with this property following your viewing then please supply an application either directly to the office or via our website - .
Select the property in question and click "Make an Offer" Rear Garden Large rear garden Front Garden Large driveway with access to double garage
Value & comps
No previous sales on record.
Rental comparables are shown in the Rental section below. Sold comparables remain for area capital context only.
Returns
We're still gathering serviced-accommodation data for this area.
This is not financial or investment advice. Prop AI Deals is not authorised by the Financial Conduct Authority (FCA) to provide investment advice.
All investment calculators, property analyses, and AI-generated insights are for informational purposes only. Property investment carries risk and may result in financial loss. All calculations should be independently verified and you should consult with FCA-authorised financial advisers before making any investment decisions.
Past performance does not guarantee future results. Tax implications vary by individual circumstances.
Deal
Properties like this can earn 2–3x BTL yields when converted to HMO, with retrofit costs around £10k/room. Sign in to see the full tier, yield projection, and cost breakdown.
Commercial properties like this can earn 30-50% higher yields when converted to residential under Class MA / Q / P / PA, with prior approval costing ~GBP 96/unit. Sign in to see the recommended route, yield uplift, and cost breakdown.
BRRR-suited properties can recycle 80-100% of investor capital on refi, leaving a high-yielding rental with most of the money out. Sign in to see the refurb cost stack, ARV projection, and refinance maths.
Detached + large garden = sub-division play. Pro tier unlocks the tier badge, plot size, uplift estimate, and regional land benchmark.
Short-lease flats trade at deep discount, but extending under the 1993 Act often costs far less than the discount. Pro tier unlocks the tier badge, premium breakdown, long-lease ARV and arbitrage maths.
See projected short-stay revenue vs a vanilla BTL for this property.
See real sub-let margins (HMO room rates & SA nightly rates) vs the landlord rent.
Area
Agent & docs

FAQ
About Aspen Lodge, St. Michaels Chase, Colchester
Explore nearby