We've tightened what earns a Pursue. A home now needs a published valuation, a strategy that still makes money after real running costs and lender stress tests, and no listing problems that would stop a mortgage. You'll see fewer Pursues, and each one has been checked harder.
See how verdicts work2-bedroom flat · NE61 1PQ
Sold STCListed 278 days
Opportunity summary
See Archie’s verdict, returns by strategy and what to check before viewing.
About
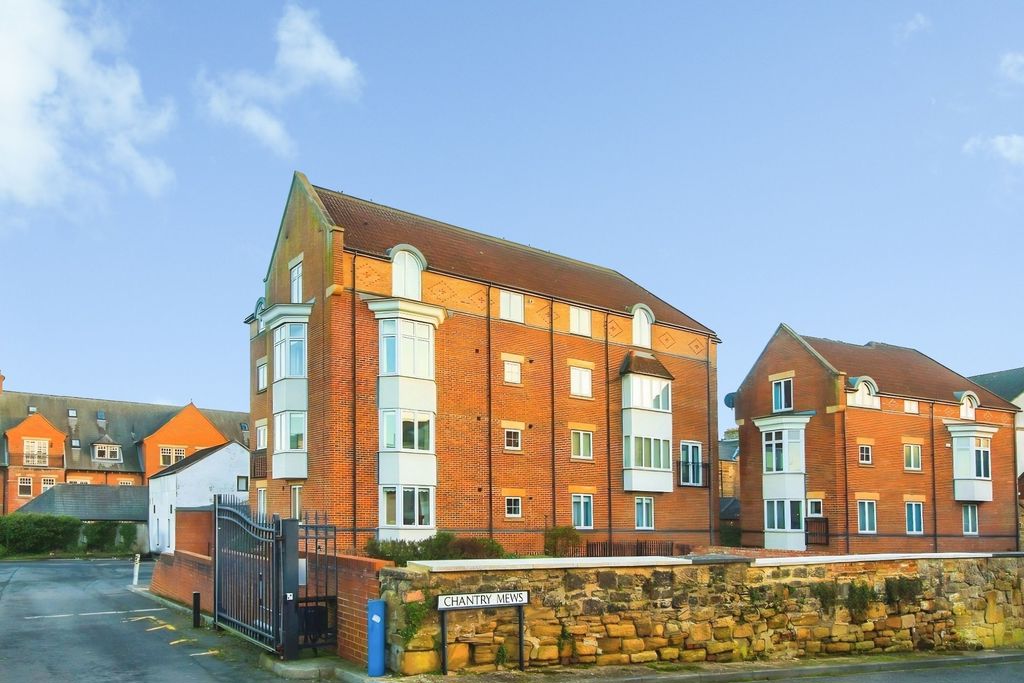
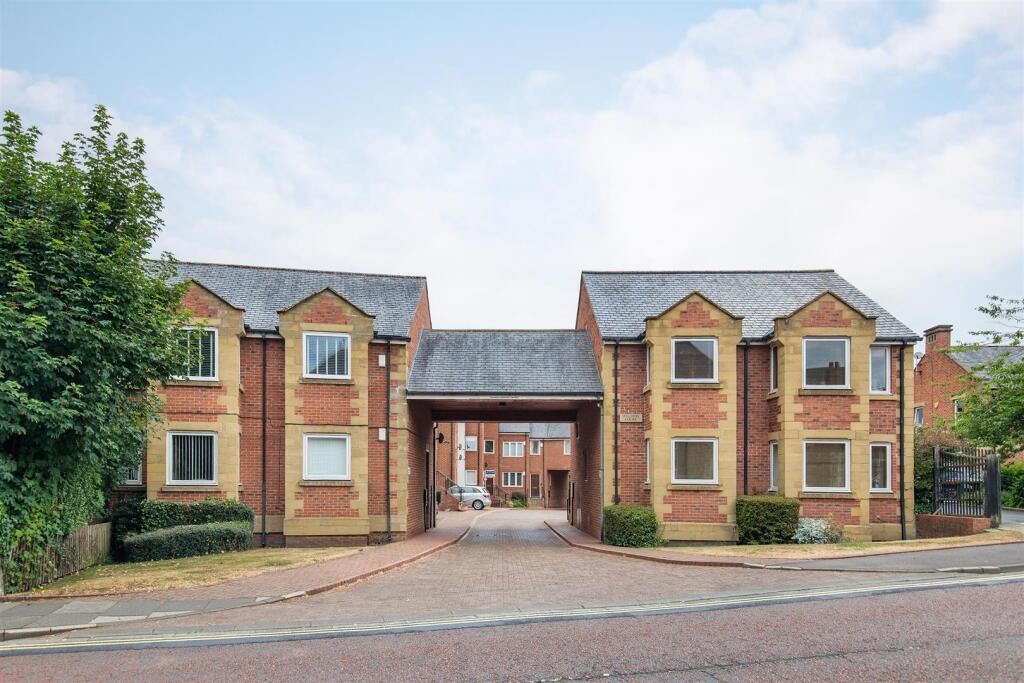
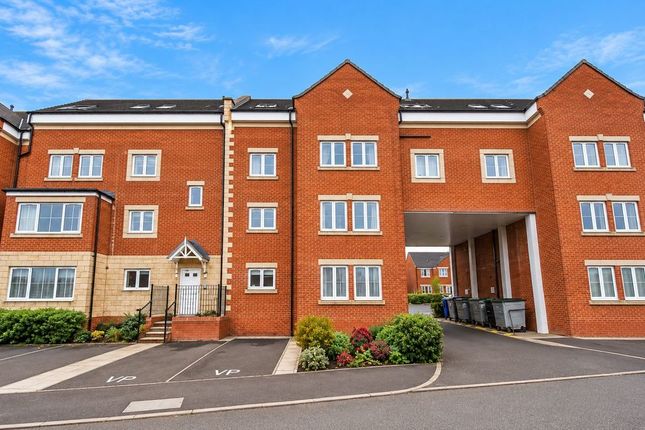
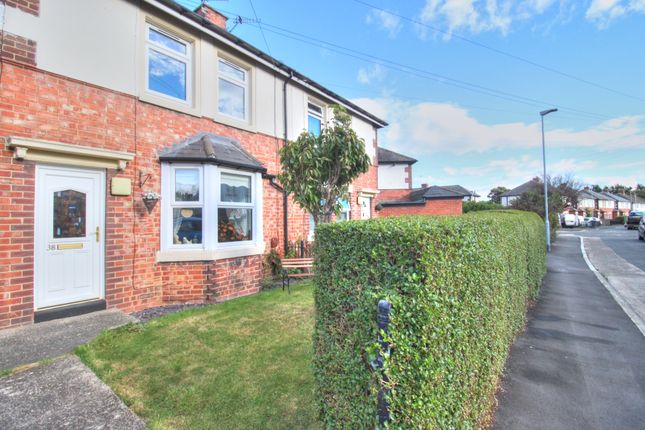
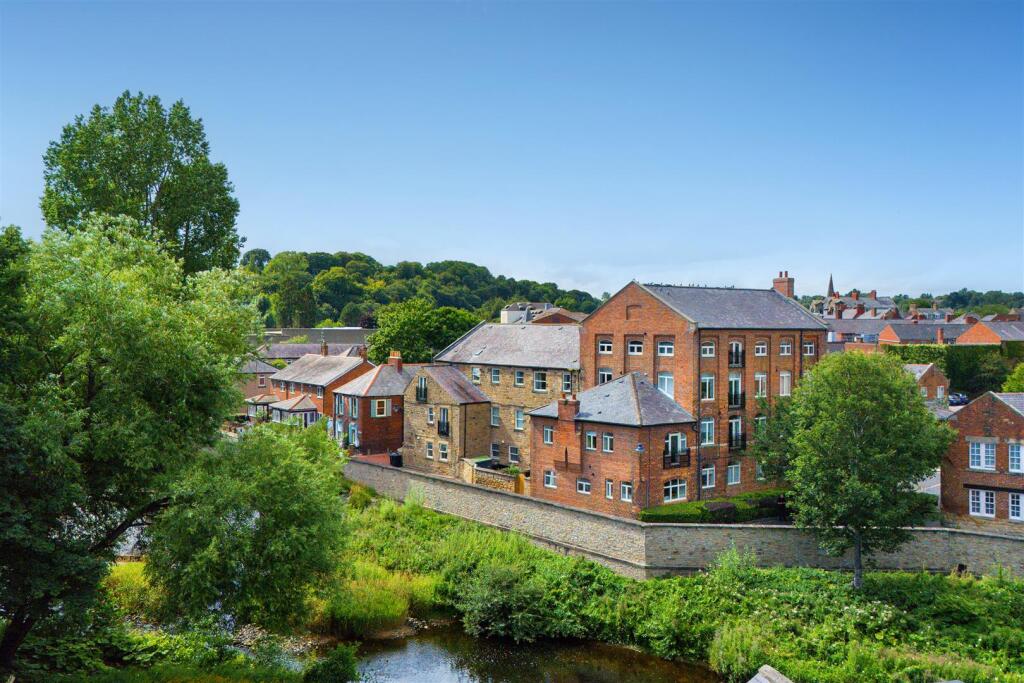
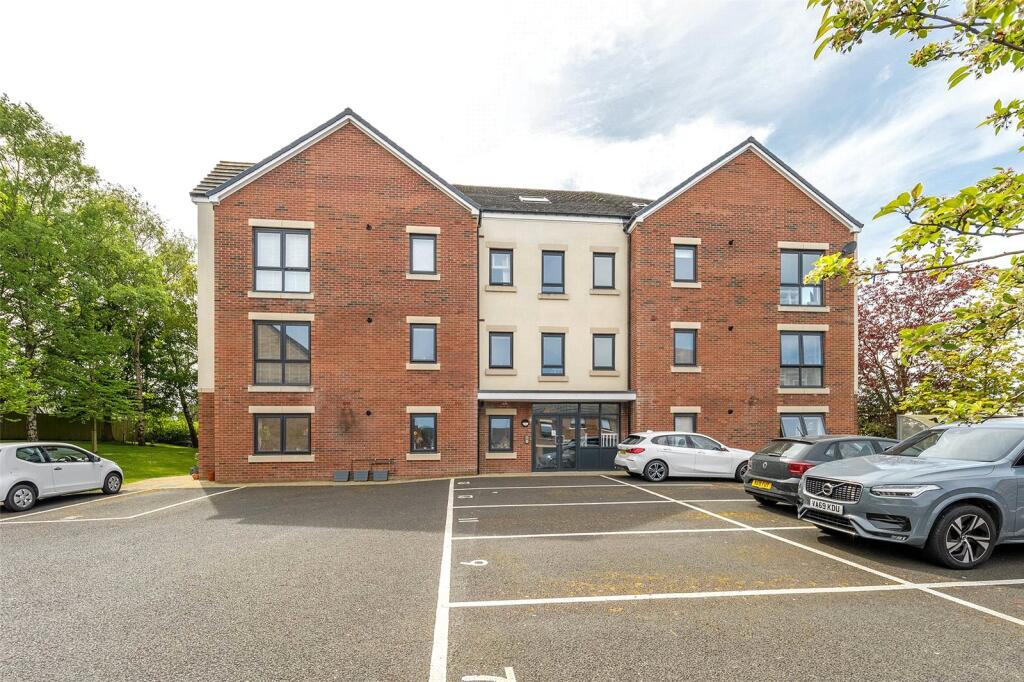
A well presented two bedroom second floor apartment, ideally situated on Phoenix Yard, just behind Morpeth’s main shopping street.
The property enjoys a highly convenient town centre location, offering easy access to the full range of local shops, amenities, and transport links.
A particular benefit is the inclusion of an allocated parking space, a valuable and relatively rare feature within Morpeth town centre.
The accommodation is accessed via a communal entrance hallway with stairs leading to the top floor.
Internally, the apartment comprises an entrance hall with useful storage cupboards, a good sized lounge/diner, fitted kitchen, two bedrooms, and a bathroom with WC.
The property benefits from double glazing throughout and gas central heating via a combination boiler.
The property is held on a leasehold basis with a share of the freehold and approximately 973 years remaining on the lease.
The apartment would be suitable for a range of purchasers, including first-time buyers and landlords.
Entrance - Entry to the building is a via a key code system which leads to the communal entrance with stairs and automatic lighting.
Flat 3 - Entrance Hall - The front door provides access to the hallway with two storage cupboards and a radiator.
Lounge Diner - 5.56m x 5.19m max (18'2" x 17'0" max) - Maximum dimensions A good size and versatile living space with double glazed windows, sky light and radiators.
Additional Image - Kitchen - 3.02m x 1.99m (9'10" x 6'6" ) - Fitted with wall and base units with roll top work surfaces and a sink drainer unit with mixer tap, plumbing for washing and space for an oven and a fridge freezer.
Double glazed window and radiator. Bedroom One - 4.19m x 3.57 (13'8" x 11'8" ) - Double glazed window and radiator. Bedroom Two - 3.66m x 2.66m (12'0" x 8'8" ) - Double glazed window and radiator.
Bathroom/Wc - Fitted with a wc, wash hand basin, panelled bath and an electric shower* in cubicle. *shower replaced in 2026. Additional Image - Externally - The property has one parking space.
Floor Plan - This plan is not to scale and is for identification purposes only.
General Information - These particulars are produced in good faith, and are set out as a general guide only, they do not constitute part or all of an offer or contract.
The measurements indicated are supplied for guidance only and as such must be considered incorrect. Potential buyers are advised to recheck the measurements before committing to any expense.
No apparatus, equipment, fixtures, fittings or services have been tested and it is the buyer’s responsibility to seek confirmation as to the working condition of any appliances.
As the agent we have not sought to verify the legal title of the property and verification must be obtained from a solicitor.
Fixtures and fittings that are specifically mentioned in these particulars are included in the sale, all others in the property are specifically excluded.
Photographs are produced for general information and it must not be inferred that any item is included for sale within the property.
Google Maps - General Note - If you are using Google Maps, satellite or Street View please be aware that these may not show any new development in the area of the property.
Material Information - Material information is no substitute for professional advice, and consumers should be aware that the information collected may not accurately reflect the full extent of the property condition which would be covered through a home survey.
Efforts have been made to ascertain as much information as possible with regard to material information but this information is not exhaustive and cannot be fully relied upon, purchasers will need to seek further clarification from their legal advisor.
Verified Material Information Council Tax band: B Tenure: Leasehold Lease length: 973 years remaining (999 years from 2000) Service charge: £700 pa Property type: Flat Property construction: Standard brick and block construction Energy Performance rating: D Number and types of room: 2 bedrooms, 1 bathroom, 1 reception Electricity supply: Mains electricity Solar Panels: No Other electricity sources: No Water supply: Mains water supply Sewerage: Mains Heating: Mains gas-powered central heating is installed.
The system was installed on 10 Oct 2025.
Heating features: Double glazing Broadband: FTTP (Fibre to the Premises) Parking: Allocated Building safety issues: No Restrictions - Listed Building: No Restrictions - Conservation Area: No Restrictions - Tree Preservation Orders: None Public right of way: No Long-term area flood risk: Yes Historical flooding: No Flood defences: No Coastal erosion risk: No Planning permission issues: No Accessibility and adaptations: None Coal mining area: Yes Non-coal mining area: No Loft access: Yes - insulated and unboarded, accessed by: Loft access outside of bathroom and living room ceiling hatch All information is provided without warranty.
Contains HM Land Registry data © Crown copyright and database right 2021. This data is licensed under the Open Government Licence v3.0.
The information contained is intended to help you decide whether the property is suitable for you.
You should verify any answers which are important to you with your property lawyer or surveyor or ask for quotes from the appropriate trade experts: builder, plumber, electrician, damp, and timber expert.
Tenure & Council Tax Band - We have been advised that the property is Leasehold with the owner of each property retaining a share of the freehold.
We cannot verify the Tenure of the property as we do not have access to the documentation. Purchasers must ask their legal advisor to confirm the Tenure.
Lease length: 973 years remaining (999 years from 2000) Service charge: £700 pa Viewing Arrangements - BY PRIOR ARRANGEMENT THROUGH OUR MORPETH OFFICE 19A26AOAO
Value & comps
No previous sales on record.
Returns
Set an offer; the calculator follows it.
We're still gathering serviced-accommodation data for this area.
Archie refurb estimate: a Pro feature
0.0% below asking
This is not financial or investment advice. Prop AI Deals is not authorised by the Financial Conduct Authority (FCA) to provide investment advice.
All investment calculators, property analyses, and AI-generated insights are for informational purposes only. Property investment carries risk and may result in financial loss. All calculations should be independently verified and you should consult with FCA-authorised financial advisers before making any investment decisions.
Past performance does not guarantee future results. Tax implications vary by individual circumstances.
Deal
Properties like this can earn 2–3x BTL yields when converted to HMO, with retrofit costs around £10k/room. Sign in to see the full tier, yield projection, and cost breakdown.
Commercial properties like this can earn 30-50% higher yields when converted to residential under Class MA / Q / P / PA, with prior approval costing ~GBP 96/unit. Sign in to see the recommended route, yield uplift, and cost breakdown.
BRRR-suited properties can recycle 80-100% of investor capital on refi, leaving a high-yielding rental with most of the money out. Sign in to see the refurb cost stack, ARV projection, and refinance maths.
Detached + large garden = sub-division play. Pro tier unlocks the tier badge, plot size, uplift estimate, and regional land benchmark.
Short-lease flats trade at deep discount, but extending under the 1993 Act often costs far less than the discount. Pro tier unlocks the tier badge, premium breakdown, long-lease ARV and arbitrage maths.
See projected short-stay revenue vs a vanilla BTL for this property.
See real sub-let margins (HMO room rates & SA nightly rates) vs the landlord rent.
Area
Agent & docs

FAQ
About Phoenix Yard, Rear Of Bridge Street, Morpeth
Explore nearby