3-bedroom bungalow · GL17 0HR
For saleListed 136 days
Opportunity summary
See Archie’s verdict, returns by strategy and what to check before viewing.
About
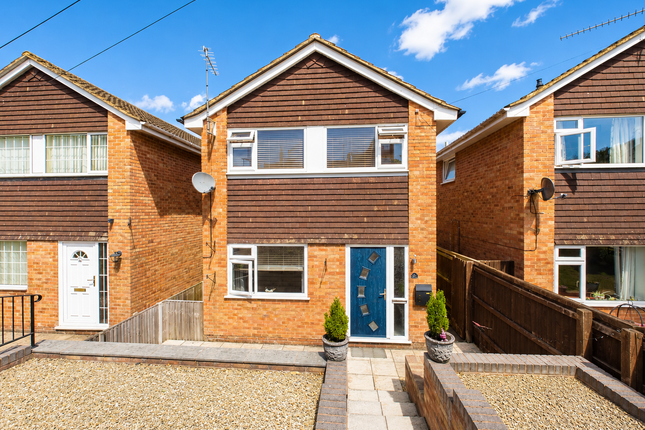
This three-bedroom semi-detached bungalow offers comfortable single-storey living while also presenting an exciting opportunity for future development.
A key feature of the property is the full planning permission granted to convert the existing barn, providing scope to create additional accommodation, a home office, annexe, or lifestyle space, subject to the approved plans.
Occupying a generous plot in the popular village of Mitcheldean, the property benefits from ample off-road parking, attractive enclosed gardens, and a convenient location close to local amenities.
Combining immediate appeal with significant future potential, this versatile home is offered to the market with no onward chain, making it an ideal choice for a wide range of buyers.
Mitcheldean offers a variety of amenities tailored to serve its residents, including local shops, cosy pubs, a primary school, the Ofsted-rated Outstanding Dene Magna Secondary School, a library, and a community centre.
Throughout the year, the town comes alive with numerous events, from vibrant festivals to bustling markets, creating a strong sense of community and lively atmosphere.
The property is entered via a central hallway which creates a practical flow through the home, connecting the principal reception spaces with the bedrooms and bathroom.
The living room is a bright and generously proportioned reception space, with a large picture window drawing in an abundance of natural light while offering pleasant views across the surrounding greenery.
The room comfortably accommodates a range of furniture layouts, with ample space for larger sofas and additional occasional furniture without feeling overcrowded.
A feature fireplace creates an attractive focal point within the room, adding character and warmth to the space, while the neutral décor provides a blank canvas for buyers to personalise to their own style.
Positioned alongside, the kitchen is arranged in a practical galley-style layout, offering a good range of fitted cabinets and worktop space while remaining bright and functional.
A large rear window draws in natural light and provides pleasant outlooks towards the surrounding greenery, helping the space feel open and airy throughout the day.
There is ample room for everyday appliances, with the layout designed to maximise storage and efficiency.
The neutral tones and retro styling offer plenty of scope for modernisation if desired, while still presenting a well-maintained and usable space.
A glazed rear door provides direct access towards the sunroom and outside areas, creating a convenient connection for day-to-day living and entertaining.
The sunroom provides a wonderful additional living space, enjoying panoramic views across the garden through an extensive run of glazing that allows natural light to pour in throughout the day.
Its elongated layout offers excellent versatility, with space for seating, dining, or even a hobby area, making it an ideal spot to relax while enjoying the surrounding greenery.
With direct access to the garden, the room creates a seamless connection between the indoor and outdoor spaces, particularly suited to warmer months and entertaining.
The exposed brick walling adds character and warmth, while the large windows give the space a bright and airy feel, creating a peaceful setting to enjoy the outlook in all seasons.
The property offers three well-proportioned bedrooms, providing flexible accommodation to suit a variety of requirements.
All three rooms enjoy good natural light and pleasant outlooks, creating bright and welcoming spaces throughout.
The principal bedroom is a particularly generous double room, benefiting from a large window that allows plenty of natural light to fill the space while enjoying attractive views over the surrounding gardens and greenery.
There is ample room for a double or king-size bed alongside wardrobes and additional bedroom furniture, while the versatile layout offers flexibility for a range of furniture arrangements.
Bedroom two is another comfortable double room, equally well-proportioned and enjoying a pleasant outlook.
The room provides ample space for bedroom furnishings and could also serve as a guest bedroom, home office, or hobby room if required.
Bedroom three is currently arranged as a separate dining room, demonstrating the flexibility of the accommodation on offer.
A bright and well-proportioned room, it benefits from a large window that creates a light and airy atmosphere throughout the day.
The generous dimensions comfortably accommodate bedroom furniture, while the adaptable layout allows the space to be utilised as a bedroom, dining room, study, or additional reception room depending on individual needs.
The bathroom is fitted with a traditional three-piece suite comprising a bath with shower over, wash hand basin, and WC.
A frosted window allows natural light into the space while maintaining privacy, helping the room feel bright and airy.
The layout makes practical use of the available space, with full-height tiling adding to the easy maintenance and functionality of the room.
While offering scope for modernisation, the bathroom remains well proportioned and comfortably arranged for everyday use.
The property also benefits from a spacious loft, which offers potential for conversion into an additional bedroom with en suite facilities, subject to the relevant permissions.
This provides an excellent opportunity to adapt the home to suit changing lifestyle needs.
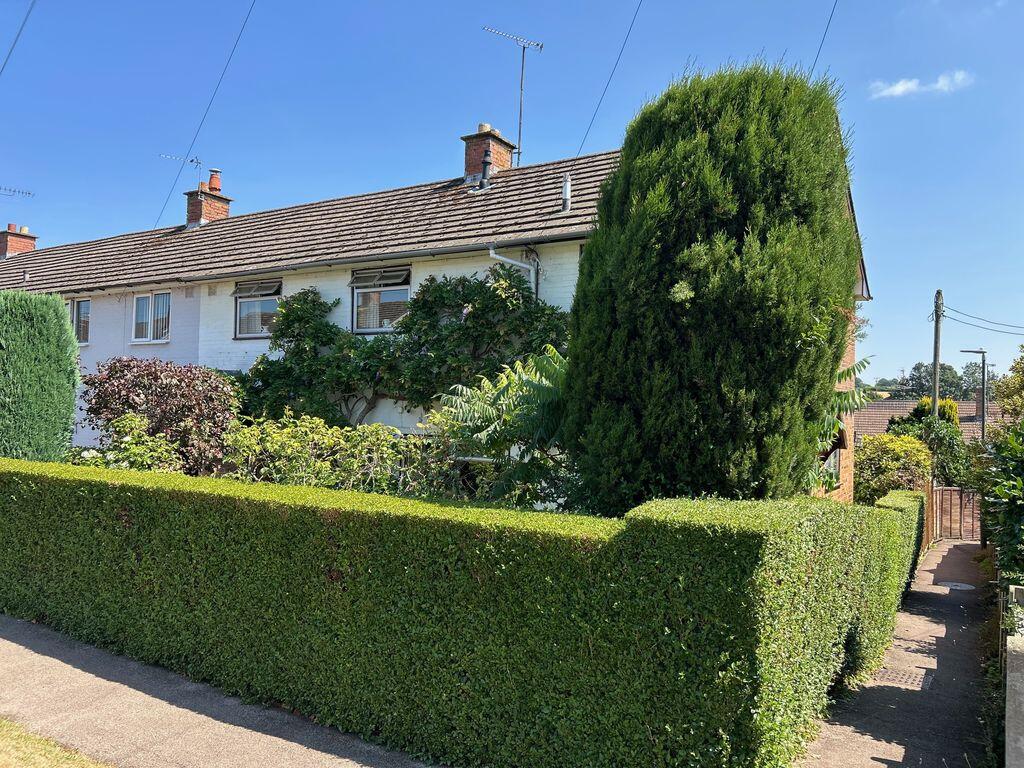
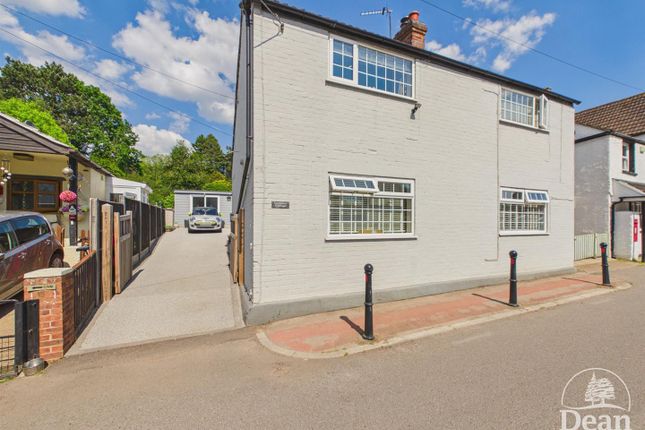
Outside -Externally, the property occupies a generous plot with a large lawned frontage and extensive driveway parking, creating an impressive sense of space and privacy on approach.
Mature hedging, established shrubs, and traditional stone wall boundaries give the setting a well-established and attractive feel, while the sweeping driveway provides ample parking for multiple vehicles.
A substantial detached garage and workshop building offers excellent versatility, ideal for storage, hobbies, or workshop use, with additional outbuildings further enhancing the practicality of the property.
The separate laundry room and adjoining WC provide useful ancillary accommodation, particularly well suited to busy households or those seeking dedicated utility space away from the main residence.
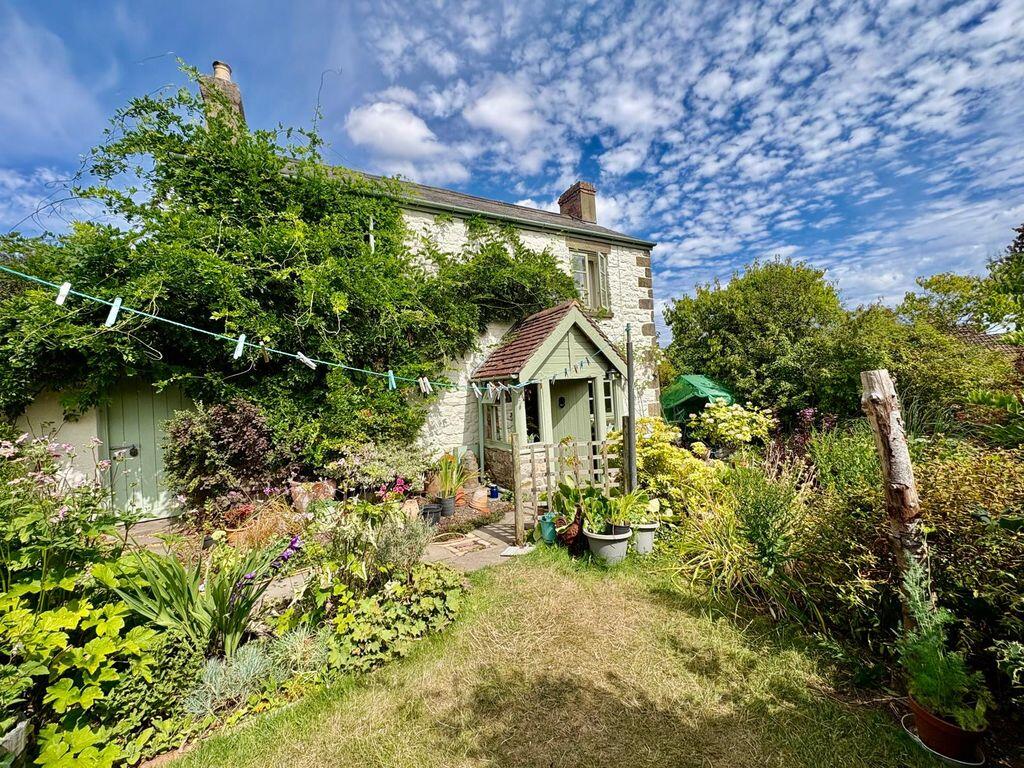
The gardens are predominantly laid to lawn, providing excellent outdoor space for entertaining, gardening, or simply enjoying the peaceful surroundings.
Mature planting softens the boundaries beautifully and creates an attractive outlook from both the bungalow and sunroom, while the overall plot offers a wonderful balance of practicality, privacy, and potential for further enhancement.
Adding further appeal, planning permission has been granted for the conversion of the existing barn into a stylish three-bedroom barn conversion.
The approved scheme provides for a spacious single-storey dwelling incorporating an open-plan kitchen/dining area, lounge, three bedrooms, including a principal bedroom with en-suite facilities, together with associated parking, bicycle storage and landscaped gardens.
This consent presents an exciting opportunity for purchasers seeking multi-generational living, guest accommodation, holiday let potential, or an additional residential unit within the grounds, significantly enhancing both the versatility and long-term value of the property.
Agents note- Planning reference: P1394/25/ful
Value & comps
No previous sales on record.
Returns
Set an offer; the calculator follows it.
We're still gathering serviced-accommodation data for this area.
Archie refurb estimate: a Pro feature
0.0% below asking
This is not financial or investment advice. Prop AI Deals is not authorised by the Financial Conduct Authority (FCA) to provide investment advice.
All investment calculators, property analyses, and AI-generated insights are for informational purposes only. Property investment carries risk and may result in financial loss. All calculations should be independently verified and you should consult with FCA-authorised financial advisors before making any investment decisions.
Past performance does not guarantee future results. Tax implications vary by individual circumstances.
Deal
Properties like this can earn 2–3x BTL yields when converted to HMO, with retrofit costs around £10k/room. Sign in to see the full tier, yield projection, and cost breakdown.
Commercial properties like this can earn 30-50% higher yields when converted to residential under Class MA / Q / P / PA, with prior approval costing ~GBP 96/unit. Sign in to see the recommended route, yield uplift, and cost breakdown.
BRRR-suited properties can recycle 80-100% of investor capital on refi, leaving a high-yielding rental with most of the money out. Sign in to see the refurb cost stack, ARV projection, and refinance maths.
Detached + large garden = sub-division play. Pro tier unlocks the tier badge, plot size, uplift estimate, and regional land benchmark.
Short-lease flats trade at deep discount, but extending under the 1993 Act often costs far less than the discount. Pro tier unlocks the tier badge, premium breakdown, long-lease ARV and arbitrage maths.
See projected short-stay revenue vs a vanilla BTL for this property.
See real sub-let margins (HMO room rates & SA nightly rates) vs the landlord rent.
Area
Agent & docs
FAQ
About First Bungalow, May Meadow Lane, Mitcheldean
Explore nearby