2-bedroom property · SS8 0DB
For saleListed 288 days
Opportunity summary
See Archie’s verdict, returns by strategy and what to check before viewing.
About
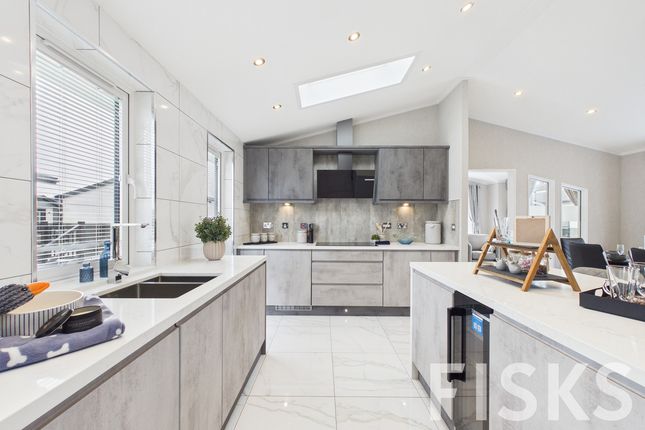
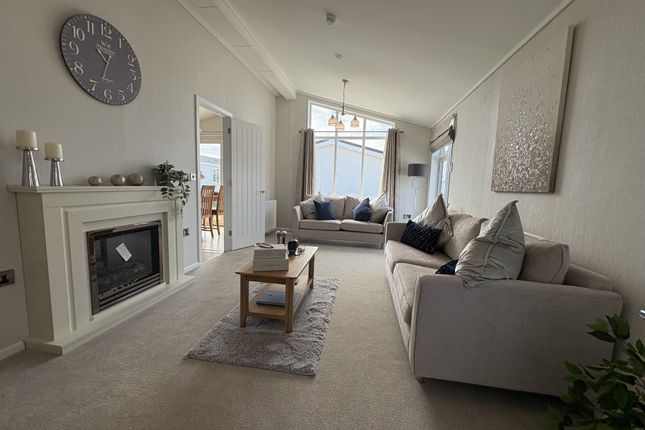
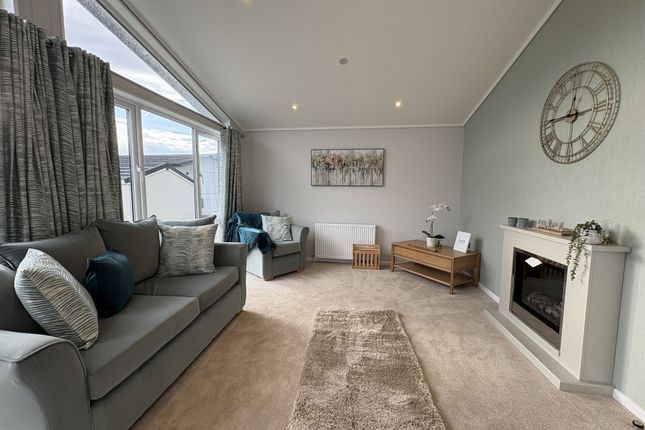
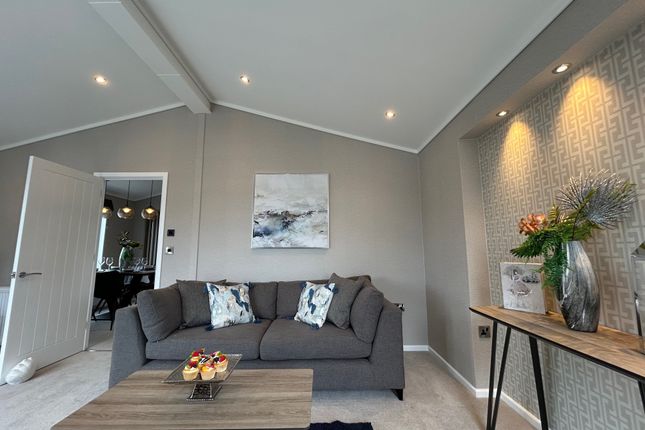
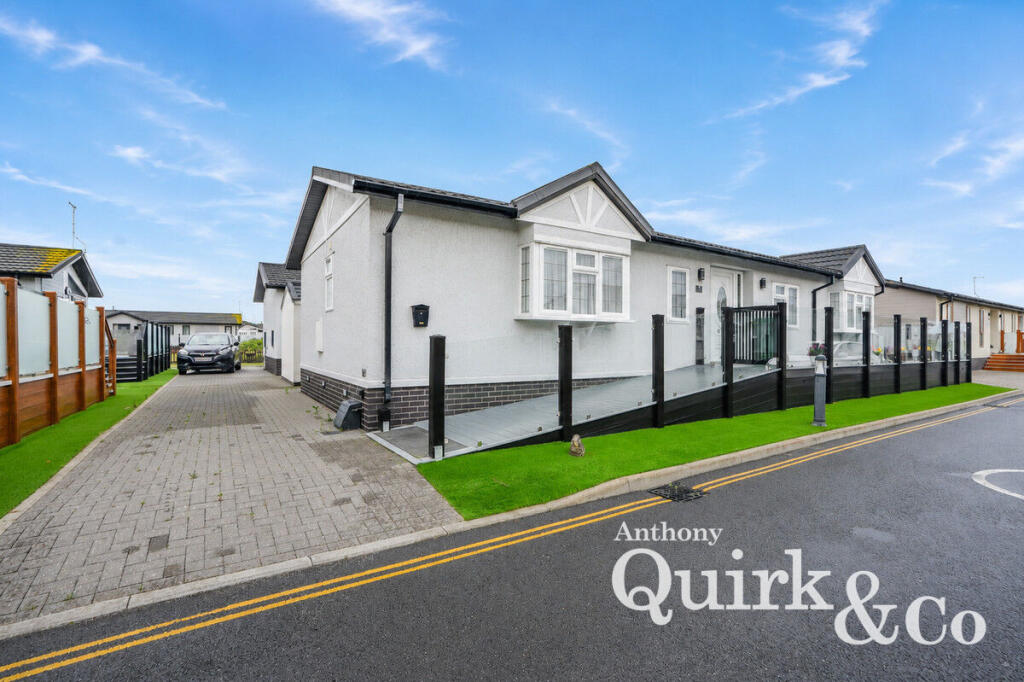
The Newmarket is a stylish home with a contemporary, semi open-plan living space.
The simple yet stylish exterior benefits from tall windows to the front of the home, allowing plenty of natural light in, and French doors to the lounge area; a lovely feature for enjoying long summer days and plenty of fresh air.
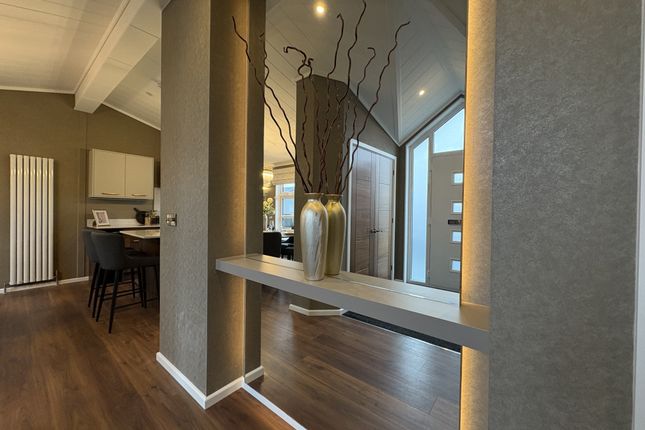
Inside you immediately get a feeling of openness with a large, contemporary styled, semi-open plan living space after a reception/boot area.
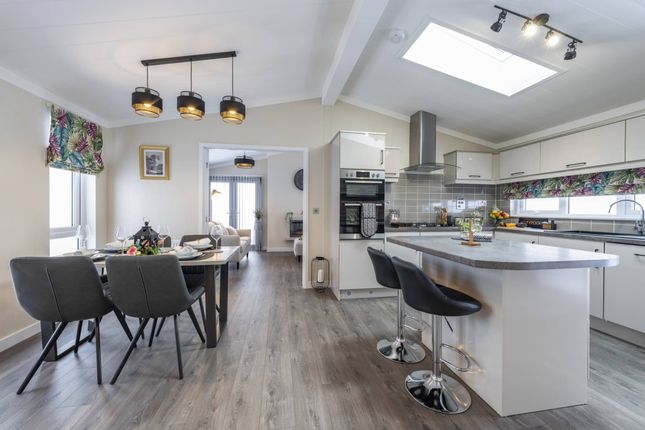
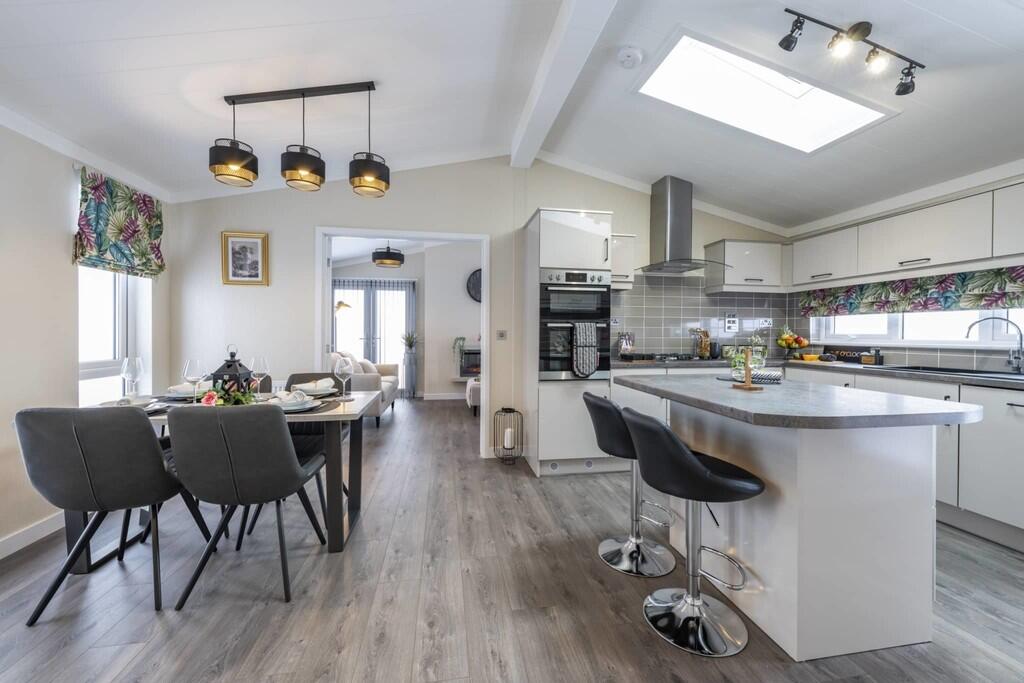
The lounge and dining area form an ‘L’ shape and the kitchen is open through to the dining area.
Two double bedrooms, the master with en-suite shower and dressing area and a family bathroom complete the arrangement.
Introduction The Newmarket is a stylish home with a contemporary, semi open-plan living space.
The simple yet stylish exterior benefits from tall windows to the front of the home, allowing plenty of natural light in, and French doors to the lounge area; a lovely feature for enjoying long summer days and plenty of fresh air.
Inside you immediately get a feeling of openness with a large, contemporary styled, semi-open plan living space after a reception/boot area.
The lounge and dining area form an 'L' shape and the kitchen is open through to the dining area.
Two double bedrooms, the master with en-suite shower and dressing area and a family bathroom complete the arrangement.
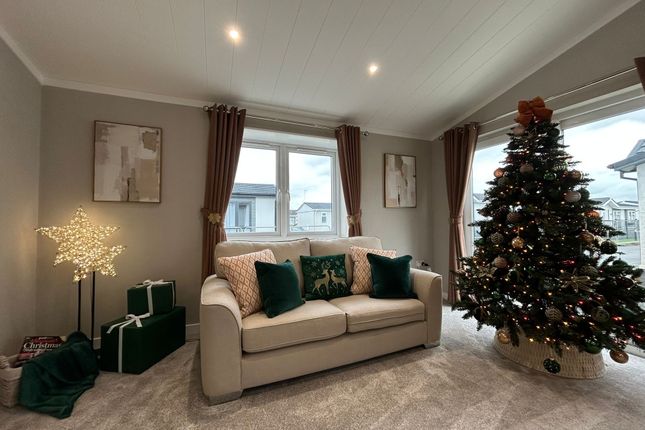
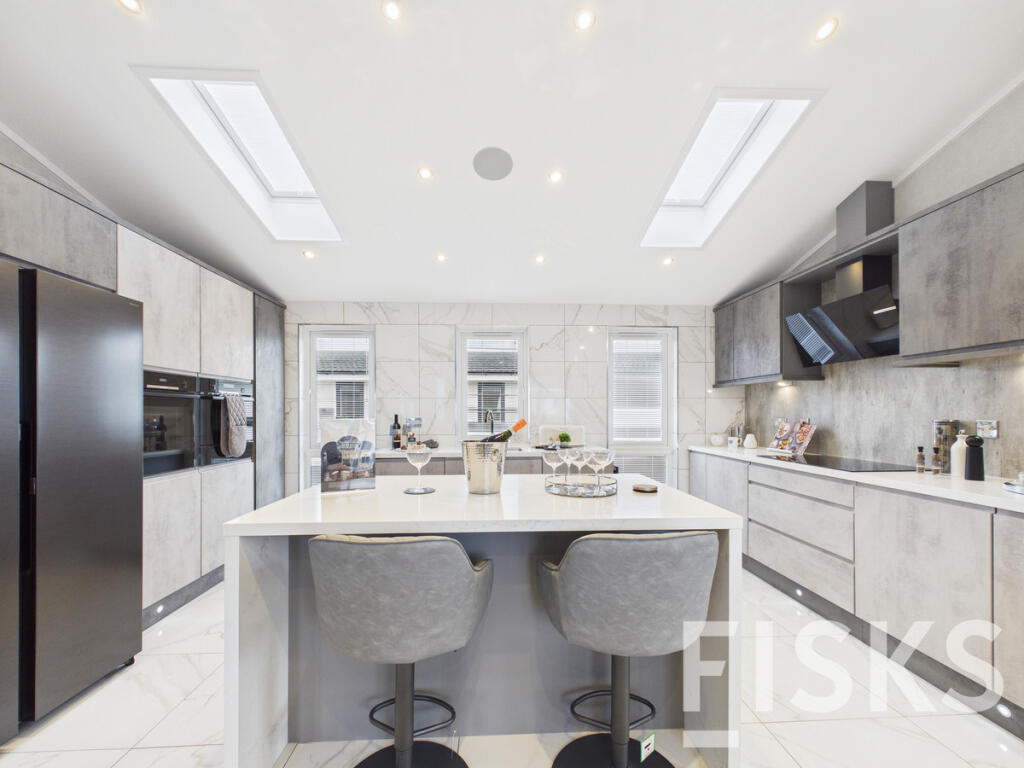
Construction • Built to bs 3632 residential standard • Protected by a 10-year GoldShield structural warranty • Metrotile pitched tiled roof – tiles guaranteed for 40 years • uPVC double glazing (10-year frame warranty + 5-year glazing warranty) • Boxed out windows with CanExel cladding detail • Vaulted ceilings to the lounge, kitchen and dining area living space • Contemporary electric fire suite • Recessed shelves to either side of the fire with feature wallboard • Coffee table, console table and nest of tables • Two 3-seater 'Lonsdale' style sofas • Lined curtains with tie-backs and matching scatter cushions • Combi-Bac carpet with underlay • Fitted study available on selected floor plans • Study kitchen/diner • Semi-enclosed entrance with boot seat and coat hooks • Contemporary fitted kitchen with Integrated fridge-freezer, dishwasher and washing machine • Electric oven and hob with chimney extractor hood • Roman blind to the kitchen and curtains with tiebacks to the dining area • Vinyl flooring to the kitchen and Combi-Bac carpet with underlay to the dining area • Extending dining table with chairs • usb charging point • Utility room bedrooms & bathroms • Double bedrooms with wall-mounted headboards and bed runners (bedding not included) • Feature wallboard to the master bedroom behind the bed • Curtains with tiebacks and matching scatter cushions • Freestanding bedside cabinets • Dressing area to the master bedroom with two fitted double wardrobes • Venetian blinds to the bathroom room and en-suite • Contemporary white sanitary ware to the bathroom and en-suite • Quadrant shower cubicle to the en-suite agents note Some images are library photographs and are used for illustrative purposes only.
Actual property features, fixtures, and finishes may vary.
Value & comps
No previous sales on record.
Returns
Set an offer; the calculator follows it.
We're still gathering serviced-accommodation data for this area.
Archie refurb estimate: a Pro feature
0.0% below asking
This is not financial or investment advice. Prop AI Deals is not authorised by the Financial Conduct Authority (FCA) to provide investment advice.
All investment calculators, property analyses, and AI-generated insights are for informational purposes only. Property investment carries risk and may result in financial loss. All calculations should be independently verified and you should consult with FCA-authorised financial advisors before making any investment decisions.
Past performance does not guarantee future results. Tax implications vary by individual circumstances.
Deal
Properties like this can earn 2–3x BTL yields when converted to HMO, with retrofit costs around £10k/room. Sign in to see the full tier, yield projection, and cost breakdown.
Commercial properties like this can earn 30-50% higher yields when converted to residential under Class MA / Q / P / PA, with prior approval costing ~GBP 96/unit. Sign in to see the recommended route, yield uplift, and cost breakdown.
BRRR-suited properties can recycle 80-100% of investor capital on refi, leaving a high-yielding rental with most of the money out. Sign in to see the refurb cost stack, ARV projection, and refinance maths.
Detached + large garden = sub-division play. Pro tier unlocks the tier badge, plot size, uplift estimate, and regional land benchmark.
Short-lease flats trade at deep discount, but extending under the 1993 Act often costs far less than the discount. Pro tier unlocks the tier badge, premium breakdown, long-lease ARV and arbitrage maths.
See projected short-stay revenue vs a vanilla BTL for this property.
See real sub-let margins (HMO room rates & SA nightly rates) vs the landlord rent.
Area
Agent & docs
FAQ
About The Newmarket, Sandy Bay, Thorney Bay Road, Canvey Island
Explore nearby