We've tightened what earns a Pursue. A home now needs a published valuation, a strategy that still makes money after real running costs and lender stress tests, and no listing problems that would stop a mortgage. You'll see fewer Pursues, and each one has been checked harder.
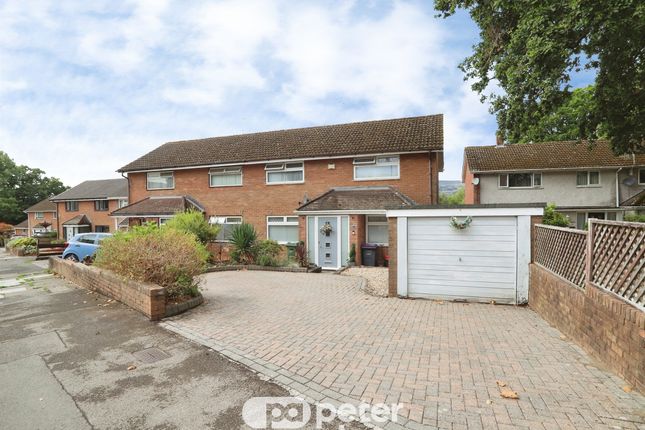
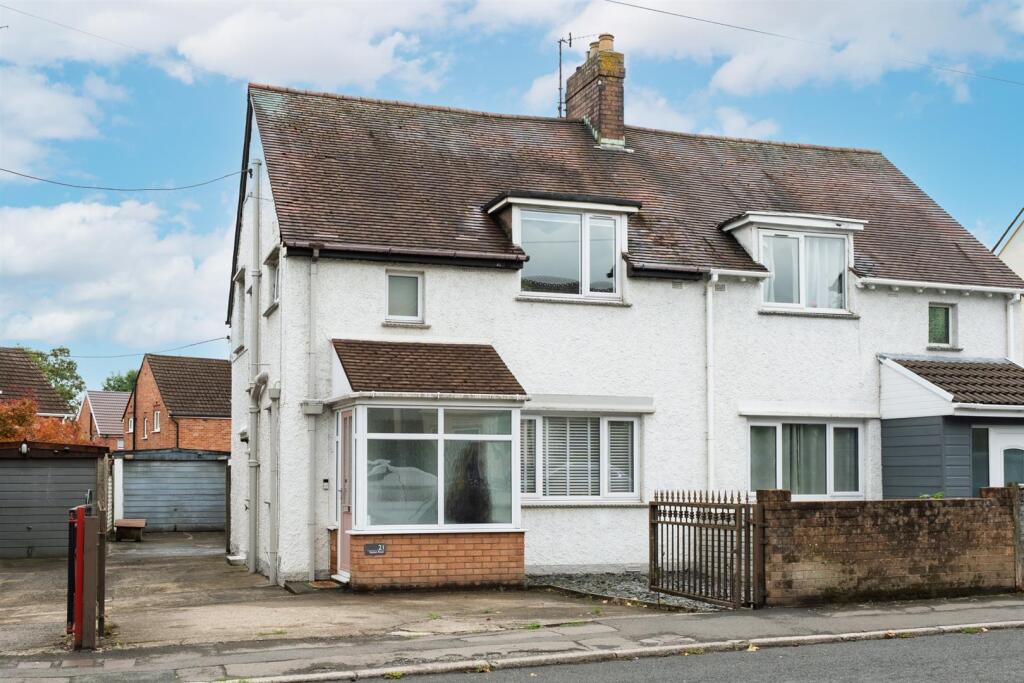
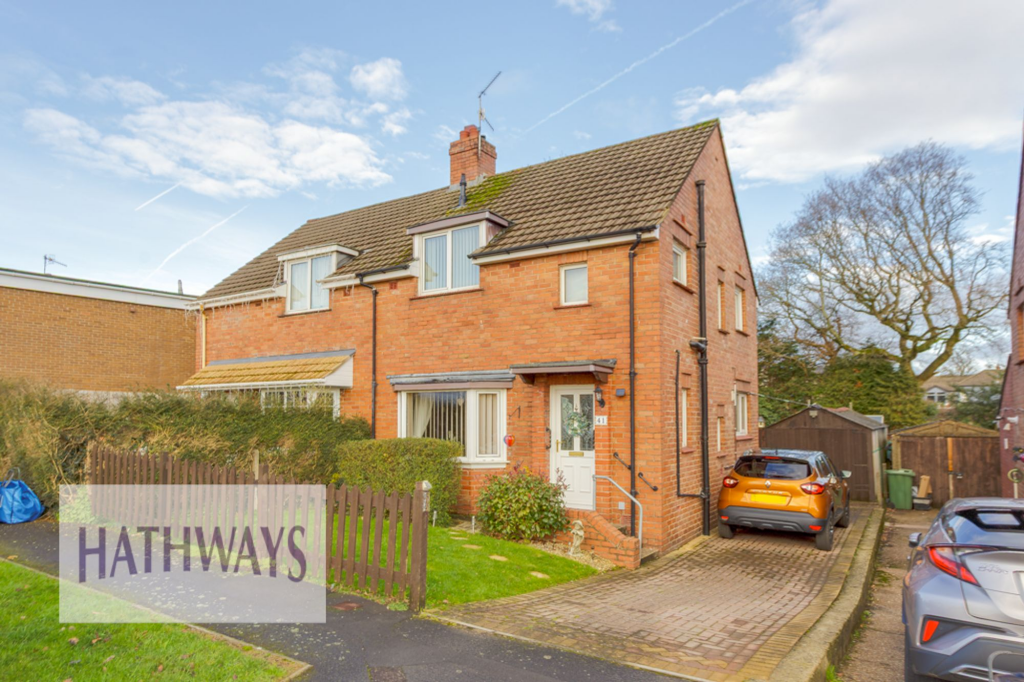
See how verdicts work3-bedroom semi-detached house · NP44 2BL
For saleListed 28 days
Opportunity summary
See Archie’s verdict, returns by strategy and what to check before viewing.
About
Nestled in the desirable area of Ashford Close North, Croesyceiliog, this well-presented semi-detached house offers a perfect blend of comfort and convenience.
With three spacious bedrooms, this property is ideal for families or those seeking extra space. The layout includes a welcoming reception room, perfect for relaxation or entertaining guests.
The house boasts two modern bathrooms, ensuring ample facilities for the household.
One of the standout features of this property is the generous parking space, accommodating up to five vehicles, which is a rare find in the area.
Situated in a good location, residents will benefit from easy access to local amenities, schools, and transport links, making it an excellent choice for both commuting and leisure.
This property presents a wonderful opportunity for anyone looking to settle in a vibrant community while enjoying the comforts of a well-maintained home.
Don't miss the chance to make this lovely house your new home. Main Description - Must be viewed!
An impressive and beautifully presented extended semi-detached family home, occupying a highly sought-after position within Croesyceiliog.
Offering generous, versatile and exceptionally well-planned accommodation, this attractive property combines comfortable family living with superb entertaining space, an impressive rear garden and excellent transport links.
The property is ideally situated in the popular and well-established area of Croesyceiliog, renowned for its convenient position and excellent range of local facilities.
There are good road links providing easy access to surrounding towns and cities, making the property particularly well suited to commuters.
Regular bus services are available nearby, whilst a railway station is also within easy reach, providing additional transport options.
The property is conveniently located for a selection of well-regarded local schools, whilst a range of local shops, everyday amenities and services are also readily accessible.
A welcoming entrance hall provides the first impression of this spacious family home, offering useful built-in storage cupboards, ideal for keeping coats, shoes and everyday household items neatly tucked away, whilst stairs rise to the first floor.
A convenient downstairs WC is ideally positioned off the entrance hall, providing an additional level of practicality for family life and visiting guests.
The spacious and beautifully light lounge provides a comfortable and inviting principal reception room.
Windows to both the front and side aspects flood the room with natural light and create a bright and airy atmosphere.
A feature wood-burning stove provides an attractive focal point and brings a wonderful sense of warmth and character to the room.
This is a lovely space in which to relax at the end of the day, whilst offering more than enough room for comfortable family seating and entertaining.
The real heart of the home is the impressive modern extended kitchen/diner/family room.
This superb space has been designed around contemporary family living, combining cooking, dining and relaxing areas into one exceptionally versatile room.
The kitchen itself is fitted with an attractive range of wall and base units, providing excellent storage and generous preparation space.
Integrated appliances include a dishwasher, washing machine and wine cooler, whilst there is designated space for a range-style cooker and fridge/freezer.
This is a superb space for entertaining, whether hosting family celebrations, enjoying relaxed summer lunches or simply opening the doors on a warm evening and allowing the garden to become a natural extension of the living accommodation.
A bright and airy first-floor landing provides access to all three bedrooms and the family bathroom, with a useful storage cupboard providing additional practical storage.
The principal double bedroom offers its own en-suite shower room, comprising a double shower cubicle, WC and stylish vanity wash hand basin.
Bedroom two is another excellent double bedroom, with the added benefit of an impressive full wall of fitted wardrobes, providing extensive hanging and storage space while maximising the usable floor area.
Bedroom three is a further well-proportioned double bedroom, offering excellent flexibility and making an ideal third bedroom, guest room, home office or hobby space depending on the requirements of the new owners.
The well-appointed family bathroom is fitted with a bath, separate shower enclosure, vanity wash hand basin and WC, with a window providing natural light and ventilation and a radiator ensuring the room remains warm and comfortable.
The outside space is a particular highlight of this impressive home.
The large rear garden provides an excellent combination of patio and lawn, offering plenty of space for children to play, outdoor dining, relaxing and entertaining.
Immediately adjoining the property is a generous patio area, perfectly positioned to take advantage of the kitchen/diner/family room and bi-fold doors.
This creates an ideal outdoor entertaining area, allowing drinks and meals to be taken seamlessly from the kitchen straight outside.
Beyond the patio is an extensive lawned area, providing a lovely open space and giving the garden a genuine feeling of depth.
At the far end of the garden is something rather special: a purpose-built BBQ entertaining enclosure with an adjoining summer house.
This fantastic additional space provides a dedicated area for outdoor entertaining and is perfect for hosting friends and family.
The BBQ enclosure creates an excellent setting for summer gatherings, alfresco dining and relaxed evenings outdoors, whilst the adjoining summer house offers a versatile additional room that can be enjoyed throughout the year.
The summer house benefits from electricity and a wood-burning stove, making it far more than a conventional garden building.
It provides a wonderfully versatile space that could be used as a garden retreat, entertaining room, home office, hobby room, games room or simply somewhere to escape and unwind.
With the warmth of the wood burner and the convenience of an electrical supply, this is a space that can be enjoyed well beyond the summer months.
Whether you're looking for somewhere to work from home, entertain guests, enjoy a quiet evening or create a dedicated leisure area, the possibilities are extensive.
The property further benefits from a garage with doors providing access to the side, offering useful secure storage and additional flexibility depending on the requirements of the new owners.
There is also off-road parking for up to four vehicles, a particularly valuable feature for a family home.
Properties offering this combination of accommodation and outdoor entertaining space are rarely available and an early internal inspection is strongly recommended to fully appreciate everything this exceptional family home has to offer.
MUST BE VIEWED. NB. Please note this property is being sold by a member or family member of an employee of One2One Estate Agents.
TENURE: FREEHOLD COUNCIL TAX BAND: F NB: One2One Estate Agents have been advised by the seller the details pertaining to this property.
It is the buyer's responsibility to determine council tax band and tenure. We would encourage any interested parties to seek legal representation and obtain professional advice prior to purchase. NB.
Please note that regulations and legal requirements relating to property alterations may have changed over time.
It is important to verify current planning permissions, building regulations, and any other relevant approvals with your local authority or a qualified professional before undertaking any work.
This information is provided for general guidance only and should not be relied upon as up-to-date legal advice.
Value & comps
No previous sales on record.
Returns
Set an offer; the calculator follows it.
Short-let licence or registration needed
We're still gathering serviced-accommodation data for this area.
Archie refurb estimate: a Pro feature
0.0% below asking
This is not financial or investment advice. Prop AI Deals is not authorised by the Financial Conduct Authority (FCA) to provide investment advice.
All investment calculators, property analyses, and AI-generated insights are for informational purposes only. Property investment carries risk and may result in financial loss. All calculations should be independently verified and you should consult with FCA-authorised financial advisers before making any investment decisions.
Past performance does not guarantee future results. Tax implications vary by individual circumstances.
Deal
Properties like this can earn 2–3x BTL yields when converted to HMO, with retrofit costs around £10k/room. Sign in to see the full tier, yield projection, and cost breakdown.
Commercial properties like this can earn 30-50% higher yields when converted to residential under Class MA / Q / P / PA, with prior approval costing ~GBP 96/unit. Sign in to see the recommended route, yield uplift, and cost breakdown.
BRRR-suited properties can recycle 80-100% of investor capital on refi, leaving a high-yielding rental with most of the money out. Sign in to see the refurb cost stack, ARV projection, and refinance maths.
Detached + large garden = sub-division play. Pro tier unlocks the tier badge, plot size, uplift estimate, and regional land benchmark.
Short-lease flats trade at deep discount, but extending under the 1993 Act often costs far less than the discount. Pro tier unlocks the tier badge, premium breakdown, long-lease ARV and arbitrage maths.
See projected short-stay revenue vs a vanilla BTL for this property.
See real sub-let margins (HMO room rates & SA nightly rates) vs the landlord rent.
Area
Agent & docs

FAQ
About Ashford Close North, Croesyceiliog, Cwmbran
Explore nearby