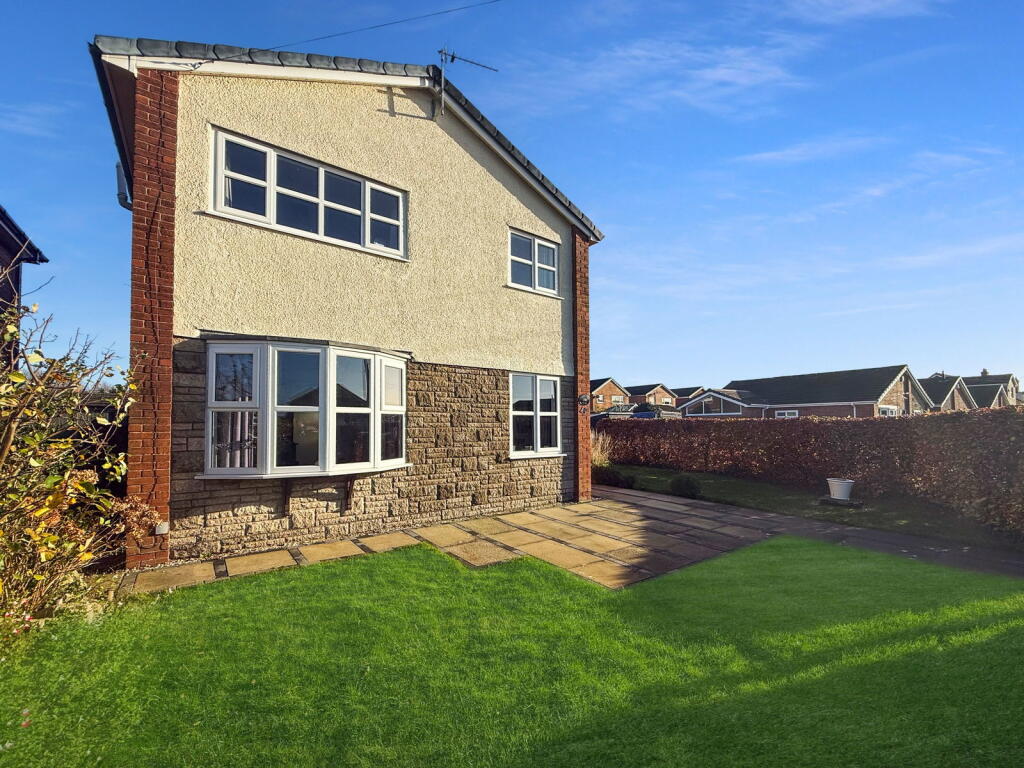
4-bedroom detached house · PR5 0AW
For saleListed 201 days
Opportunity summary
See Archie’s verdict, returns by strategy and what to check before viewing.
About
This beautiful home, built in 2023, offers contemporary accommodation which features spectacular living spaces, including a generously proportioned reception room and open-plan living-dining-kitchen with bi-folding doors to the rear garden.
Practical elements are equally well considered with a utility/ boot room, home office and ground floor w.c. completing the ground floor.
To the first floor, the beautiful views to the rear are showcased by a private balcony to master suite, three further double rooms (one having an en suite) and a family bathroom.
Making first impressions count… Designed to impress upon arrival, Mulberry House is accessed through a set of electric gates (conveniently connectable to your mobile phone) opening onto the exclusive development of just seven homes.
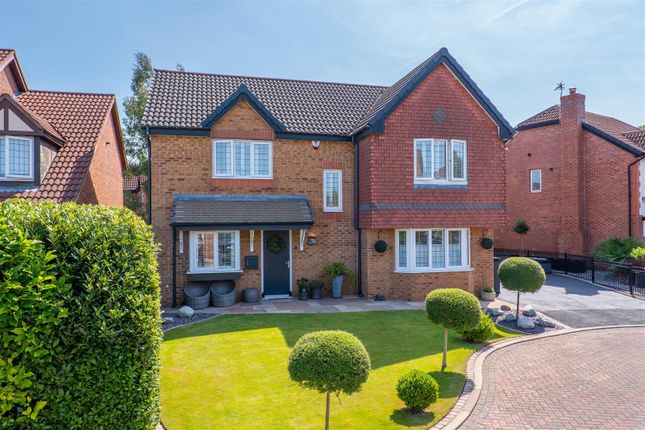
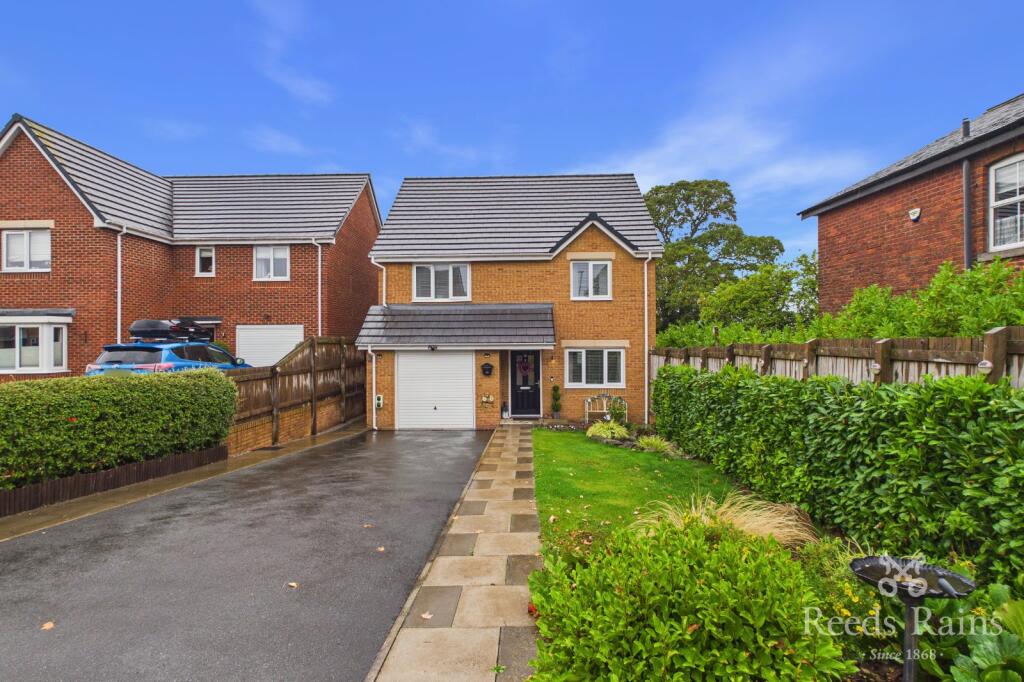
Positioned advantageously toward the end of the enclave, the home enjoys a charming approach framed by a well-established frontage with mature shrubs and planting.
A welcoming timber overhang leads into the striking entrance hall, where a central staircase rises elegantly to the first floor and recessed downlights softly illuminate the space.
The entire ground floor benefits from luxurious underfloor heating, ensuring comfort and sophistication throughout.
The heart of the home… One of the home’s most impressive features is the expansive open-plan living, dining and kitchen space.
This highly desirable layout naturally evolving as the heart of the home and features a beautifully designed kitchen fitted with an array of wall and base units in contrasting light and dark grey and complemented by quartz worktops with subtle grey veining.
Integrated appliances include a full-height refrigerator and freezer, dishwasher, an electric Aga with additional companion Aga to the side, induction hob and extractor fan, and glass splashback.
A central island with three drop pendant lights above provides pan drawers and the first of two sinks, equipped with a Quooker tap, while a second porcelain Belfast sink sits beneath a window to the side.
Double pocket doors open to reveal a breakfast bar with integrated microwave and power sockets.
Recessed downlights continue to the dining area which enjoys bi-folding doors to the side, opening onto the garden, enhancing the sense of light and connection to the outdoors.
The living area centres around an electric living-flame fire with stone surround, flanked by two sets of French doors opening to the rear garden.
Completing this exceptional space is a bespoke drinks station finished with bi-folding doors and featuring shelving with a mirrored splashback behind, wine chiller below, and storage beneath.
Adjoining the kitchen, living, dining space is a convenient boot room and utility area, offering external access to the side of the property.
The space is fitted with well-appointed wall and base units and finished with attractive wood-effect tiled flooring.
A built-in bench seat and coat hooks provide a practical area for shoes and outerwear, while plumbing for an automatic washing machine and venting for a tumble dryer complete this highly functional space.
Elegant living… From the entrance hallway, double doors open into a beautifully proportioned reception room, showcasing elegant wall panelling and an abundance of natural light from a front-facing window and bi-folding doors spanning across the rear.
A log burner provides a warm and inviting focal point, set within a stone surround, hearth and mantle, while the room is further enhanced by a central pendant light set within decorative coving and a television point.
The home office provides a peaceful and focused working environment, fitted with a bespoke desk to the corner and benefiting from natural light through a front-facing window which is complemented by recessed downlights overhead.
Completing the ground-floor accommodation is a cloakroom fitted with a two-piece suite comprising a wall-mounted vanity wash hand basin and close-coupled w.c.
Finished with traditional touches, the space features subway tiling to dado height, an opaque window for privacy, and recessed downlights overhead.
Rooms with a view… The staircase rises to a spacious first-floor landing, providing access to four double bedrooms and a useful storage cupboard which houses the hot water tank and is illuminated by recessed downlights.
A stunning and peaceful retreat, the principal suite begins with a dedicated dressing area featuring an extensive range of light-oak fitted wardrobes, illuminated by recessed downlights and a Velux window.
The space then opens into the beautifully proportioned bedroom area, offering a television point opposite the bed space, recessed downlights, a Velux window and side-facing windows, while wall sconces provide a softer, more intimate ambience.
Two sets of glazed doors open to either side, granting access to a private balcony with far-reaching, undulating rural views.
The suite is further enhanced by a stylish en suite bathroom, continuing the calm, spa-like feel.
Finished in light, neutral tiling with a honeycomb feature splashback, the en suite comprises a walk-in shower with glazed side panel, waterfall head and additional hand shower, a wall-mounted vanity unit with twin wash hand basins and illuminated mirror, a close-coupled w.c.
and a heated towel rail. A Velux window provides additional natural light. Bedrooms three and four are both generously proportioned double rooms, offering comfortable and elegant accommodation.
Each benefit from a television point, with one enjoying views to the rear and the other overlooking the front of the property.
The family bathroom provides a beautiful finishing touch to the accommodation, finished in porcelain marble-effect tiling for a timeless and luxurious feel.
The suite comprises a freestanding bathtub, a walk-in shower with glazed side panel and additional hand shower, a vanity wash hand basin with illuminated mirror and integrated shaving point, a close-coupled w.c., and heated towel rail.
Opaque windows across one wall floods the space with natural light while maintaining privacy.
Garden delights… An entertainer’s dream, the garden at Mulberry House mirrors the home’s sociable and connected interior, creating a wonderful setting for both relaxation and gatherings.
The space begins with a generous patio, sheltered by an overhang above and enhanced by multiple external lights and electric sockets, allowing the evening to continue long after sunset.
Steps lead up to the lawn area, bordered by planted sleepers and wrapping around the property to provide ample space for children’s play and outdoor enjoyment.
The garden is enclosed by timber fencing, with timber side gates offering access to both the front and side of the home.
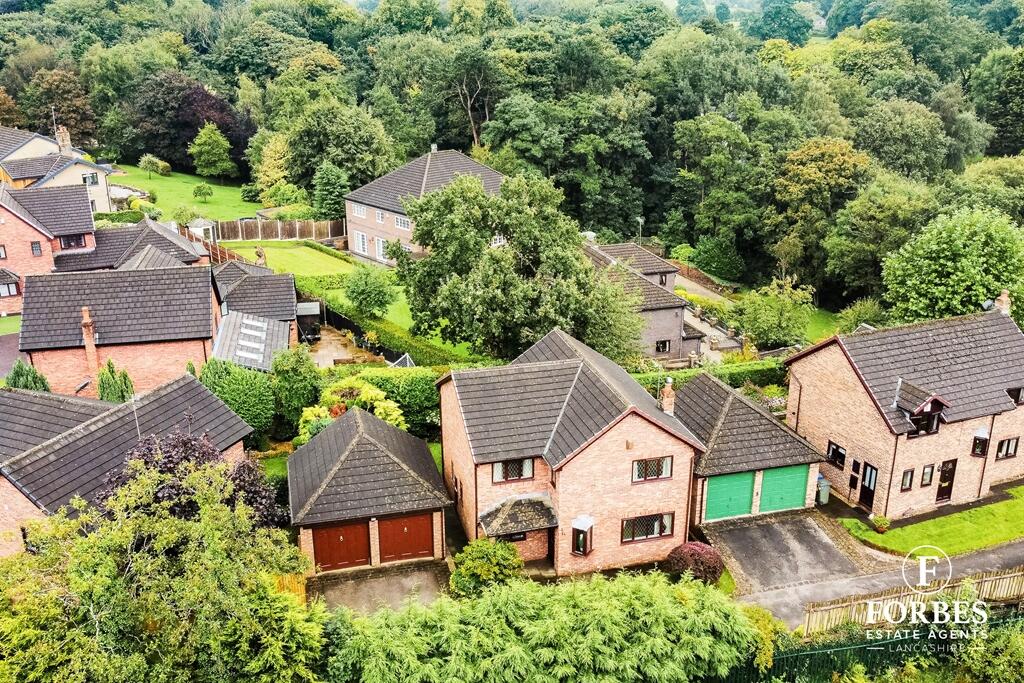
Positioned to one side is a detached double garage, featuring electric up-and-over doors to both the front and rear, along with power, light, an electric car charging point and solar panels fitted to the roof.
In front, a tarmacadam driveway provides parking for two vehicles.
Viewing is strictly by appointment through Maria B Evans Estate Agents We are reliably informed that the Tenure of the property is Freehold We are reliably informed that the management fee is £600 PA The Local Authority is Chorley Borough Council The EPC rating is B The Council Tax Band is G The property is served by mains drainage Please note: Room measurements given in these property details are approximate and are supplied as a guide only.
All land measurements are supplied by the Vendor and should be verified by the buyer's solicitor.
We would advise that all services, appliances and heating facilities be confirmed in working order by an appropriately registered service company or surveyor on behalf of the buyer as Maria B.
Evans Estate Agency cannot be held responsible for any faults found. No responsibility can be accepted for any expenses incurred by prospective purchasers.
Sales Office: 34 Town Road, Croston, PR26 9RB T: Rentals T: W: Company No 8160611 Registered Office: 5a The Common, Parbold, Lancs WN8 7HA
Value & comps
No previous sales on record.
Returns
Set an offer; the calculator follows it.
We're still gathering serviced-accommodation data for this area.
Archie refurb estimate: a Pro feature
0.0% below asking
This is not financial or investment advice. Prop AI Deals is not authorised by the Financial Conduct Authority (FCA) to provide investment advice.
All investment calculators, property analyses, and AI-generated insights are for informational purposes only. Property investment carries risk and may result in financial loss. All calculations should be independently verified and you should consult with FCA-authorised financial advisors before making any investment decisions.
Past performance does not guarantee future results. Tax implications vary by individual circumstances.
Deal
Properties like this can earn 2–3x BTL yields when converted to HMO, with retrofit costs around £10k/room. Sign in to see the full tier, yield projection, and cost breakdown.
Commercial properties like this can earn 30-50% higher yields when converted to residential under Class MA / Q / P / PA, with prior approval costing ~GBP 96/unit. Sign in to see the recommended route, yield uplift, and cost breakdown.
BRRR-suited properties can recycle 80-100% of investor capital on refi, leaving a high-yielding rental with most of the money out. Sign in to see the refurb cost stack, ARV projection, and refinance maths.
Detached + large garden = sub-division play. Pro tier unlocks the tier badge, plot size, uplift estimate, and regional land benchmark.
Short-lease flats trade at deep discount, but extending under the 1993 Act often costs far less than the discount. Pro tier unlocks the tier badge, premium breakdown, long-lease ARV and arbitrage maths.
See projected short-stay revenue vs a vanilla BTL for this property.
See real sub-let margins (HMO room rates & SA nightly rates) vs the landlord rent.
Area
Agent & docs

FAQ
About Mulberry House, 6 Barn Croft, Hoghton PR5 0AW
Explore nearby