We've tightened what earns a Pursue. A home now needs a published valuation, a strategy that still makes money after real running costs and lender stress tests, and no listing problems that would stop a mortgage. You'll see fewer Pursues, and each one has been checked harder.
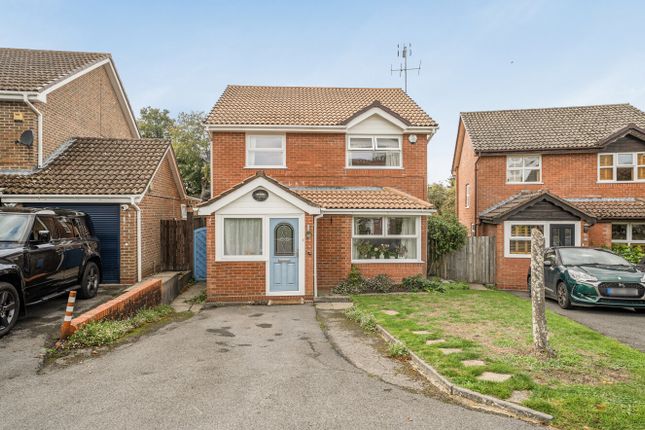
See how verdicts work3-bedroom detached house · GU34 2DJ
For saleReduced £15k (−2.7%) on 25 OctListed 30 days
Opportunity summary
See Archie’s verdict, returns by strategy and what to check before viewing.
About
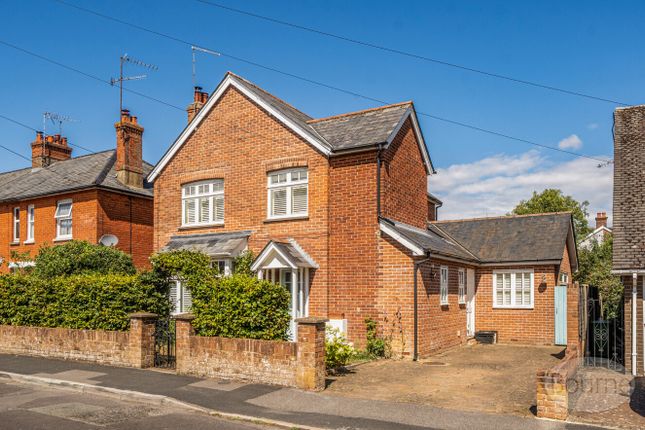
A Detached Family Home That’s Walking Distance To The Station, With A South Facing Garden That Gets the Sun.
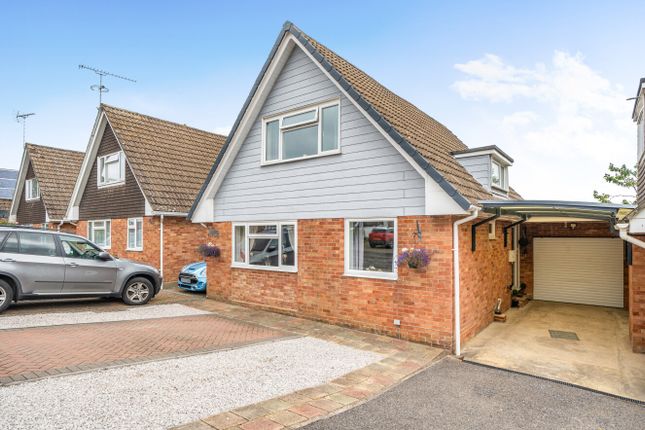
Recently updated and extended, you get a log burner lounge at the front and a sociable kitchen-diner with a vaulted ceiling and an apex window looking out over the lawn.
Ten minutes to the train one way, ten minutes to Alton’s gorgeous Georgian High Street the other.
And in-between there’s a fantastic family home with a garden that catches the sun for most of the day and a kitchen-diner you'll love spending time in.
Littlefield Road sits in a quiet run of Victorian streets just north of Alton's town centre.
Walk one way and you're on the platform in about ten minutes; walk the other and you're among the market stalls, M&S and Sainsbury's on the High Street in roughly the same time.
It’s a family-friendly area - the local primary and senior schools, including St. Lawrence Church of England Primary and Amery Hill, are all within easy reach.
The house itself has had a proper refresh. This year brought a new boiler, and the roof at the front was fully replaced back in 2022, so a couple of the big-ticket jobs are already done.
At the front, the living room has real wood flooring and a wood-burning stove, the sort of room you sink into after a long day.
Bi-fold doors lead straight out onto the patio, so summer evenings spill outside without anyone having to think about it.
Through to the back, the extended kitchen-diner is the room that really sells this house.
It's a vaulted, gable-ended space with an apex window that runs almost floor to ceiling, pulling in light and framing the garden beyond.
There's a Smeg range cooker, a large island with breakfast bar seating, and enough room for a proper dining table.
The kitchen and the connecting utility area were given a fresh lick of paint in 2024, and there's a downstairs cloakroom just off the hallway for muddy boots and visitors alike.
There's a separate study area at the front, with stairs leading up to the first floor.
Upstairs, three double bedrooms share a four piece family bathroom with a marble-effect tiled bath and separate shower.
The second bedroom looks out over the garden, and the loft-style third bedroom has sloped ceilings that give it real character without swallowing the floor space.
Outside, the private and peaceful south-facing garden gets sun through most of the day and there's a paved patio right off the kitchen doors for the table and chairs.
The driveway at the front takes two cars comfortably, with room for a third parked across, and residents also have the option of on-street parking nearby when needed.
This is an immaculate family home built for both ends of the day - the easy morning walk to the train and catching the evening sun in the garden.
We're expecting plenty of interest, so get in touch to arrange a viewing.
Value & comps
No previous sales on record.
Returns
Set an offer; the calculator follows it.
We're still gathering serviced-accommodation data for this area.
Archie refurb estimate: a Pro feature
0.0% below asking
This is not financial or investment advice. Prop AI Deals is not authorised by the Financial Conduct Authority (FCA) to provide investment advice.
All investment calculators, property analyses, and AI-generated insights are for informational purposes only. Property investment carries risk and may result in financial loss. All calculations should be independently verified and you should consult with FCA-authorised financial advisers before making any investment decisions.
Past performance does not guarantee future results. Tax implications vary by individual circumstances.
Deal
Properties like this can earn 2–3x BTL yields when converted to HMO, with retrofit costs around £10k/room. Sign in to see the full tier, yield projection, and cost breakdown.
Commercial properties like this can earn 30-50% higher yields when converted to residential under Class MA / Q / P / PA, with prior approval costing ~GBP 96/unit. Sign in to see the recommended route, yield uplift, and cost breakdown.
BRRR-suited properties can recycle 80-100% of investor capital on refi, leaving a high-yielding rental with most of the money out. Sign in to see the refurb cost stack, ARV projection, and refinance maths.
Detached + large garden = sub-division play. Pro tier unlocks the tier badge, plot size, uplift estimate, and regional land benchmark.
Short-lease flats trade at deep discount, but extending under the 1993 Act often costs far less than the discount. Pro tier unlocks the tier badge, premium breakdown, long-lease ARV and arbitrage maths.
See projected short-stay revenue vs a vanilla BTL for this property.
See real sub-let margins (HMO room rates & SA nightly rates) vs the landlord rent.
Area
Agent & docs

FAQ
About 16, Littlefield Road, Alton
Explore nearby