4-bedroom house · GU27 3ER
For saleReduced £50k (−5.9%) on 25 AugListed 103 days
Opportunity summary
See Archie’s verdict, returns by strategy and what to check before viewing.
About
Set within the exclusive and highly regarded Verdley Place estate, The Mews House is an exceptional four-bedroom family home that seamlessly blends period character with contemporary style.
Extending to approximately 1,838sqft, this beautifully presented property enjoys a peaceful tucked-away setting, overlooking an attractive gravelled mews courtyard to the front, while offering generous, light-filled accommodation and beautifully landscaped gardens to the rear.
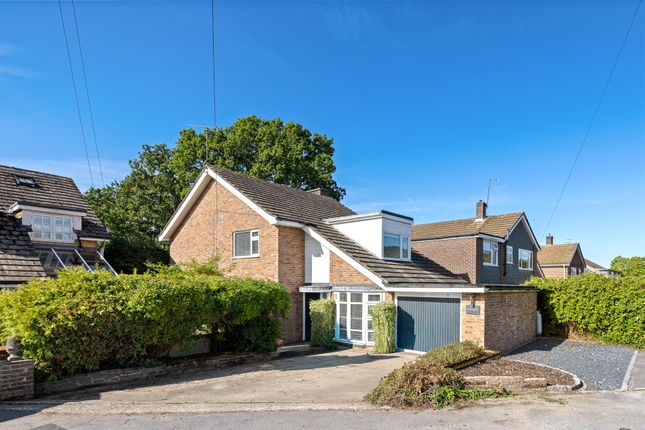
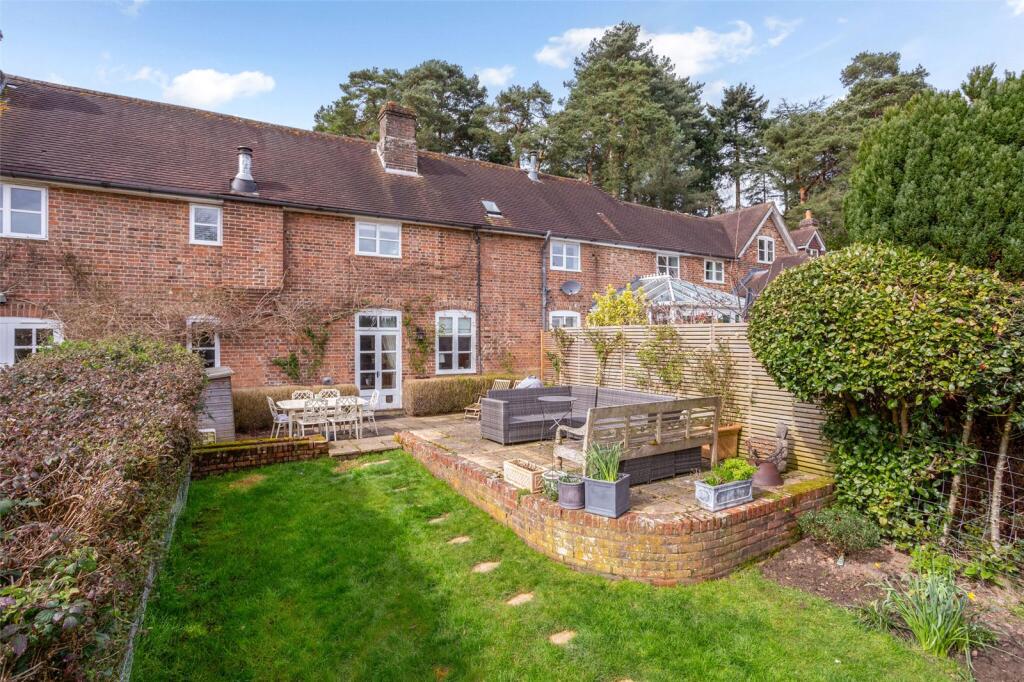
Approached via a classic brick façade framed by mature planting, the house immediately impresses with its timeless appeal.
Inside, elegant wooden flooring, exposed timber beams, vaulted ceilings and an abundance of natural light create a warm and welcoming atmosphere throughout.
The accommodation has been thoughtfully designed to provide both flexible family space and elegant reception areas.
At the heart of the home is the impressive 20 ft sitting room, centred around a charming brick fireplace with wood-burning stove.
Double doors open into a bright conservatory, creating a seamless connection between the indoor and outdoor living spaces.
The dual-aspect kitchen/dining room combines bespoke fitted cabinetry, granite worktops, integrated appliances and a stainless steel range cooker beneath a matching hood.
With generous space for family dining and excellent natural light, it offers a practical yet stylish hub of the home.
A separate study provides an ideal home office or quiet reading room, while a cloakroom completes the ground floor accommodation.
The first floor offers four well-proportioned bedrooms, each thoughtfully presented with a balance of character and contemporary finishes.
The principal bedroom is particularly impressive, featuring a striking vaulted ceiling with exposed timber beams that create both charm and a wonderful sense of space.
A second bedroom benefits from a stylish en suite shower room, while the remaining bedrooms are served by a modern family bathroom. Outside, the gardens are a particular highlight.
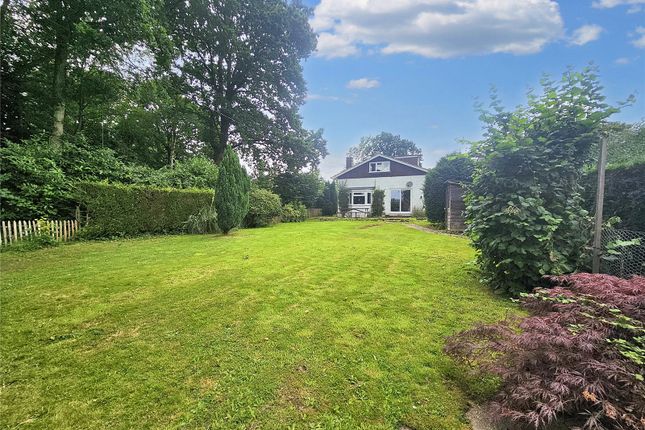
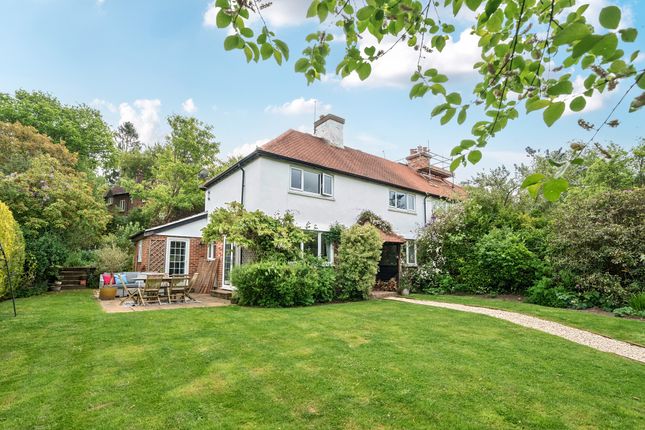
Beautifully landscaped and exceptionally private, they have been carefully designed to provide a series of distinct spaces.
A generous tiered stone and brick terrace adjoins the house, creating the perfect setting for outdoor dining, while steps lead down to a level lawn enclosed by mature hedging and specimen trees.
A further decked terrace, positioned beneath an ornamental cherry tree, provides a peaceful retreat, complemented by colourful planting, established borders and a secluded, sunny aspect that can be enjoyed throughout the day.
To the front, the property overlooks the attractive mews courtyard and benefits from allocated residents' parking, with additional visitor parking available within the development.
Agent's Note: The property is listed by association and sits within the curtilage of a listed building.
Broadband and Mobile services: Visit Services: Oil central heating, mains electric, direct mains water, and standard UK drainage. (As advised by our vendors).
Nb: We are advised the is a £30.00 per month service charge as a contribution towards the shared areas.
Satnav: GU27 3ER What3Words /// impressed.journey.protrude Chichester District Council: Tax Band: F (£3,522.46) EPC Rating: E Instagram: Follow us @haslemerepropertyclub EPC Rating: E Location The Mews House forms part of the exclusive Verdley Place estate, an attractive and highly regarded development nestled on the edge of the picturesque village of Fernhurst, within the stunning surroundings of the South Downs National Park.
Combining the tranquillity of a semi-rural setting with excellent local amenities and transport connections, this is an ideal location for those seeking both countryside living and everyday convenience.
Fernhurst is a thriving village with a strong sense of community and offers an excellent range of amenities, including two village stores (one incorporating a Post Office), a traditional greengrocer, pharmacy, doctor's surgery, primary school, parish church, cafés, restaurants and a popular village pub overlooking the historic green.
The much-loved Village Hub provides a welcoming focal point for residents, hosting a variety of social events, clubs and community activities throughout the year.
The surrounding countryside is exceptional, with an abundance of scenic footpaths, bridleways and woodland walks to enjoy directly from the doorstep.
The nearby South Downs National Park offers endless opportunities for walking, cycling, riding and outdoor pursuits, while beauty spots such as Black Down (the highest point in Sussex) and the National Trust-owned Devil's Punch Bowl are both within easy reach.
The nearby market town of Haslemere, approximately four miles away, provides an extensive range of independent boutiques, supermarkets, cafés, restaurants and leisure facilities, together with a mainline railway station offering regular services to London Waterloo in around 50 minutes.
The A3 is also easily accessible, providing convenient road links to London, the M25, Guildford, Portsmouth and the south coast.
The area is particularly renowned for its outstanding educational provision, with a number of highly regarded independent schools nearby including Amesbury School, Highfield & Brookham, Churcher's College, Seaford College and Charterhouse, together with an excellent selection of well-regarded state schools.
Offering an enviable balance of peaceful country living, excellent connectivity and a vibrant village community, The Mews House occupies an exceptional position within one of West Sussex's most desirable locations.
Bedroom 1 (4.87m x 3.57m) Bedroom 2 (3.67m x 3.57m) Bedroom 3 (3.48m x 3.31m) Bedroom 4 (3.08m x 3.02m) Kitchen / Dining Room (4.78m x 4.62m) Study (3.14m x 2.96m) Sitting Room (6.20m x 6.04m) Conservatory (6.00m x 3.27m) Parking - Driveway Parking - Off Street
Value & comps
No previous sales on record.
Returns
Set an offer; the calculator follows it.
We're still gathering serviced-accommodation data for this area.
Archie refurb estimate: a Pro feature
0.0% below asking
This is not financial or investment advice. Prop AI Deals is not authorised by the Financial Conduct Authority (FCA) to provide investment advice.
All investment calculators, property analyses, and AI-generated insights are for informational purposes only. Property investment carries risk and may result in financial loss. All calculations should be independently verified and you should consult with FCA-authorised financial advisers before making any investment decisions.
Past performance does not guarantee future results. Tax implications vary by individual circumstances.
Deal
Properties like this can earn 2–3x BTL yields when converted to HMO, with retrofit costs around £10k/room. Sign in to see the full tier, yield projection, and cost breakdown.
Commercial properties like this can earn 30-50% higher yields when converted to residential under Class MA / Q / P / PA, with prior approval costing ~GBP 96/unit. Sign in to see the recommended route, yield uplift, and cost breakdown.
BRRR-suited properties can recycle 80-100% of investor capital on refi, leaving a high-yielding rental with most of the money out. Sign in to see the refurb cost stack, ARV projection, and refinance maths.
Detached + large garden = sub-division play. Pro tier unlocks the tier badge, plot size, uplift estimate, and regional land benchmark.
Short-lease flats trade at deep discount, but extending under the 1993 Act often costs far less than the discount. Pro tier unlocks the tier badge, premium breakdown, long-lease ARV and arbitrage maths.
See projected short-stay revenue vs a vanilla BTL for this property.
See real sub-let margins (HMO room rates & SA nightly rates) vs the landlord rent.
Area
Agent & docs

FAQ
About 8 Verdley Place, Haslemere
Explore nearby