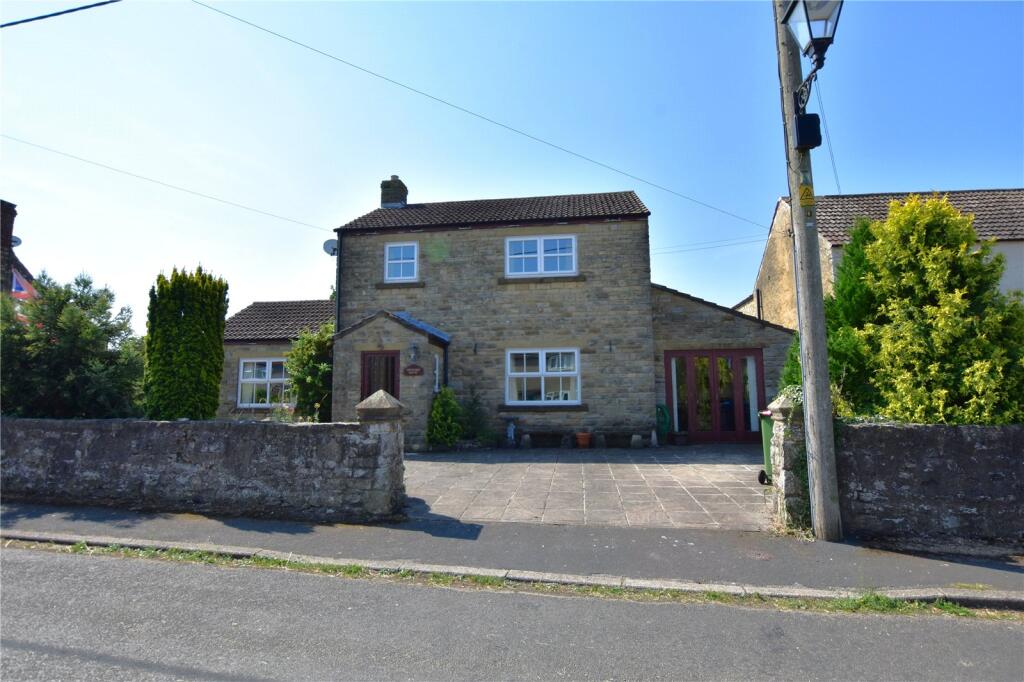
4-bedroom semi-detached house · DL8 3LS
For saleListed 19 days
Opportunity summary
See Archie’s verdict, returns by strategy and what to check before viewing.
About
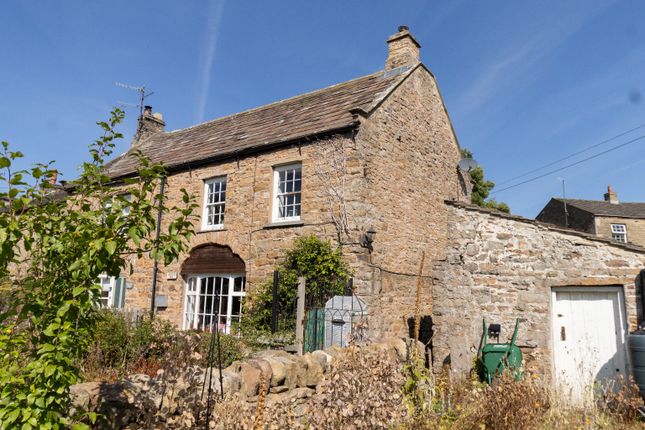
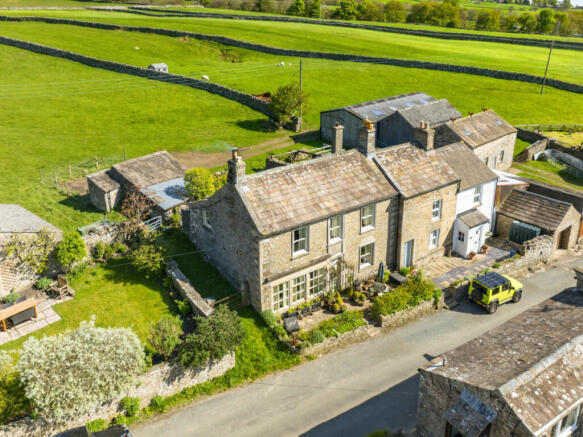
Characterful stone-built cottage set in beautiful open countryside, enjoying stunning river and hill views.
Offering four bedrooms, generous living spaces, a substantial barn and approximately 0.85 acres of land.Set amongst beautiful open countryside, with views across the river and surrounding hills, Thwaite Bridge Cottage is a characterful and deceptively spacious stone-built home, together with agricultural building and substantial plot just a short drive from Sedbergh and Hawes.
The property combines generous accommodation, traditional features and an enviable rural setting, together with a substantial detached barn and land to the rear.
Hawes, at the head of Wensleydale, offers an excellent range of everyday amenities including independent shops, cafés, pubs and restaurants, together with a weekly market and community facilities.
Families are also served by Hawes Primary School, which provides nursery and primary education for the town and surrounding rural communities.
In the opposite direction, Sedbergh provides a further range of shops, cafés and services and is particularly well known for Sedbergh School, the independent and highly regarded school.
The position offers the best of both worlds.
A peaceful countryside setting from which to enjoy the Yorkshire Dales, while retaining convenient access to the facilities, schools and communities of both Hawes and Sedbergh.
Previously operated as holiday accommodation, the property offers considerable flexibility.
It could continue to provide an attractive countryside retreat or holiday-let opportunity, while equally lending itself to life as a permanent family home.
Behind its traditional stone frontage the property provides well laid out and generous accommodation arranged over two floors.
The ground floor has retained much of the character of a traditional Dales property, with stone flag floors, exposed details and fireplaces.
A welcoming entrance hall provides access to the principal reception spaces.
The sitting room is a charming room with a stone fireplace and open fire, while a further lounge provides an excellent everyday living space.
The dining room is another particularly appealing reception room, centred around a stone fireplace housing a multi-fuel stove giving great flexibility for entertaining, family life, working from home or creating quieter sitting spaces.
At the heart of the house is an impressive breakfast kitchen, fitted with an extensive range of cupboards and integrated cooking appliances, it has ample room for a dining table and makes a sociable space for everyday use.
A useful pantry/store provides valuable additional storage.
To the rear, the utility room serves equally well as a practical boot room, with a Belfast-style sink, laundry facilities and access outside.
A ground-floor shower room completes the accommodation on this floor.
An impressive staircase leads to the first floor where four well-proportioned bedrooms can be found including a principal bedroom suite.
Two bedrooms benefit from their own en suite shower facilities, making the arrangement particularly well suited to visiting family and guests or holiday accommodation.
A spacious family bathroom, fitted with both bath and separate shower, serves the remaining bedrooms. One of the defining features of Thwaite Bridge Cottage is its setting.
To the front, a stone-flagged patio provides a delightful place for outdoor dining, morning coffee or simply sitting and enjoying the scenery.
Beyond, the outlook opens towards the river and the rolling Dales landscape. To the side is a substantial agricultural barn, measuring approximately, offering excellent storage.
The building provides a valuable addition to the property and may offer further possibilities, subject to the gaining planning consents.
For those looking for additional outside space, beyond the property boundaries is a paddock area adding another dimension to the property.
This space not only creates a wonderful backdrop, but is ideal for those seeking a home with genuine outdoor space. In all the plot extends to 0.85 acres.
Value & comps
No previous sales on record.
Returns
Set an offer; the calculator follows it.
We're still gathering serviced-accommodation data for this area.
Archie refurb estimate: a Pro feature
0.0% below asking
This is not financial or investment advice. Prop AI Deals is not authorised by the Financial Conduct Authority (FCA) to provide investment advice.
All investment calculators, property analyses, and AI-generated insights are for informational purposes only. Property investment carries risk and may result in financial loss. All calculations should be independently verified and you should consult with FCA-authorised financial advisors before making any investment decisions.
Past performance does not guarantee future results. Tax implications vary by individual circumstances.
Deal
Properties like this can earn 2–3x BTL yields when converted to HMO, with retrofit costs around £10k/room. Sign in to see the full tier, yield projection, and cost breakdown.
Commercial properties like this can earn 30-50% higher yields when converted to residential under Class MA / Q / P / PA, with prior approval costing ~GBP 96/unit. Sign in to see the recommended route, yield uplift, and cost breakdown.
BRRR-suited properties can recycle 80-100% of investor capital on refi, leaving a high-yielding rental with most of the money out. Sign in to see the refurb cost stack, ARV projection, and refinance maths.
Detached + large garden = sub-division play. Pro tier unlocks the tier badge, plot size, uplift estimate, and regional land benchmark.
Short-lease flats trade at deep discount, but extending under the 1993 Act often costs far less than the discount. Pro tier unlocks the tier badge, premium breakdown, long-lease ARV and arbitrage maths.
See projected short-stay revenue vs a vanilla BTL for this property.
See real sub-let margins (HMO room rates & SA nightly rates) vs the landlord rent.
Area
Agent & docs
FAQ
About Hawes, North Yorkshire
Explore nearby