4-bedroom house · RG40 4HH
Listing removedReduced £25k (−3.2%) on 21 AugListed 112 days
Opportunity summary
See Archie’s verdict, returns by strategy and what to check before viewing.
About
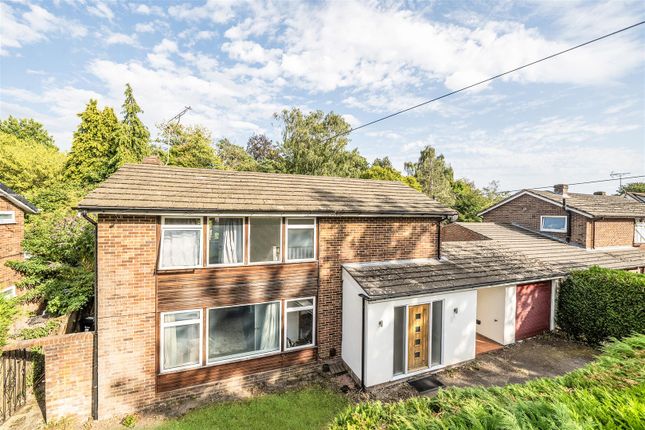
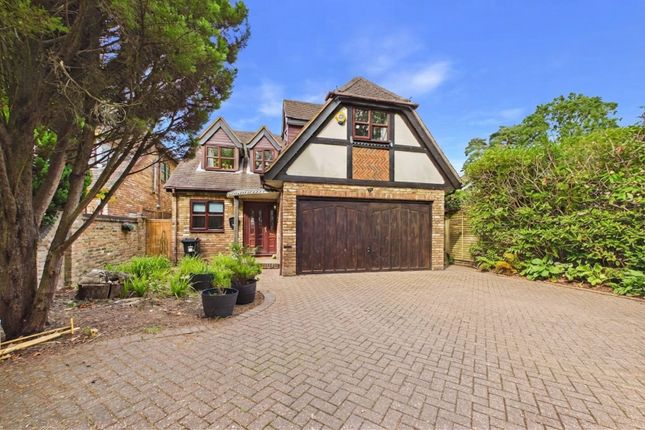
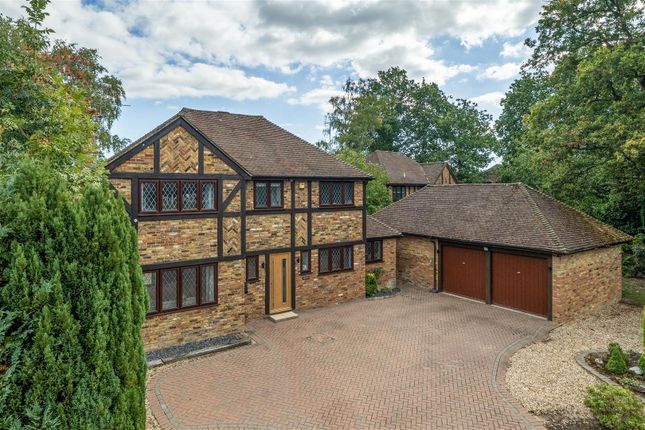
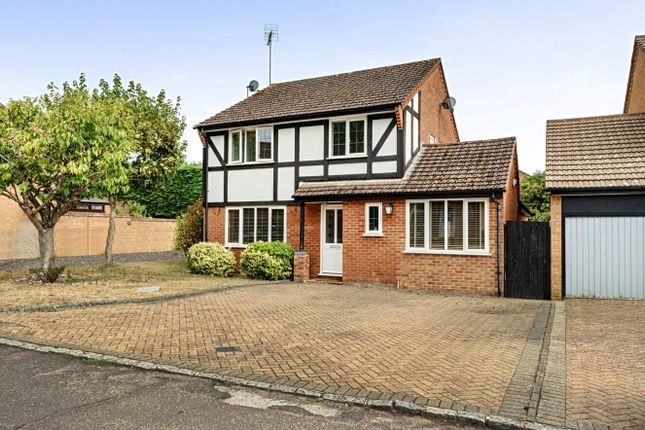
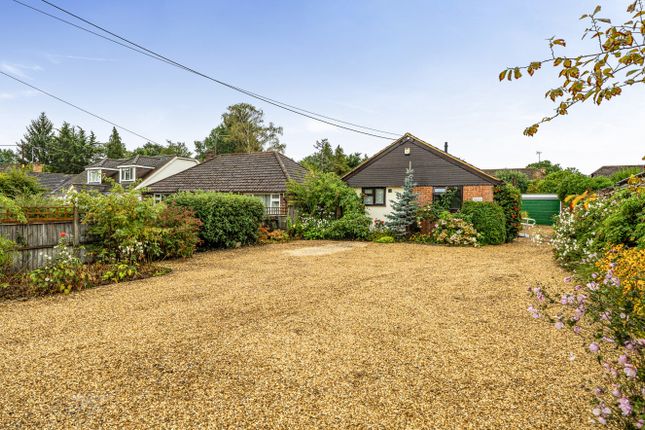
Description Balanced, bright & beautiful ~ this spacious detached home offers a stylish open plan kitchen, impressive room sizes, and plenty of natural light throughout.
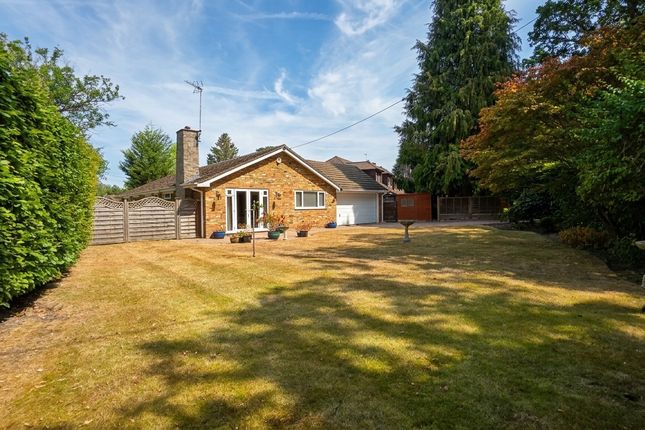
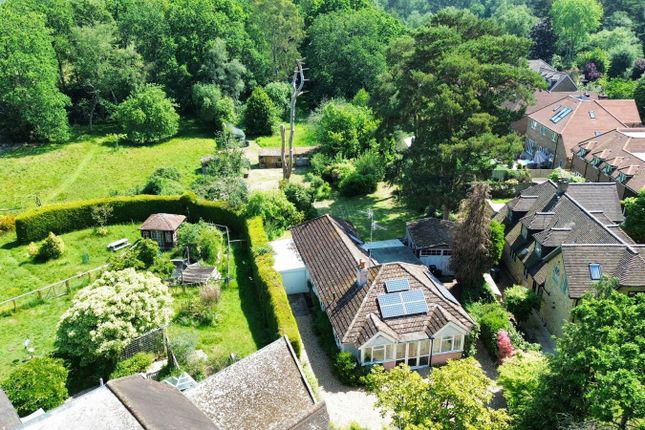
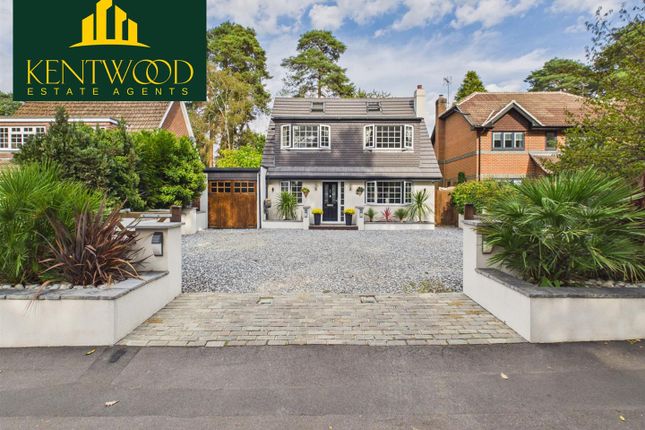
With two separate driveways, wrap-around lawns & secluded garden, this home is smartly presented, and ready to move in to...
The downstairs layout is well-planned for growing families, with excellent space for daily life & family gatherings, a versatile downstairs bathroom / shower, and dedicated study for remote working.
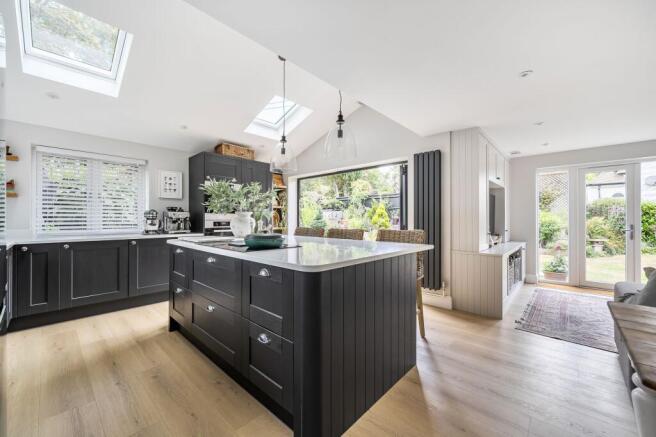
The tasteful kitchen / dining room is a modern classic with its cream stone flooring, natural timber worktops and curved corner cabinetry.
Extra touches, which include a Belfast sink, wine rack, and breakfast bar for two, mean this space functions perfectly and looks fabulous too.
With the adjoining open dining space, there's plenty of light from three sets of French doors (bringing light and a green outlook into every mealtime).
The kitchen is fitted with good storage and integrated appliances; including eye-level oven, microwave, and dishwasher - with plenty of prepping work surface too.
To the side of the kitchen, there's a light and airy utility / laundry room - with easy access to the garden through French doors, and separate access to the garage store - ideal for dealing with everyday 'stuff' and, with automated doors opening on to the side driveway, this creates a very useful 'mucky' entrance after dog walks or sports matches.
The living room is an exceptional space with impressive proportions, matched with a large bay window.
There's ample space for the largest of sofas but, with its perfect ratio of width to length, this room feels both spacious and homely.
For good measure, there's a second window to the side, so this room has ample warmth and light in the summer, and winter cosiness and focal point with its handsome fireplace with gas stove.
There's a purpose designed study, and the downstairs bathroom is an ideal option for those with limited mobility (and also useful for a freshen up after a hard day's gardening or muddy weekend sports).
Upstairs offers a family bathroom and four very decent-sized bedrooms (with fitted wardrobe in bedrooms two and three).
With a gated rear driveway (ideal for caravans etc), gable porch, and scope to extend in the future, this home has all the hallmarks of a lovely home which can cope with a growing family.
The Location The area offers everything a growing family could wish for - sitting on the edge of the Fernlea development, and close to three osfted 'Good' rated schools, * there's also local access to Barkham Ride and buses to Wokingham, Arborfield and Reading.
With the wonderful Finchampstead Baptist Church centre in the neighbourhood (for family facilities, including coffee shop, sports, library, teen hang-out and Gorse Ride Play Area), there's California Country Park nearby, doctors' surgery, and also local shops including a pharmacy and convenience store.
California Crossroads has some exceptionally good restaurants, including local fish & chips takeaway and a choice of Chinese or Indian dine-in cuisine - all within a 10-13 minute walk of Elgarth Drive.
*Schools include Nine Mile Ride Primary, Gorse Ride Infant School & Junior Schools.
Please check the interactive tool on our website for full details on schooling, transport, amenities and connectivity.
A Few Words from Quarters "Some homes just have a 'feel' and this one is no exception - there's kerb appeal from both driveways, and the feeling continues when stepping inside the front door.
The classic front door and tasteful herringbone flooring in the entrance hall give a clue to the calm and restful décor throughout this unique home.
Sitting on a corner plot with Nash Grove Lane, this home enjoys plenty of 'elbow room' with no encroaching neighbours, and has both good natural light levels, and a high degree of seclusion.
Please get in touch with Nick Harris or Teresa Ling at Quarters Estate Agents, Wokingham, for more details or to discuss viewing arrangements" Council Tax Band: E (Wokingham Borough Council) Tenure: Freehold
Value & comps
No previous sales on record.
Returns
Set an offer; the calculator follows it.
We're still gathering serviced-accommodation data for this area.
Archie refurb estimate: a Pro feature
0.0% below asking
This is not financial or investment advice. Prop AI Deals is not authorised by the Financial Conduct Authority (FCA) to provide investment advice.
All investment calculators, property analyses, and AI-generated insights are for informational purposes only. Property investment carries risk and may result in financial loss. All calculations should be independently verified and you should consult with FCA-authorised financial advisors before making any investment decisions.
Past performance does not guarantee future results. Tax implications vary by individual circumstances.
Deal
Properties like this can earn 2–3x BTL yields when converted to HMO, with retrofit costs around £10k/room. Sign in to see the full tier, yield projection, and cost breakdown.
Commercial properties like this can earn 30-50% higher yields when converted to residential under Class MA / Q / P / PA, with prior approval costing ~GBP 96/unit. Sign in to see the recommended route, yield uplift, and cost breakdown.
BRRR-suited properties can recycle 80-100% of investor capital on refi, leaving a high-yielding rental with most of the money out. Sign in to see the refurb cost stack, ARV projection, and refinance maths.
Detached + large garden = sub-division play. Pro tier unlocks the tier badge, plot size, uplift estimate, and regional land benchmark.
Short-lease flats trade at deep discount, but extending under the 1993 Act often costs far less than the discount. Pro tier unlocks the tier badge, premium breakdown, long-lease ARV and arbitrage maths.
See projected short-stay revenue vs a vanilla BTL for this property.
See real sub-let margins (HMO room rates & SA nightly rates) vs the landlord rent.
Area
Agent & docs
FAQ
About 2 Elgarth Drive, Wokingham
Explore nearby