We've tightened what earns a Pursue. A home now needs a published valuation, a strategy that still makes money after real running costs and lender stress tests, and no listing problems that would stop a mortgage. You'll see fewer Pursues, and each one has been checked harder.
See how verdicts work4-bedroom house · RG40 3HB
Listing removedListed 192 days
Opportunity summary
See Archie’s verdict, returns by strategy and what to check before viewing.
About
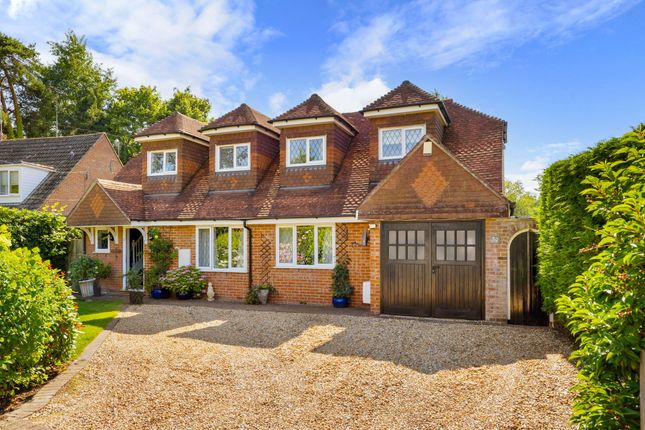
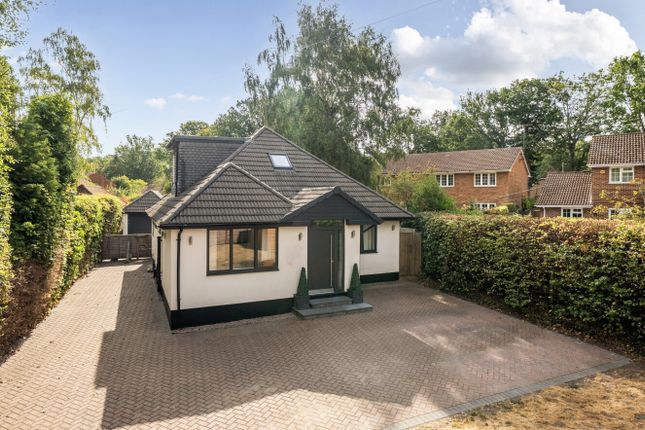
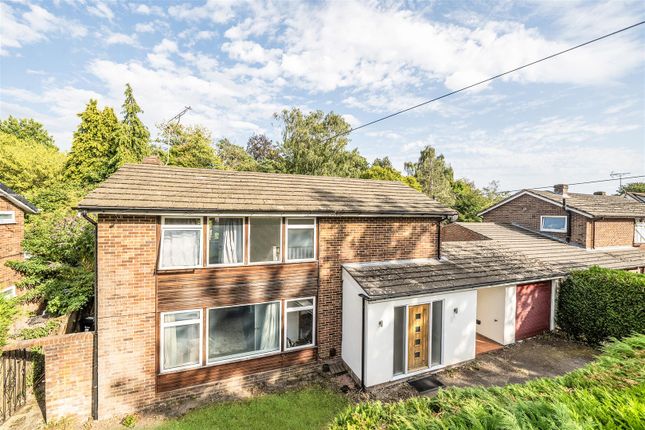
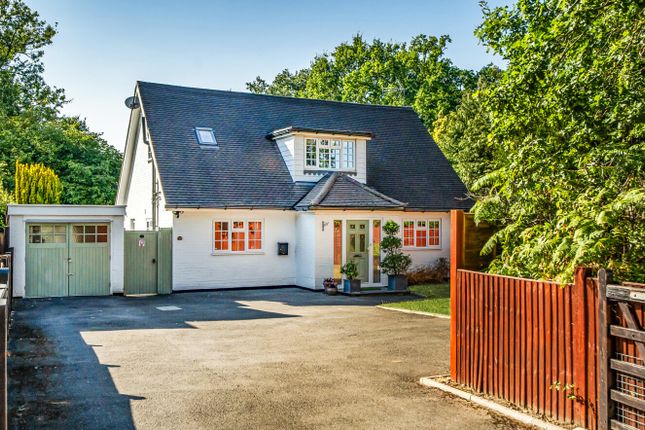
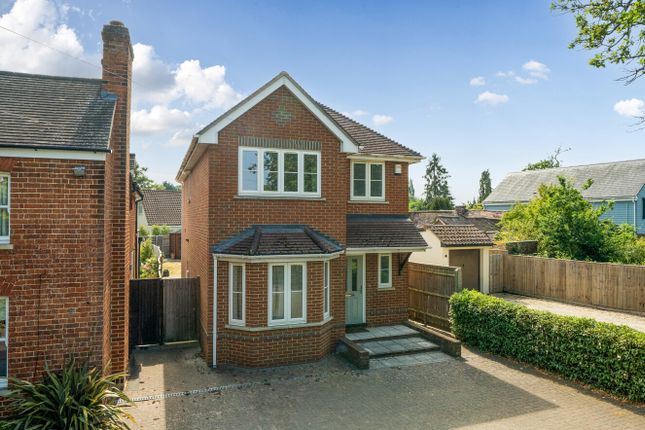
Description A unique opportunity to acquire a substantial family home with a large plot size and considerable development potential.
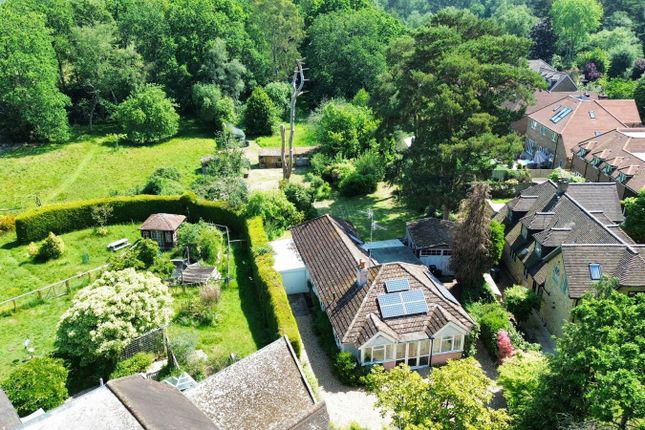
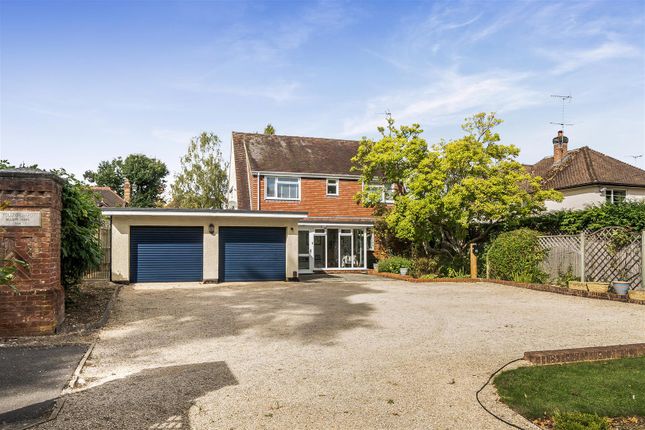
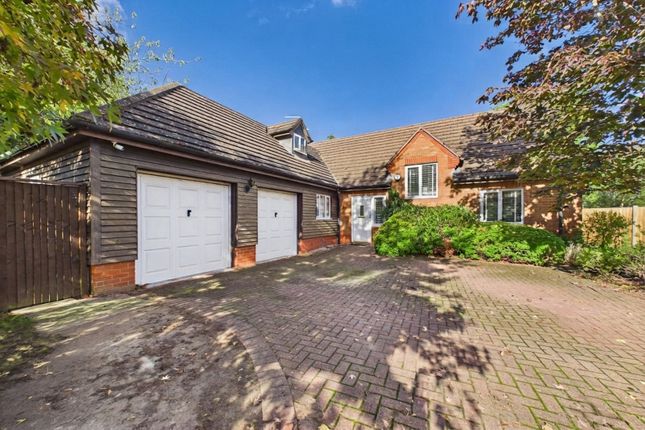
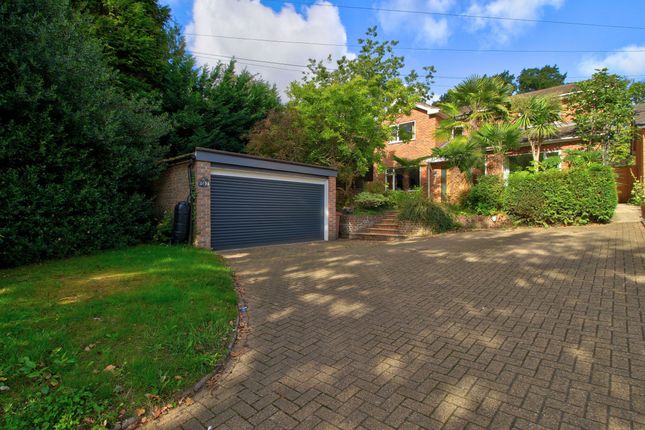
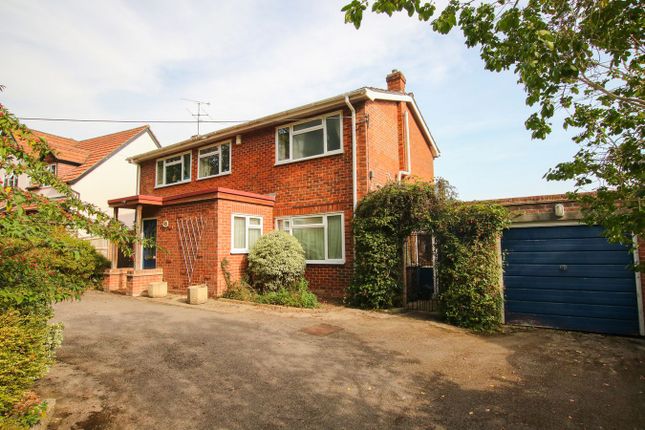
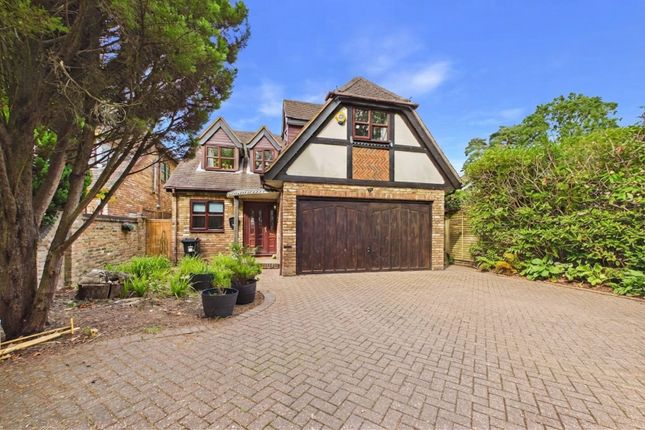
Set in a plot of 0.41 acres, with excellent driveway parking for numerous cars, and open field views to the rear.
Whilst this home offers great potential to extend, it is also maintained and habitable, so lends itself to simple refurbishment too.
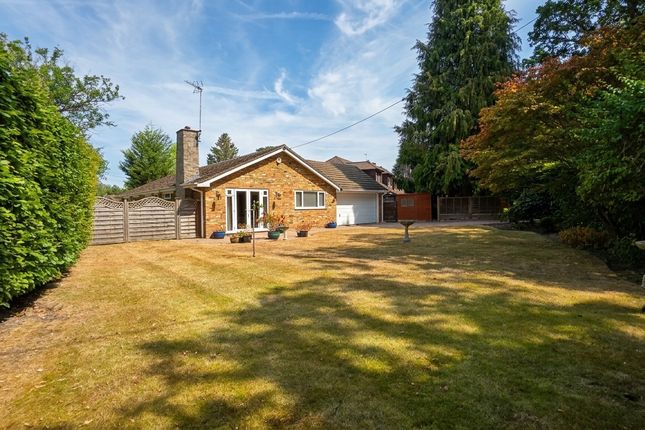
The extensive garden, which stretches to around 300ft / 96m, is well-tended, has various out-buildings, a raised pond, and some mature trees.
There is a group of trees with protection orders to the rear boundary, but no TPOs on the garden itself.
There's also an extension of the driveway leading to a detached, set-back, garage - currently used for storage, and would require refurbishing - but has vehicular access to the side of the house.
This home has some lovely features, including an arched storm porch, bay-fronted windows, and half-turned staircase with hardwood posts and vaulted ceiling.
The layout is well-balanced, with central hallway, smart front door, through-view to the rear of the kitchen, and four double bedrooms.
The large kitchen & breakfast room is ample size to meet today's modern kitchen needs, but also offers scope to open to a rear extension (or knock through to the dining room).
The layout is fit for growing families - with room for dining, plenty of storage, space for an American-style fridge / freezer, door to a boot room / utility, and door to the side passage outside.
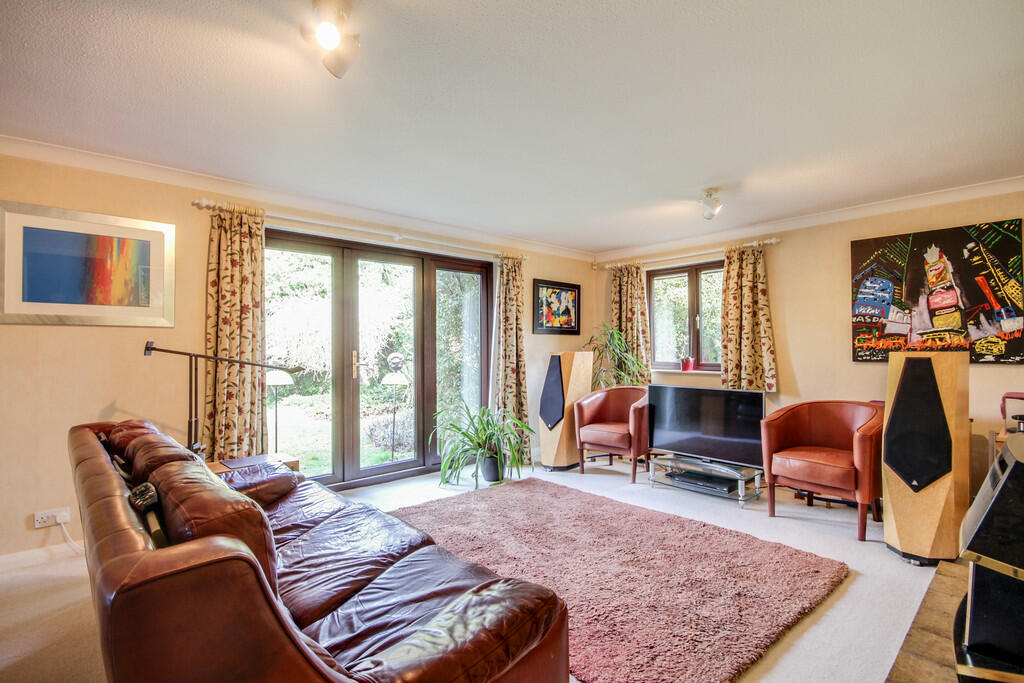
The 10m long living / dining room gets drenched in natural light through its two bay windows, sliding patio doors to the garden, and an additional side window.
There's a sensibly-sized family room (or potential office), downstairs loo, laundry room and large boot room / utility to the rear garden.
The master bedroom, which has a range of fitted units, is ample size for zoning into sleep & dressing areas, and has lovely views of the garden, with its ever-changing seasons, wild birds, and the occasional deer.
Bedroom two has double aspect windows and a large walk-in closet which, sited next to the family bathroom, has the potential to create an en-suite.
All bedrooms are double in size, and each offers versatile space for room-planning.
The family bathroom has a walk-in shower enclosure and separate bath, and a large linen cupboard which houses a hot water cylinder and warm airing space.
The location is walkable to Wokingham market town, with its variety of shops, bars, coffee shops, eateries and leisure facilities.
It's around one mile to the Carnival Leisure Hub, library, bowling alley and Elms Field. Nearby, there's Wokingham Family Golf, and Sand Martins Golf Club.
Bus routes run along Finchampstead Road, with services to Arborfield, Barkham and Wokingham town (although it's not too far to walk; around 25 minutes on foot to the Carnival Hub, with its gym, pool and library).
The rail station is also within walking distance with trains into London, Reading and Gatwick airport.
Nearby sought-after schools include Evendons Primary (ofsted Outstanding) and Bohunt Secondary (with a sixth form college opening this autumn).
Luckley House School is very nearby, and Luckley Road leads into Ludgrove School's driveway. There are also quiet walks through Chapel Green to Heathlands Road and Crowthorne.
Please check the interactive tool on the map function for full details on transport, schooling, connectivity and amenities.
A Few Words from Quarters "We believe this home was built in the 1920s / early '30s - an era when build quality was solid, and when architecture focussed on family time and well-being (eg a large garden, good room sizes, and maximising natural light).
With its appealing layout (kitchen looking across the garden, central hallway, half-turn stair-case etc) this home lends itself to a straightforward extension (rather than any major re-modelling).
It's presented in good order, so we have a feeling some buyers may want to pause before taking on any 'Grand Designs' - or they may decide it's ample space with just a few modifications.
Offered for sale for the first time since 1969, we're now looking forward to showing buyers around, and letting the imaginations go to work!
Please get in touch with Nick Harris or Teresa Ling at Quarters Estate Agents, Wokingham, for further details or to discuss viewing arrangements" Council Tax Band: F (Wokingham Borough Council) Tenure: Freehold
Value & comps
No previous sales on record.
Returns
Set an offer; the calculator follows it.
We're still gathering serviced-accommodation data for this area.
Archie refurb estimate: a Pro feature
0.0% below asking
This is not financial or investment advice. Prop AI Deals is not authorised by the Financial Conduct Authority (FCA) to provide investment advice.
All investment calculators, property analyses, and AI-generated insights are for informational purposes only. Property investment carries risk and may result in financial loss. All calculations should be independently verified and you should consult with FCA-authorised financial advisers before making any investment decisions.
Past performance does not guarantee future results. Tax implications vary by individual circumstances.
Deal
Properties like this can earn 2–3x BTL yields when converted to HMO, with retrofit costs around £10k/room. Sign in to see the full tier, yield projection, and cost breakdown.
Commercial properties like this can earn 30-50% higher yields when converted to residential under Class MA / Q / P / PA, with prior approval costing ~GBP 96/unit. Sign in to see the recommended route, yield uplift, and cost breakdown.
BRRR-suited properties can recycle 80-100% of investor capital on refi, leaving a high-yielding rental with most of the money out. Sign in to see the refurb cost stack, ARV projection, and refinance maths.
Detached + large garden = sub-division play. Pro tier unlocks the tier badge, plot size, uplift estimate, and regional land benchmark.
Short-lease flats trade at deep discount, but extending under the 1993 Act often costs far less than the discount. Pro tier unlocks the tier badge, premium breakdown, long-lease ARV and arbitrage maths.
See projected short-stay revenue vs a vanilla BTL for this property.
See real sub-let margins (HMO room rates & SA nightly rates) vs the landlord rent.
Area
Agent & docs

FAQ
About 222 Finchampstead Road, Wokingham
Explore nearby