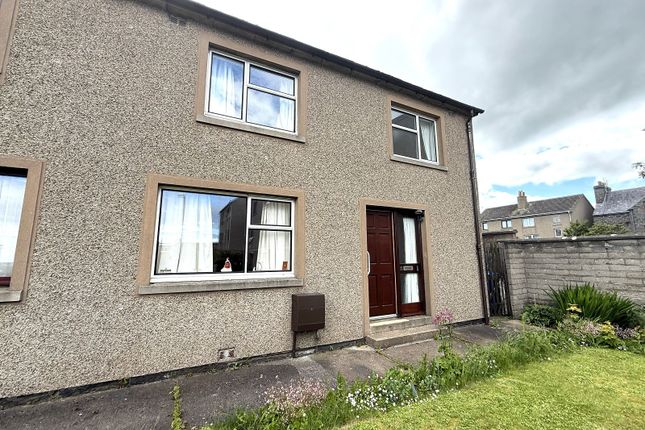
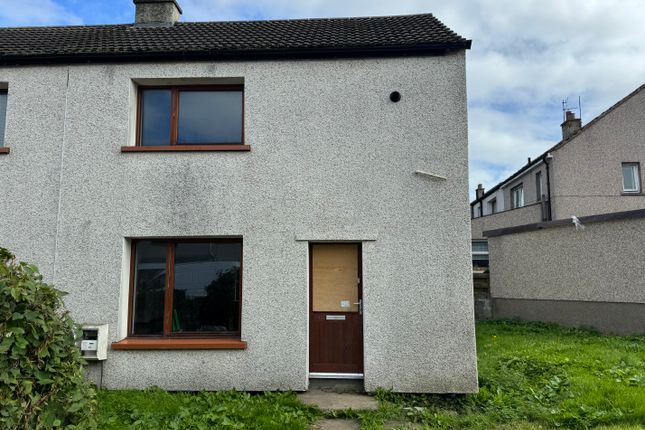
2-bedroom bungalow · KW1 5LR
Listing removedListed 93 days
Opportunity summary
See Archie’s verdict, returns by strategy and what to check before viewing.
About
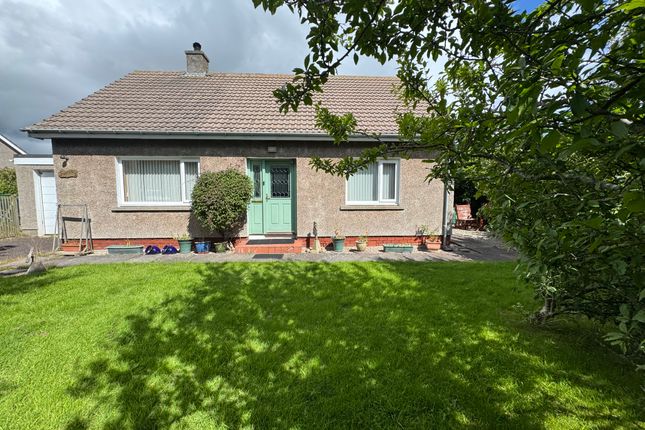
Yvonne Fitzgerald is delighted to bring to the market this stunning detached bungalow, situated in a highly sought-after residential area of Wick.
Beautifully presented throughout, this immaculate home has been finished to a high standard and offers stylish, contemporary accommodation, making it ideal for a range of purchasers.
Upon entering the property, the bright sun porch leads into a spacious and welcoming hallway, finished in neutral tones with quality oak doors throughout.
The generous lounge is flooded with natural light and flows seamlessly into the impressive dining kitchen, creating an excellent space for both everyday family living and entertaining.
The modern kitchen is fitted with sleek high gloss units, integrated appliances and ample workspace, with plenty of room for a dining table and chairs.
The superb principal bedroom has a dedicated dressing room with excellent fitted storage and a stylish en suite shower room.
A second well-presented double bedroom is located to the front of the property, while a contemporary family shower room with a large walk-in shower completes the accommodation.
Externally, the property occupies beautifully maintained garden grounds within a peaceful and desirable location.
The front garden has been attractively landscaped with paving, gravel borders and colourful planters, while the enclosed rear garden provides a private patio seating area, raised gravel borders and a useful timber shed, creating the perfect space to relax and enjoy the outdoors.
EPC C Council Tax Band A What3Words///melon.grunt.storyline Sun Porch (1.05m x 3.06m (3' 5" x 10' 0")) Accessed through a UPVC door the sun porch is bright with papered walls and vinyl flooring.
There are triple aspect windows and a UPVC door gives access to the open inner hall.
Inner Hall 6.4m x 4.15m 2.88m x 1.10m The beautiful hallway has been neutrally decorated; it boasts a generous storage cupboard which has hanging and shelf space.
There are two central heating radiators, chrome wall sockets and matching light switches, ample downlights and a smoke alarm.
A hatch gives access to the loft void and oak doors give access to the lounge, bedrooms, shower room and kitchen. Sliding patio doors lead outside.
Lounge (4.39m x 3.87m (14' 5" x 12' 8")) The bright lounge is spacious with neutral walls and fitted carpet.
Two windows with blinds face the front elevation, there are two central heating radiators, an aerial and a phone point.
A built-in cupboard houses the electric meter; there are ceiling downlights and double sockets. An opening gives access to the kitchen.
Kitchen (4.01m x 5.70m (13' 2" x 18' 8")) The stylish kitchen has white high gloss base and wall units with laminate worktops.
A cupboard houses the central heating boiler and there is an integral fridge freezer, oven and hob with extractor above. Space can be found for a washing machine and tumble dryer.
There are dual aspect windows with blinds and vinyl has been laid to the floor. This lovely room also benefits from downlights, a flush light fitting and chrome sockets.
Space can also be found for a dining table and chairs.
Master Bedroom (5.50m x 4.73m (18' 1" x 15' 6")) This superb room is of good proportions; it has been tastefully decorated and carpet laid to the floor.
Sliding doors give access to the dressing room which has built in hanging and shelf space.
A window with blinds faces the rear elevation, there are downlights, smoke alarm and chrome sockets and light switches. An oak door gives access to the en suite.
En-Suite Shower Room (2.15m x 3.18m (7' 1" x 10' 5")) This excellent room has been neutrally decorated and has a double shower enclosure and w.c. As well as a wall mounted sink with built in storage.
This lovely room also benefits from an extractor fan, a radiator and downlights. A window with blinds faces the rear elevation.
Bedroom 2 (2.85m x 3.94m (9' 4" x 12' 11")) This front facing double room is of good proportions.
It has been decorated and carpeted in a neutral colourway, there is a central heating radiator, BT point, double sockets and downlights. A window with blinds faces the front elevation.
Shower Room (2.35m x 3.83m (7' 9" x 12' 7")) This L-shaped room is beautifully presented with a large walk-in shower, a w.c.
And a large wall mounted sink with storage and a wall mounted mirrored cabinet above. The walls have been painted white and wood effect vinyl laid to the floor.
There is a wall mounted chrome ladder central heating radiator, extractor fan and downlights. An obscured glass window faces the side elevation.
Garden Situated in a nice quiet area, the front of the home has paving with a gravel border and flower planters. The rear garden has a patio area and raised gravel borders.
There is also a wooden shed used for storage.
Value & comps
Land Registry doesn’t cover Scotland or Northern Ireland, so previous sales may not be on record.
Returns
Set an offer; the calculator follows it.
Short-let licence or registration needed
We're still gathering serviced-accommodation data for this area.
Archie refurb estimate: a Pro feature
0.0% below asking
This is not financial or investment advice. Prop AI Deals is not authorised by the Financial Conduct Authority (FCA) to provide investment advice.
All investment calculators, property analyses, and AI-generated insights are for informational purposes only. Property investment carries risk and may result in financial loss. All calculations should be independently verified and you should consult with FCA-authorised financial advisers before making any investment decisions.
Past performance does not guarantee future results. Tax implications vary by individual circumstances.
Deal
Properties like this can earn 2–3x BTL yields when converted to HMO, with retrofit costs around £10k/room. Sign in to see the full tier, yield projection, and cost breakdown.
Commercial properties like this can earn 30-50% higher yields when converted to residential under Class MA / Q / P / PA, with prior approval costing ~GBP 96/unit. Sign in to see the recommended route, yield uplift, and cost breakdown.
BRRR-suited properties can recycle 80-100% of investor capital on refi, leaving a high-yielding rental with most of the money out. Sign in to see the refurb cost stack, ARV projection, and refinance maths.
Detached + large garden = sub-division play. Pro tier unlocks the tier badge, plot size, uplift estimate, and regional land benchmark.
Short-lease flats trade at deep discount, but extending under the 1993 Act often costs far less than the discount. Pro tier unlocks the tier badge, premium breakdown, long-lease ARV and arbitrage maths.
See projected short-stay revenue vs a vanilla BTL for this property.
See real sub-let margins (HMO room rates & SA nightly rates) vs the landlord rent.
Area
Agent & docs

FAQ
About The Cottage, Langley Lane, Wick
Explore nearby