We've tightened what earns a Pursue. A home now needs a published valuation, a strategy that still makes money after real running costs and lender stress tests, and no listing problems that would stop a mortgage. You'll see fewer Pursues, and each one has been checked harder.
See how verdicts work2-bedroom house · KW1 5HG
Under offerListed 78 days
Opportunity summary
See Archie’s verdict, returns by strategy and what to check before viewing.
About
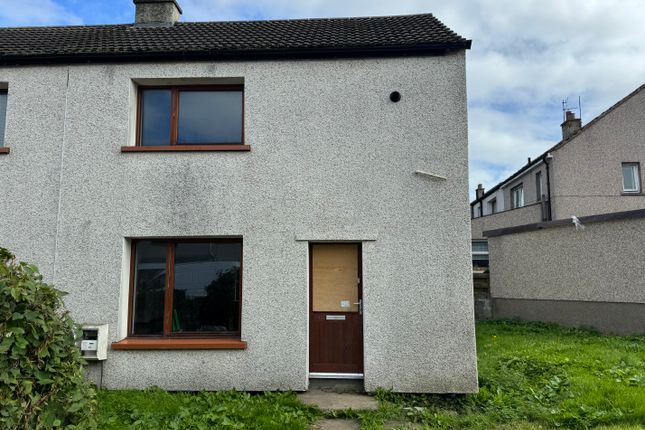
Yvonne Fitzgerald is delighted to bring to the market this well-presented two-bedroom semi-detached home.
Offering bright and comfortable accommodation over two levels, together with a rear garden and detached garage, this attractive property would make an ideal first-time purchase or family home.
The accommodation is entered through a welcoming hallway which provides access to the principal living areas.
The spacious lounge is a particularly bright room, benefitting from dual aspect windows that allow natural light to flood in throughout the day, while a central tiled fireplace creates an attractive focal point and adds warmth and character to the space.
To the rear of the property, the kitchen is fitted with a range of wall and base units, integrated cooking appliances and ample workspace, with plenty of room for additional white goods.
A rear door provides direct access to the enclosed garden. Upstairs, the property offers two generous double bedrooms, both benefiting from excellent built-in storage.
The family bathroom is of good proportions and features a spacious walk-in shower, vanity storage unit and wet wall panelling.
Externally, the property enjoys a rear garden together with a detached block-built garage providing, storage or workshop space.
The Royal Burgh of Wick is the most northerly town on the East Coast of Caithness and is on the very popular North Coast 500 (NC500) tourist route.
The town offers multiple stores such as Tesco, Boots, Superdrug, Argos, and B&M, as well as banks and a post office.
The house is within easy driving distance of all amenities, including the hospital and doctor's surgery.
There are many leisure opportunities, including a popular golf course, squash club, and public swimming pool/gymnasium.
The town also boasts an airport with links to Inverness and Aberdeen and has good rail and coach services, as well as being close to ferry terminals with frequent daily services to Orkney.
EPC D Council Tax Band A What3Words///sized.declining.beams Hallway (2.15m x 1.23m (7' 1" x 4' 0")) The bright hallway is accessed via the front door with an obscure glazed panel to the side, allowing natural light in.
There is a functional and generously sized, full height storage cupboard, measuring 1.23 x 1.19 m offering some useful shelf space, power points and housing the electrics.
The walls are papered in neutral tone, there is a pendant light fitting, a sizable central heating wall radiator and a smoke alarm.
There are two doors, one leading to the lounge, another to the kitchen and the stairs can also be accessed from here.
The floor in the hallway as well as the stairway have been laid to a warmly coloured practical patterned carpet.
Lounge (5.17m x 3.18m (17' 0" x 10' 5")) This airy room is filled with daylight, courtesy of a dual aspect windows.
There are two pendant light fittings on the ceiling, a smoke alarm and two central heating radiators. The walls, papered in neutral tones and earthy-toned carpet lends feelings of warmth and comfort.
Some coving adds on cosiness to the room and a centrally positioned tiled fire place creates a great feature point.
Kitchen (3.99m Max x 3.53m Max (13' 1" Max x 11' 7" Max)) The kitchen is equipped with wall and base units, with laminate worktops with the tile splashback.
There is a stainless-steel sink with a drainer, integral oven and a hob. There is ample space for a washing machine and a tumble dryer as well as plenty storage space.
There is a central heating radiator, a fluorescent light fitting and a heat detector.
A window to the rear elevation provides abundant light to this room, there is also a back door, giving access to rear garden.
The walls and ceiling are papered in neutral tones and the floor laid to wood-effect vinyl.
Stairs & Top Landing (3.85m x 3.20m (12' 8" x 10' 6")) A straight carpeted stairway leads to the top landing.
The walls are neutrally papered right through and there is a central heating radiator, a pendant light fitting, a smoke alarm and a hatch to the attic space.
The landing also benefits from a window facing the rear elevation and there are doors leading to bedrooms and the bathroom.
Bathroom (2.10m x 3.71m (6' 11" x 12' 2")) The airy bathroom offers a spacious walk-in shower enclosure, with a Triton electric shower, a WC as well as a basin built into unit with some storage space and a fitted mirror above.
There is a sensible wet wall panelling of tranquil tones right around, an opaque window to rear elevation and the floor has been laid to wood-effect vinyl.
There is a central heating radiator and a pendant light fitting.
Bedroom 1 (3.85m Max x 3.20m Max (12' 8" Max x 10' 6" Max)) This well-proportioned room has carpeted floor and neutrally papered walls as well as a central heating radiator and a pendant light fitting.
There is an in-built wardrobe with plentiful hanging and shelf space as well as an airing cupboard, housing a hot water cylinder and more shelving.
A window facing to the front elevation makes this room feel airy and inviting.
Bedroom 2 (4.53m Max x 2.44m Max (14' 10" Max x 8' 0" Max)) This generously-sized bright room offers two handy built-in storage cupboards with ample hanging space, a central heating radiator and a pendant light fitting.
There is a window to the front elevation, allowing plenty of light into the room. The walls are papered in neutral colour and the floor is carpeted.
Garage (5.25m x 3.71m (17' 3" x 12' 2")) The garage is block built, with a concrete floor and an "up &over" door to the front.
There is also a pedestrian timber door, which can be conveniently accessed from the rear.
Value & comps
Land Registry doesn’t cover Scotland or Northern Ireland, so previous sales may not be on record.
Returns
Set an offer; the calculator follows it.
Short-let licence or registration needed
We're still gathering serviced-accommodation data for this area.
Archie refurb estimate: a Pro feature
0.0% below asking
This is not financial or investment advice. Prop AI Deals is not authorised by the Financial Conduct Authority (FCA) to provide investment advice.
All investment calculators, property analyses, and AI-generated insights are for informational purposes only. Property investment carries risk and may result in financial loss. All calculations should be independently verified and you should consult with FCA-authorised financial advisers before making any investment decisions.
Past performance does not guarantee future results. Tax implications vary by individual circumstances.
Deal
Properties like this can earn 2–3x BTL yields when converted to HMO, with retrofit costs around £10k/room. Sign in to see the full tier, yield projection, and cost breakdown.
Commercial properties like this can earn 30-50% higher yields when converted to residential under Class MA / Q / P / PA, with prior approval costing ~GBP 96/unit. Sign in to see the recommended route, yield uplift, and cost breakdown.
BRRR-suited properties can recycle 80-100% of investor capital on refi, leaving a high-yielding rental with most of the money out. Sign in to see the refurb cost stack, ARV projection, and refinance maths.
Detached + large garden = sub-division play. Pro tier unlocks the tier badge, plot size, uplift estimate, and regional land benchmark.
Short-lease flats trade at deep discount, but extending under the 1993 Act often costs far less than the discount. Pro tier unlocks the tier badge, premium breakdown, long-lease ARV and arbitrage maths.
See projected short-stay revenue vs a vanilla BTL for this property.
See real sub-let margins (HMO room rates & SA nightly rates) vs the landlord rent.
Area
Agent & docs

FAQ
About 20, Vansittart Street, Wick
Explore nearby