We've tightened what earns a Pursue. A home now needs a published valuation, a strategy that still makes money after real running costs and lender stress tests, and no listing problems that would stop a mortgage. You'll see fewer Pursues, and each one has been checked harder.
See how verdicts work5-bedroom house · B21 8ND
Sold STCListed 222 days
Opportunity summary
See Archie’s verdict, returns by strategy and what to check before viewing.
About
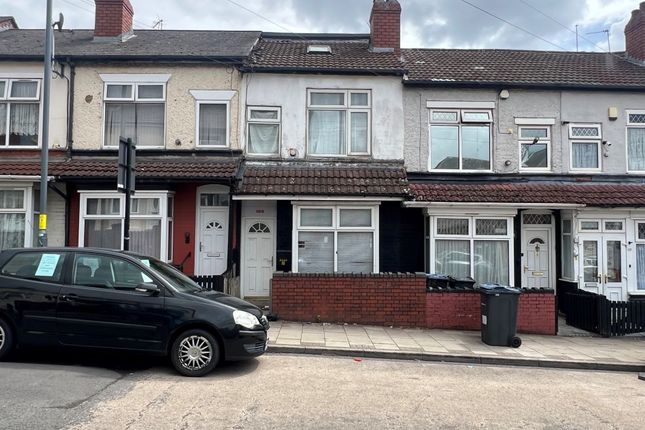
** SPACIOUS FIVE BEDROOM MID TERRACED FAMILY HOME OFFERED WITH NO UPWARD CHAIN FOR SALE BY MODERN METHOD OF AUCTION ** Skitts Estate Agents are proud to present this expansive five-bedroom mid-terraced period property, set across three spacious storeys and located in the ever-popular Handsworth area.
Offering exceptional proportions, high ceilings and original character features throughout, this substantial home presents an exciting opportunity for refurbishment and restoration into a truly stunning family residence or possible conversion into multiple apartments (subject to planning permission).
Positioned in an excellent location with superb access to local amenities, transport links and schools, the property is just a short commute from Birmingham City Centre, making it an attractive prospect for both homeowners and developers alike.
The ground floor accommodation begins with a useful entrance porch leading into a welcoming hallway that hints at the property's scale and potential.
To the front sits a spacious lounge/dining room with tall ceilings and large windows, creating a bright and airy living space.
A second reception room offers further flexibility, ideal as a formal dining area, office or additional lounge. A separate kitchen, bathroom, utility room, W.C.
and a walk-in store complete the ground floor, with access to a private and enclosed rear garden.
The first floor offers a large landing area leading to three generously sized bedrooms and a family bathroom, all with great natural light and high ceilings that give a real sense of grandeur.
The top floor comprises two further well-proportioned bedrooms, making this property perfect for large families or multi-generational living.
While the property does require full refurbishment throughout, the scale, layout and period charm offer enormous potential to add value and tailor the home to your exact needs.
This is a rare opportunity to acquire a large, characterful property in a prime location with excellent transport connections including nearby bus and train routes providing easy access to Birmingham City Centre and beyond.
Call us to secure your early viewing!
Tenure: FREEHOLD EPC: Council Tax Band: C Auctioneer Comments This property is for sale by Modern Method of Auction allowing the buyer and seller to complete within a 56 Day Reservation Period.
Interested parties' personal data will be shared with the Auctioneer (iamsold Ltd). If considering a mortgage, inspect and consider the property carefully with your lender before bidding.
A Buyer Information Pack is provided, which you must view before bidding. The buyer is responsible for the Pack fee.
For the most recent information on the Buyer Information Pack fee, please contact the iamsold team.
The buyer signs a Reservation Agreement and makes payment of a Non-Refundable Reservation Fee of 4.5% of the purchase price inc VAT, subject to a minimum of £6,600 inc. VAT.
This Fee is paid to reserve the property to the buyer during the Reservation Period and is paid in addition to the purchase price. The Fee is considered within calculations for stamp duty.
Services may be recommended by the Agent/Auctioneer in which they will receive payment from the service provider if the service is taken. Payment varies but will be no more than £960 inc. VAT.
These services are optional.
Entrance Porch Hallway Lounge 4.53m x 3.85m - 14'10" x 12'8" Dining Room 4m x 3.34m - 13'1" x 10'11" Third Reception Room 5.18m x 3.03m - 16'12" x 9'11" Kitchen 3.73m x 3.04m - 12'3" x 9'12" Lean To 12.59m x 2.1m - 41'4" x 6'11" Shower Room 2.19m x 1.33m - 7'2" x 4'4" Lobby Conservatory 6.52m x 5.22m - 21'5" x 17'2" Max Outbuilding 4.43m x 4.95m - 14'6" x 16'3" First Floor Landing Bedroom One 3.65m x 5.18m - 11'12" x 16'12" Bedroom Two 3.96m x 3.59m - 12'12" x 11'9" Bedroom Three 3.62m x 2.89m - 11'11" x 9'6" Second Floor Landing Bedroom Four 3.69m x 5.18m - 12'1" x 16'12" Bedroom Five 3.95m x 3.27m - 12'12" x 10'9" Buyers Information In line with UK anti-money laundering regulations, successful purchasers must complete an Anti-Money Laundering (AML) check.
We use a specialist third-party service to verify your identity. The cost of these checks is £30 (including VAT) for each purchaser and any giftors contributing funds.
This fee is paid in advance when an offer is agreed, and prior to the issuance of a sales memorandum. Please note that this charge is non-refundable.
Value & comps
No previous sales on record.
Returns
Set an offer; the calculator follows it.
We're still gathering serviced-accommodation data for this area.
Archie refurb estimate: a Pro feature
0.0% below asking
This is not financial or investment advice. Prop AI Deals is not authorised by the Financial Conduct Authority (FCA) to provide investment advice.
All investment calculators, property analyses, and AI-generated insights are for informational purposes only. Property investment carries risk and may result in financial loss. All calculations should be independently verified and you should consult with FCA-authorised financial advisers before making any investment decisions.
Past performance does not guarantee future results. Tax implications vary by individual circumstances.
Deal
Properties like this can earn 2–3x BTL yields when converted to HMO, with retrofit costs around £10k/room. Sign in to see the full tier, yield projection, and cost breakdown.
Commercial properties like this can earn 30-50% higher yields when converted to residential under Class MA / Q / P / PA, with prior approval costing ~GBP 96/unit. Sign in to see the recommended route, yield uplift, and cost breakdown.
BRRR-suited properties can recycle 80-100% of investor capital on refi, leaving a high-yielding rental with most of the money out. Sign in to see the refurb cost stack, ARV projection, and refinance maths.
Detached + large garden = sub-division play. Pro tier unlocks the tier badge, plot size, uplift estimate, and regional land benchmark.
Short-lease flats trade at deep discount, but extending under the 1993 Act often costs far less than the discount. Pro tier unlocks the tier badge, premium breakdown, long-lease ARV and arbitrage maths.
See projected short-stay revenue vs a vanilla BTL for this property.
See real sub-let margins (HMO room rates & SA nightly rates) vs the landlord rent.
Area
Agent & docs

FAQ
About Sandwell Road, HANDSWORTH, B21 8ND
Explore nearby