4-bedroom house · S20 2PE
For saleListed 124 days
Opportunity summary
See Archie’s verdict, returns by strategy and what to check before viewing.
About
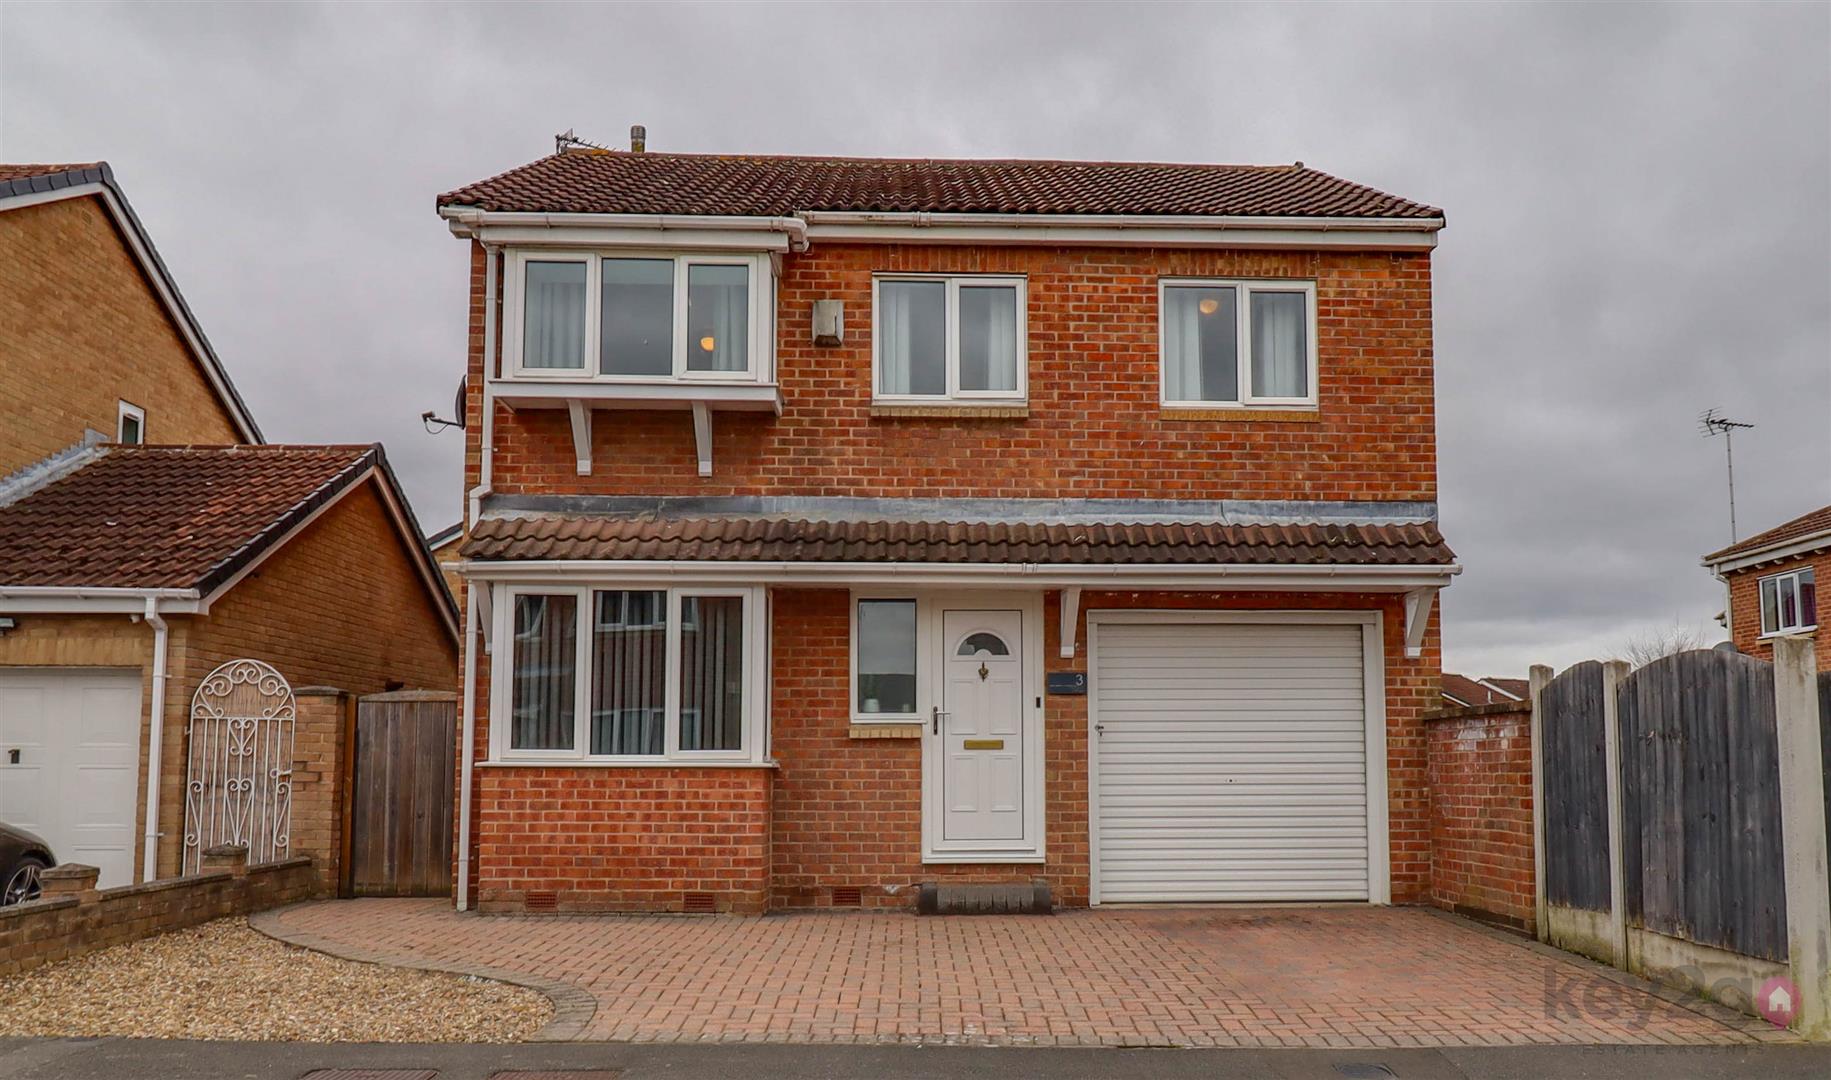
This extended four bedroom detached house presents an exceptional opportunity for families seeking a spacious and versatile home in a highly desirable location, perfect for those wishing to be within close proximity of Westfield School.
Upon entering, you are welcomed by a hallway leading to a spacious lounge, ideal for relaxing or entertaining guests.
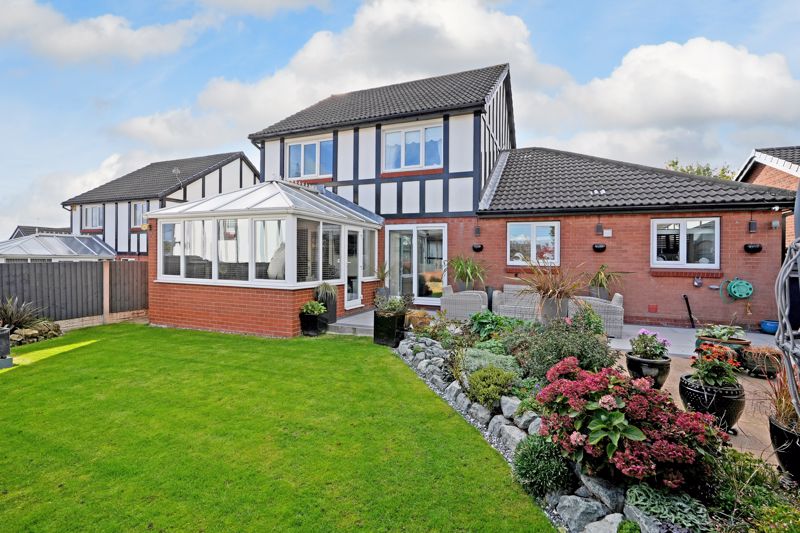
The separate dining room offers ample space for family meals or formal gatherings, while the adjoining conservatory, featuring a cosy roof, creates a warm and inviting retreat throughout the year.
The well-appointed kitchen is complemented by a practical utility area, providing additional storage and space for laundry appliances. A downstairs WC adds further convenience for busy households.
Upstairs, the property boasts well-proportioned bedrooms, each offering comfortable accommodation for family members or visiting guests.
The family bathroom is finished to a high standard, ensuring both style and functionality.
Additional highlights include a garage and a generous driveway, providing secure parking for multiple vehicles.
This home has been thoughtfully extended and modernised, resulting in a layout that caters to the demands of modern family life.
The interior is tastefully decorated throughout, blending contemporary finishes with a sense of warmth and comfort.
Located within an established and sought-after residential area, the property enjoys excellent access to local amenities, reputable schools, and transport links, making it an ideal choice for families and professionals alike.
With its blend of generous living spaces, practical features, and prime location, this outstanding detached house is ready to welcome its next owners, offering a rare combination of comfort, convenience, and style.
Early viewing is highly recommended to fully appreciate the quality and versatility of accommodation on offer.
EPC Rating: C Hall The front door leads into the hallway which has stairs to the first floor and access to the lounge.
Lounge (5.18m x 3.32m) A generous lounge located at the front of the house with a fire inset to a fire surround and a lovely bay window to the front overlooking the front garden.
There is access to the kitchen and the dining room. Dining Room (3.28m x 2.98m) A traditional dining room, adjacent to the kitchen therefore offering opportunities to create a more modern approach.
There are double doors leading into the conservatory. Kitchen (2.79m x 3.94m) The kitchen is fitted with a range of wall and floor mounted units with contrasting black work surfaces.
There is an eye level single electric oven with microwave above, integrated dishwasher and fridge/ freezer.
A breakfast bar has a gas hob with extractor above with an overhang to one end to allow seating. With access to the Utility Area and an external door.
Conservatory (3.73m x 3.74m) An extension to the ground floor living space is this lovely conservatory allowing you to soak up the rear garden views.
Recently fitted with traditional roofing this makes the room far more useable in all weathers.
WC The downstairs WC is located just off the Utility Area and has a white WC, a white wash hand basin and a window to the side.
Utility Area Created when converting the garage this area has plumbing for a washing machine and storage cupbaords.
Bedroom Four (3.66m x 2.39m) Currently used as a work from home space this ground floor double bedroom is perfect for an elderly relative or a teenager requiring their own space.
There is a window to the front and a door to the Utility Area. Landing Providing access to the first floor bedrooms and bathroom.
Bedroom One (3.09m x 4.26m) Located at the rear of the house is this serene space to unwind on an evening. With fitted wardrobes.
Bedroom Two (2.90m x 4.25m) With twin windows to the front this double bedroom is flooded with light Bedroom Three (3.57m x 2.61m) A further double bedroom with a window to the front.
Bathroom A luxurious space to freshen up with a white modern corner bath, glazed shower cubicle, white WC and a white wash hand basin on a pedestal.
Garden The sweeping front driveway has grass to two sides ensuring some colour to the front of the house.
Access can be gained down both sides of the house to the rear garden which has a modernised seating area, a traditional patio and lawn for play or entertaining.
Parking - Driveway A tarmac driveway to the front provides parking for at least four vehicles. Parking - Garage The garage is of a good size with a pedestrian door to the rear.
There is an electric roller door, power and light . Providing more storage or parking for one vehicle.
Value & comps
No previous sales on record.
Returns
Set an offer; the calculator follows it.
We're still gathering serviced-accommodation data for this area.
Archie refurb estimate: a Pro feature
0.0% below asking
This is not financial or investment advice. Prop AI Deals is not authorised by the Financial Conduct Authority (FCA) to provide investment advice.
All investment calculators, property analyses, and AI-generated insights are for informational purposes only. Property investment carries risk and may result in financial loss. All calculations should be independently verified and you should consult with FCA-authorised financial advisors before making any investment decisions.
Past performance does not guarantee future results. Tax implications vary by individual circumstances.
Deal
Properties like this can earn 2–3x BTL yields when converted to HMO, with retrofit costs around £10k/room. Sign in to see the full tier, yield projection, and cost breakdown.
Commercial properties like this can earn 30-50% higher yields when converted to residential under Class MA / Q / P / PA, with prior approval costing ~GBP 96/unit. Sign in to see the recommended route, yield uplift, and cost breakdown.
BRRR-suited properties can recycle 80-100% of investor capital on refi, leaving a high-yielding rental with most of the money out. Sign in to see the refurb cost stack, ARV projection, and refinance maths.
Detached + large garden = sub-division play. Pro tier unlocks the tier badge, plot size, uplift estimate, and regional land benchmark.
Short-lease flats trade at deep discount, but extending under the 1993 Act often costs far less than the discount. Pro tier unlocks the tier badge, premium breakdown, long-lease ARV and arbitrage maths.
See projected short-stay revenue vs a vanilla BTL for this property.
See real sub-let margins (HMO room rates & SA nightly rates) vs the landlord rent.
Area
Agent & docs
FAQ
About 22 Willingham Gardens, Sheffield
Explore nearby