4-bedroom bungalow · CA16 6RJ
Sold STCReduced £20k (−4.8%) on 22 MayListed 426 days
Opportunity summary
See Archie’s verdict, returns by strategy and what to check before viewing.
About
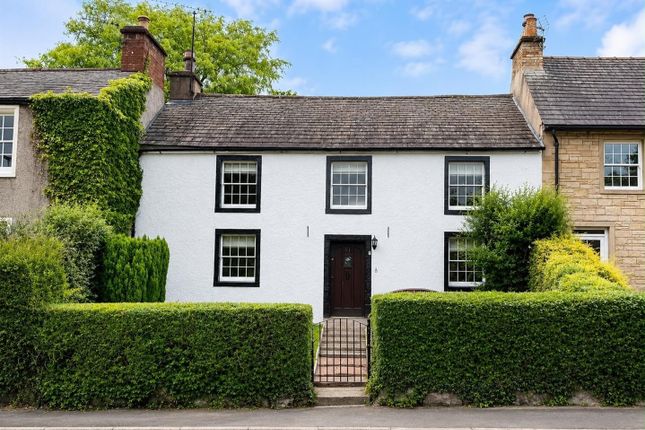
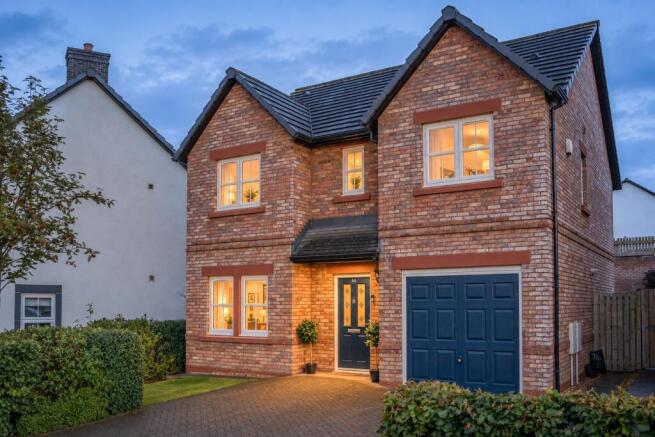
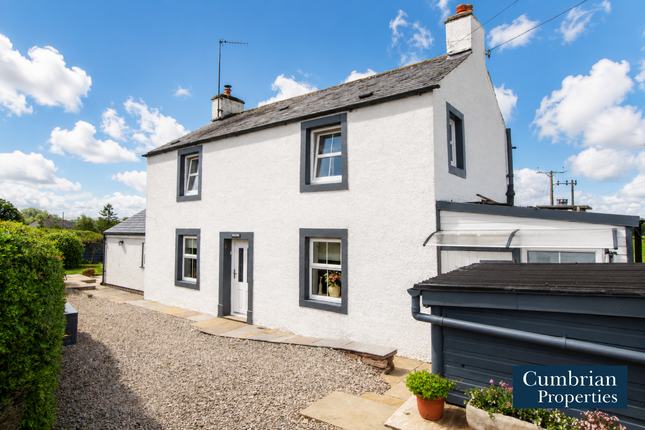
Impressive 4-Bedroom Detached Bungalow with Double Garage & Generous Grounds This substantial and beautifully maintained detached bungalow offers spacious and versatile living, perfectly suited for families or those seeking a home with flexible accommodation.
Upon entering, you are welcomed by a bright entrance hall with a double-fronted cloaks cupboard, leading through to the side hall and0 a practical rear hall off the kitchen, giving access to a WC, utility room with sink, and space for freestanding appliances.
A store cupboard also houses the oil-fired boiler for added convenience.
The elegant living room enjoys a front aspect bay window and additional side windows, creating a light-filled space centered around an attractive electric fire.
A further sitting room provides additional reception space, featuring a side aspect window and useful storage.
At the heart of the home lies a spacious kitchen/diner, fitted with a range of wooden-fronted wall, base, and tall units, complemented by integral appliances including a fridge and dishwasher.
A Leisure Rangemaster cooker with extractor fan is a standout feature, while twin side windows and a stainless steel sink ensure a bright and practical space.
From here, you can access the rear hall and a large airing cupboard housing the water cylinder.
The property boasts four generously sized double bedrooms, one with a built-in wardrobe and another with an integral cupboard.
A modern four-piece family bathroom completes the internal accommodation, including a large bathtub and electric shower. Externally, the property continues to impress.
A large double garage benefits from twin electric doors, pedestrian access, power, lighting, and its own consumer unit. The block-paved driveway offers parking for multiple vehicles.
The gardens have been thoughtfully designed for ease of maintenance, with a rear garden ideal for entertaining, complemented by an attractive side garden bursting with colour from established shrubs, trees, and flowers.
The gravelled front garden, with walled boundary and gated access, provides both charm and privacy within the rural surroundings.
This exceptional bungalow combines generous accommodation, practical features, and beautiful gardens, making it an ideal home for families or anyone seeking space both inside and out.
EPC Rating: E Living Room 4.58m x 5.92m Sitting Room 4.22m x 4.27m Kitchen / Dining 2.84m x 5.82m Utility Room 1.87m x 2.59m WC 1.79m x 1.28m Bathroom 2.71m x 1.37m Bedroom 1 3.94m x 3.37m Bedroom 2 4.31m x 3.62m Bedroom 3 2.72m x 4.52m Bedroom 4 3.37m x 3.62m Garage 8.13m x 7.26m Services Mains connected water, drainage and electricity.
Oil-fired central heating. Double glazed windows fitted. Please note: The mention of any appliances/services within these particulars does not imply that they are in full and efficient working order.
Directions What3Words: ///symphonic.campus.voter (rear parking). From the bridge in the center of Appleby, proceed up Boroughgate towards the castle.
Follow the main road down to the right in front of the castle and then take the second left turn into Colby Lane.
Continue past the right turn for Glebe Road and the property is on the right hand side, just after the turn for Overwood Place.
The gates drives for both the front and rear of the property are located off Overwood Place.
Referrals & Other Payments PFK work with preferred providers for certain services necessary for a house sale or purchase.
Our providers price their products competitively, however you are under no obligation to use their services and may wish to compare them against other providers.
Should you choose to utilise them PFK will receive a referral fee : Napthens LLP, Bendles LLP, Scott Duff & Co, Knights PLC, Newtons Ltd - completion of sale or purchase - £120 to £210 per transaction; Emma Harrison Financial Services – arrangement of mortgage & other products/insurances - average referral fee earned in 2024 was £221.00; M & G EPCs Ltd - EPC/Floorplan Referrals - EPC & Floorplan £35.00, EPC only £24.00, Floorplan only £6.00.
Anti Money Laundering (AML) compliance check via Landmark referral between £8.50 to £15.50. All figures quoted are inclusive of VAT. Parking - Driveway
Value & comps
No previous sales on record.
Returns
Set an offer; the calculator follows it.
We're still gathering serviced-accommodation data for this area.
Archie refurb estimate: a Pro feature
0.0% below asking
This is not financial or investment advice. Prop AI Deals is not authorised by the Financial Conduct Authority (FCA) to provide investment advice.
All investment calculators, property analyses, and AI-generated insights are for informational purposes only. Property investment carries risk and may result in financial loss. All calculations should be independently verified and you should consult with FCA-authorised financial advisors before making any investment decisions.
Past performance does not guarantee future results. Tax implications vary by individual circumstances.
Deal
Properties like this can earn 2–3x BTL yields when converted to HMO, with retrofit costs around £10k/room. Sign in to see the full tier, yield projection, and cost breakdown.
Commercial properties like this can earn 30-50% higher yields when converted to residential under Class MA / Q / P / PA, with prior approval costing ~GBP 96/unit. Sign in to see the recommended route, yield uplift, and cost breakdown.
BRRR-suited properties can recycle 80-100% of investor capital on refi, leaving a high-yielding rental with most of the money out. Sign in to see the refurb cost stack, ARV projection, and refinance maths.
Detached + large garden = sub-division play. Pro tier unlocks the tier badge, plot size, uplift estimate, and regional land benchmark.
Short-lease flats trade at deep discount, but extending under the 1993 Act often costs far less than the discount. Pro tier unlocks the tier badge, premium breakdown, long-lease ARV and arbitrage maths.
See projected short-stay revenue vs a vanilla BTL for this property.
See real sub-let margins (HMO room rates & SA nightly rates) vs the landlord rent.
Area
Agent & docs
FAQ
About Fontayne, 35 Colby Lane, Appleby-in-Westmorland, Cumbria CA16 6RJ
Explore nearby