4-bedroom detached house · CA16 6HZ
Under offerListed 169 days
Opportunity summary
See Archie’s verdict, returns by strategy and what to check before viewing.
About
Welcome home to Greenriggs... The journey into Appleby-in-Westmorland is one that never loses its sense of occasion.
As you leave the main roads behind, the landscape opens into rolling green fields, framed by dry stone walls and distant fells that shift beautifully with the light.
There is a quiet sense of space and calm as you approach the town, before arriving into the more peaceful residential lanes, where Greenriggs sits along Garbridge Lane, perfectly positioned to enjoy both tranquillity and accessibility.
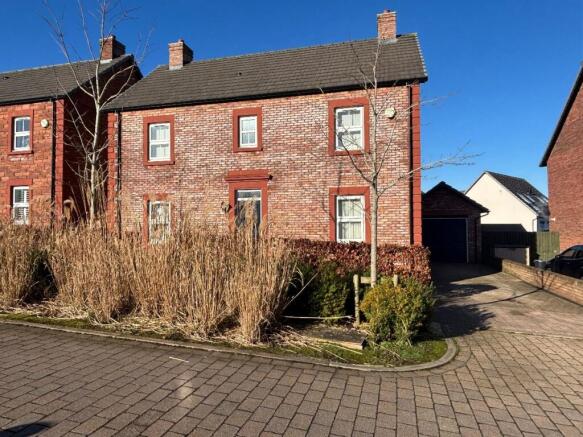
Built thirty-one years ago by the highly regarded local builder John Bell, who also constructed the neighbouring homes, Greenriggs is a substantial detached property occupying a generous and carefully considered plot.
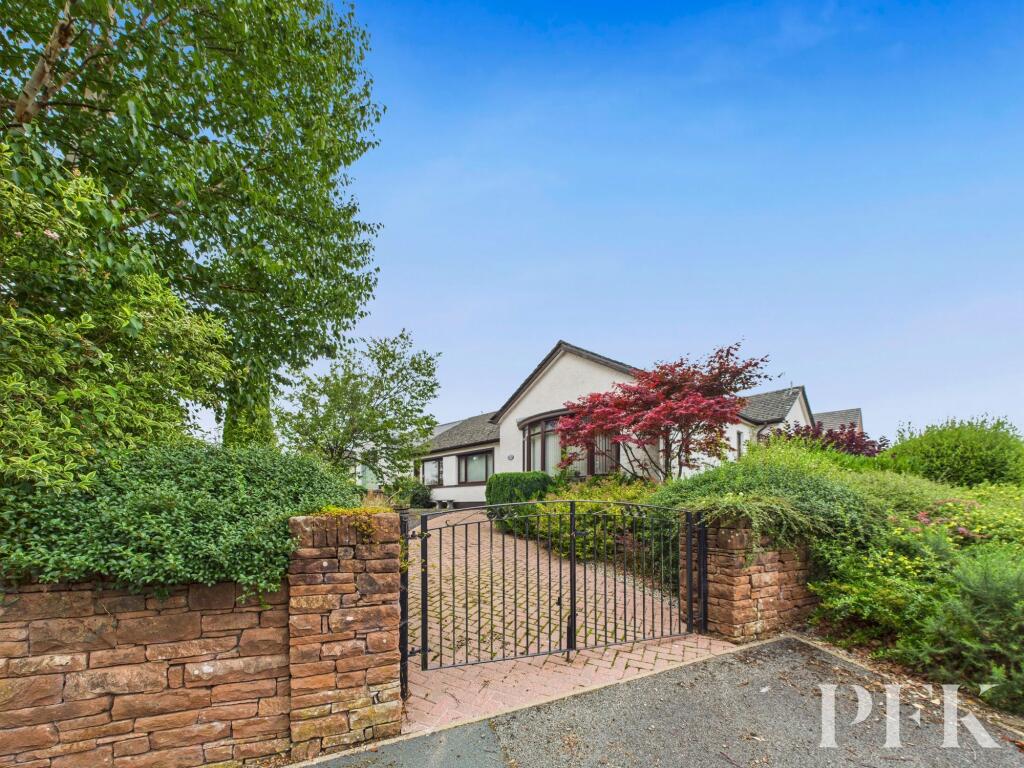
The approach is both practical and impressive, with a dual-access tarmac driveway allowing effortless movement and parking for multiple vehicles.
At its centre, a beautifully designed circular feature bed, edged with sandstone cobbles and framed by a soft crescent of copper beech hedging, creates a striking and welcoming first impression.
The property itself blends red brick and render, offering a timeless aesthetic, while a sheltered porch with sandstone flags provides a delightful spot to sit and enjoy the south-east facing aspect, perfect for morning light.
Stepping inside through a mahogany-effect composite door, the home immediately feels warm and thoughtfully designed.
The entrance hall features practical stone-effect flooring and a calming decorative scheme, setting the tone for the interiors beyond.
To the left, a beautifully proportioned dual-aspect reception room is flooded with natural light from both south-east and south-west facing windows.
This space has an elegant yet comfortable feel, enhanced by hessian-toned décor, delicate pussy willow patterned wallpaper and refined detailing including ornate coving and a ceiling rose.
A marble fireplace with a living flame effect fire forms a central focal point, with the option to install a log burner if desired.
Across the hallway, a second reception room offers exceptional versatility.
Currently fitted with bespoke oak furniture as a home office, it could equally serve as a snug, playroom or ground floor bedroom, making it ideal for modern living or multi-generational needs.
Additional storage is well catered for, with a deep understairs cupboard providing excellent everyday practicality.
At the heart of the home lies the kitchen, and is beautifully finished in a country shaker style with warm cabinetry and curved units that soften the overall design.
Granite work surfaces provide both durability and elegance, complemented by a range of Siemens appliances including induction hob, double ovens and a family-sized dishwasher.
A Franke tap offers instant boiling water.
The flooring is a cushioned vinyl with an Indian stone effect, adding both comfort and cohesion, The kitchen flows effortlessly into a dining area, creating a sociable and functional space, further enhanced by under-cabinet lighting and thoughtful zoning.
From here, sliding doors lead into a light-filled conservatory, glazed on all sides and offering uninterrupted views across the garden.
This space feels wonderfully connected to the outdoors and has previously been considered for extension, offering potential for those looking to further enhance the footprint.
Beyond the kitchen, a well-planned utility room provides additional storage, plumbing for laundry appliances and a sink area, along with a cloakroom and further cupboard space.
This area also offers direct access into the integral garage, which is exceptionally generous in scale.
Designed originally as a workshop, it features an electric roller door, rubberised flooring, power and lighting, and houses the Viessmann gas boiler alongside a pressurised water system, ensuring excellent performance throughout the home.
The space offers exciting potential for conversion, subject to the necessary consents.
Upstairs, the sense of space continues with a wide and light-filled landing, leading to four well-proportioned bedrooms.
The principal suite enjoys a peaceful position with a soft cornflower blue palette, views to the south-east, a private en suite shower room and a generous dressing area.
The additional bedrooms are equally well presented, with one currently arranged as a nursery and others offering flexible accommodation for family or guests.
The family bathroom is both stylish and practical, featuring a full-sized bath, a contemporary shower enclosure with aqua panels, and a mosaic detail running through the tiling.
A heated towel rail, LED-lit mirror and quality fittings complete the space, while an additional linen cupboard provides useful storage.
Externally, the gardens at Greenriggs are a true highlight and have been thoughtfully designed to create a series of distinct yet connected outdoor spaces.
Wrapping around the property, the garden offers multiple seating areas, from west-facing patios ideal for evening entertaining to raised lawns bordered by low stone walls and established planting.
A robotic mowing system maintains the lawn, while pathways and tiered levels add both visual interest and practicality.
A particularly special feature is the oak-framed covered seating area, known as the hut, providing a sheltered space to relax throughout the year, whether enjoying summer evenings, watching the changing seasons or taking in the dark skies above.
Beyond the formal garden, the current owners have made imaginative use of the adjoining railway bank, creating a natural, wildlife-friendly area with a greenhouse and additional planting.
While not formally part of the title, it enhances the sense of space and connection to the surrounding landscape.
The double garage has room for a large work van or two smaller vehicles and has been fitted with a plethora of storage which would suit someone looking for a workshop.
There is also access to the garden, which makes it the perfect stop with muddy boots and wet dogs before entering the main house.
The garden also offers a second workshop where tools and garden paraphernalia can be stored.
The nearby Settle–Carlisle railway line runs quietly beyond, with only a handful of trains passing each day, occasionally offering the charm of a passing steam train without compromising the peace and privacy of the setting.
Greenriggs is a home that has been lovingly built, thoughtfully enhanced and beautifully maintained.
Offering generous proportions, flexible living and exceptional outdoor space, it is perfectly suited to modern family life, while its setting within this peaceful part of Appleby ensures a lifestyle that feels both connected and wonderfully calm.
It Is All About Location… Appleby itself is a town rich in character and community, offering a wonderful blend of everyday convenience and scenic beauty.
Within walking distance of Greenriggs are well-regarded local schools, along with an array of independent shops, welcoming cafés and traditional pubs.
The historic centre, with its charming streets and sense of heritage, leads down to the River Eden, where peaceful walks can be enjoyed and, on occasion, a family of otters can be seen playfully moving along the water’s edge.
Perfectly positioned between the Lake District National Park and the Yorkshire Dales National Park, Appleby offers unrivalled access to some of the country’s most breathtaking landscapes.
Whether it is walking, cycling or simply enjoying the changing seasons, the location provides an exceptional lifestyle opportunity.
It Is All In The Detail… Greenriggs is serviced by mains drains, mains water and mains electricity. The heating system is mains gas pressurised system and was replaced in 2012.
The property is fully double glazed and was replaced in 2024.
Value & comps
No previous sales on record.
Returns
Set an offer; the calculator follows it.
We're still gathering serviced-accommodation data for this area.
Archie refurb estimate: a Pro feature
0.0% below asking
This is not financial or investment advice. Prop AI Deals is not authorised by the Financial Conduct Authority (FCA) to provide investment advice.
All investment calculators, property analyses, and AI-generated insights are for informational purposes only. Property investment carries risk and may result in financial loss. All calculations should be independently verified and you should consult with FCA-authorised financial advisors before making any investment decisions.
Past performance does not guarantee future results. Tax implications vary by individual circumstances.
Deal
Properties like this can earn 2–3x BTL yields when converted to HMO, with retrofit costs around £10k/room. Sign in to see the full tier, yield projection, and cost breakdown.
Commercial properties like this can earn 30-50% higher yields when converted to residential under Class MA / Q / P / PA, with prior approval costing ~GBP 96/unit. Sign in to see the recommended route, yield uplift, and cost breakdown.
BRRR-suited properties can recycle 80-100% of investor capital on refi, leaving a high-yielding rental with most of the money out. Sign in to see the refurb cost stack, ARV projection, and refinance maths.
Detached + large garden = sub-division play. Pro tier unlocks the tier badge, plot size, uplift estimate, and regional land benchmark.
Short-lease flats trade at deep discount, but extending under the 1993 Act often costs far less than the discount. Pro tier unlocks the tier badge, premium breakdown, long-lease ARV and arbitrage maths.
See projected short-stay revenue vs a vanilla BTL for this property.
See real sub-let margins (HMO room rates & SA nightly rates) vs the landlord rent.
Area
Agent & docs
FAQ
About Garbridge Lane, Appleby-in-Westmorland, CA16
Explore nearby