We've tightened what earns a Pursue. A home now needs a published valuation, a strategy that still makes money after real running costs and lender stress tests, and no listing problems that would stop a mortgage. You'll see fewer Pursues, and each one has been checked harder.
See how verdicts work4-bedroom bungalow · PE7 1UF
Sold STCListed 161 days
Opportunity summary
See Archie’s verdict, returns by strategy and what to check before viewing.
About
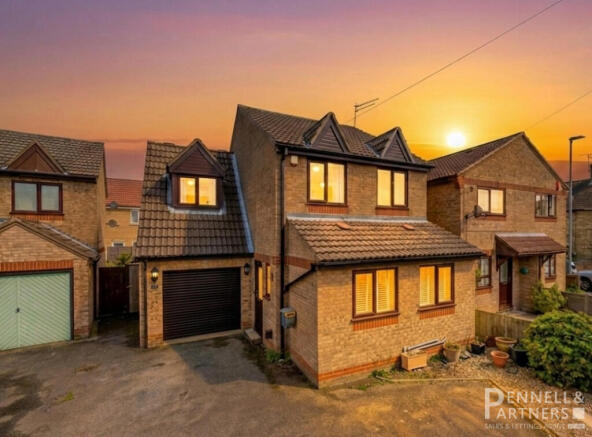
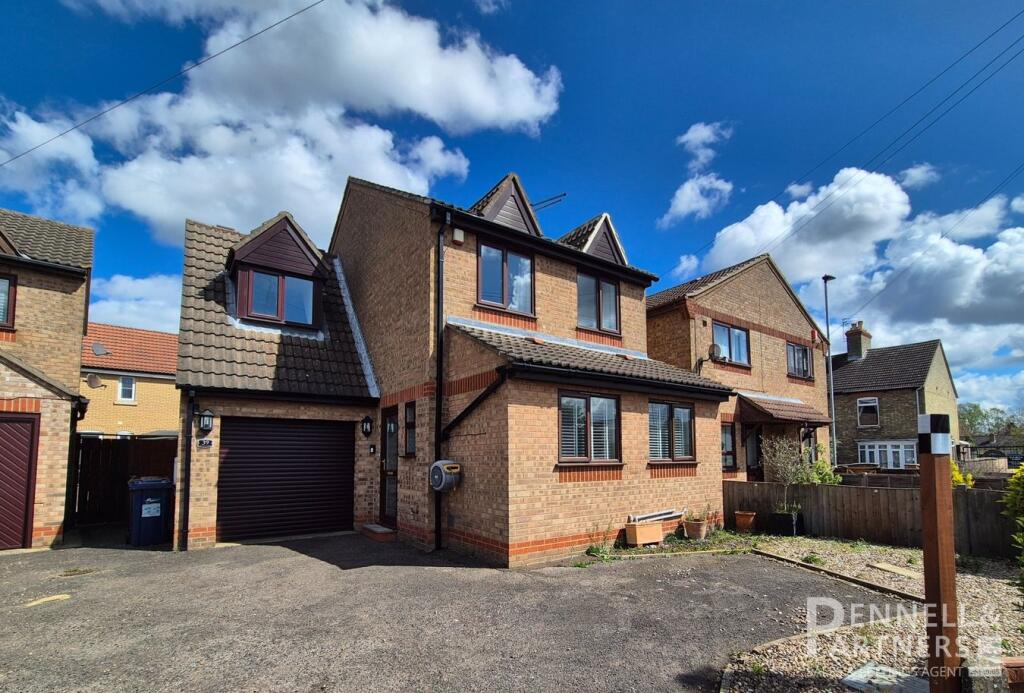
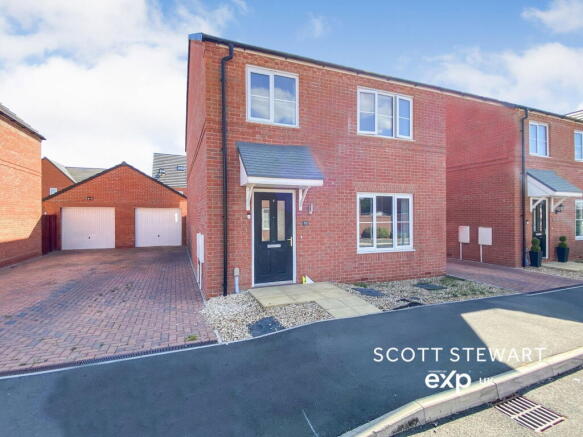
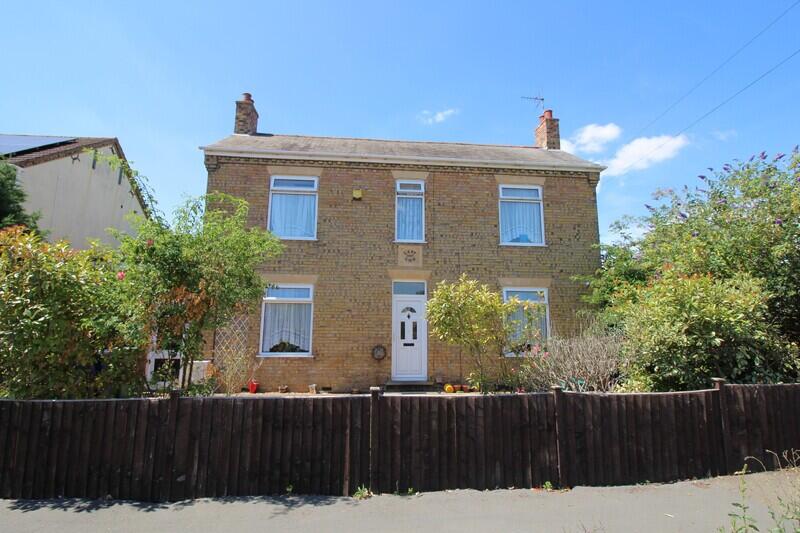
This DETACHED FOUR-BEDROOM BUNGALOW offers spacious and versatile living, set within generous grounds that include a SPACIOUS DRIVEWAY, a detached garage, and a lush FRONT GARDEN.
Upon arrival, a gravel driveway provides AMPLE PARKING for multiple vehicles and leads to the garage, ensuring convenience for residents and visitors alike.
The front garden creates a private and inviting entrance to the property.
Inside, the bungalow features a large, bright lounge diner with a traditional fireplace, providing a cosy focal point ideal for family gatherings or relaxing evenings.
French doors open directly onto the garden, seamlessly connecting indoor and outdoor spaces and flooding the room with natural light.
The neutral décor throughout the main rooms offers a blank canvas for personalisation, while period features such as wall panelling and traditional light fixtures add character.
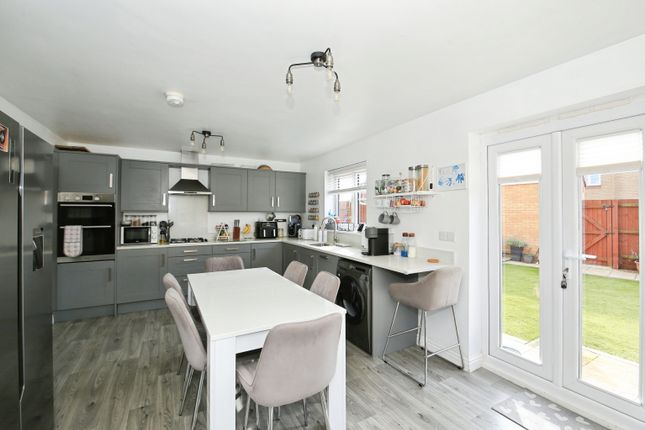
The modern kitchen is fitted with classic wooden cabinetry, an integrated oven, a practical gas hob, and tiled walls and floors for easy maintenance.
A frosted glass door from the kitchen provides direct access to the garden, making al fresco dining and entertaining simple and enjoyable.
The bungalow’s FOUR BEDROOMS are spacious and versatile, with large windows ensuring each room is bright and airy.
The flexible room layouts offer potential for home offices, guest accommodation, or hobby spaces, and built-in radiators provide efficient heating throughout.
The property’s main bathroom features a bath with an overhead shower, decorative glass, tiled walls, and built-in shelving for storage, while a separate WC offers further convenience for busy households.
A standout feature of this home is the EXTENSIVE REAR GARDEN, which boasts a generous lawn area surrounded by mature trees and lush planting, creating a peaceful sanctuary for relaxation and outdoor activities.
A storage shed in the garden provides additional utility for tools or outdoor equipment.
The detached garage adds valuable extra storage or workshop potential, while the spacious driveway allows for easy off-road parking.
Additional benefits include practical built-in shelving in bathrooms for added storage, multiple rooms with large windows for excellent natural light, and gas central heating for comfort year-round.
This detached bungalow presents an exciting opportunity for buyers seeking a substantial home with scope for modernisation, set within private and mature outdoor surroundings - ideal for families or those looking to create their perfect home.
EPC Rating: C Lounge 4.22m x 4.43m Dining room 2.66m x 3.11m Kitchen 3.13m x 3.51m Bedroom 1 3.13m x 3.71m Bedroom 2 2.97m x 3.75m Bedroom 3 2.54m x 3.77m Bedroom 4 2.72m x 2.84m Bathroom 1.84m x 2.46m Disclaimer These particulars are provided in good faith but do not constitute representations of fact or form part of any contract.
All information should be independently verified by prospective buyers or tenants.
Neither Newton Fallowell nor its employees or agents has authority to make or give any warranty in relation to the property. Measurements are approximate.
We have not tested any services, systems or appliances. Buyers are advised to obtain their own surveys and inspections.
We may refer you to third-party services, including financial and legal providers, from which we may receive a fee.
Anti-money laundering checks are required and are carried out by Lifetime Legal at a cost of £62 (inc. VAT), payable before a sale can proceed and non-refundable. We may receive a share of this fee.
Value & comps
No previous sales on record.
Returns
Set an offer; the calculator follows it.
We're still gathering serviced-accommodation data for this area.
Archie refurb estimate: a Pro feature
0.0% below asking
This is not financial or investment advice. Prop AI Deals is not authorised by the Financial Conduct Authority (FCA) to provide investment advice.
All investment calculators, property analyses, and AI-generated insights are for informational purposes only. Property investment carries risk and may result in financial loss. All calculations should be independently verified and you should consult with FCA-authorised financial advisers before making any investment decisions.
Past performance does not guarantee future results. Tax implications vary by individual circumstances.
Deal
Properties like this can earn 2–3x BTL yields when converted to HMO, with retrofit costs around £10k/room. Sign in to see the full tier, yield projection, and cost breakdown.
Commercial properties like this can earn 30-50% higher yields when converted to residential under Class MA / Q / P / PA, with prior approval costing ~GBP 96/unit. Sign in to see the recommended route, yield uplift, and cost breakdown.
BRRR-suited properties can recycle 80-100% of investor capital on refi, leaving a high-yielding rental with most of the money out. Sign in to see the refurb cost stack, ARV projection, and refinance maths.
Detached + large garden = sub-division play. Pro tier unlocks the tier badge, plot size, uplift estimate, and regional land benchmark.
Short-lease flats trade at deep discount, but extending under the 1993 Act often costs far less than the discount. Pro tier unlocks the tier badge, premium breakdown, long-lease ARV and arbitrage maths.
See projected short-stay revenue vs a vanilla BTL for this property.
See real sub-let margins (HMO room rates & SA nightly rates) vs the landlord rent.
Area
Agent & docs

FAQ
About Station Road, Whittlesey, PE7
Explore nearby