We've tightened what earns a Pursue. A home now needs a published valuation, a strategy that still makes money after real running costs and lender stress tests, and no listing problems that would stop a mortgage. You'll see fewer Pursues, and each one has been checked harder.
See how verdicts work4-bedroom house · S43 4HQ
Listing removedListed 130 days
Opportunity summary
See Archie’s verdict, returns by strategy and what to check before viewing.
About
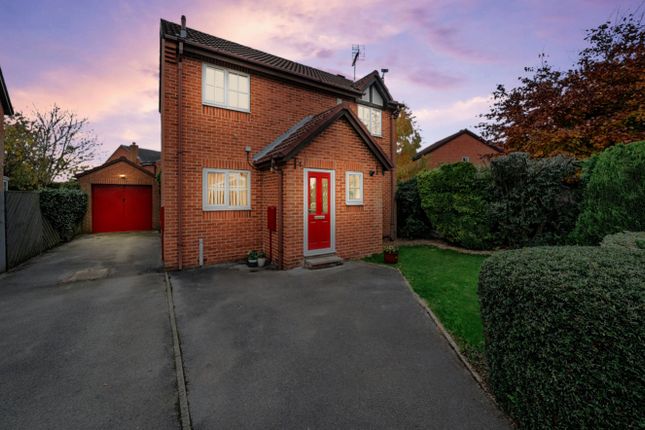
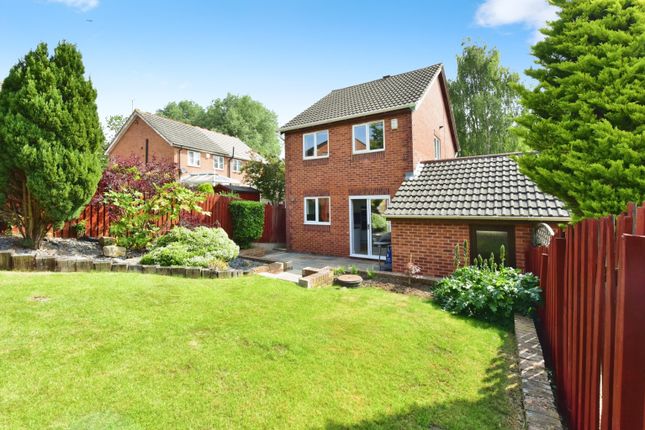
Looking for a spacious family home that's ready to move straight into? Then this beautifully presented four-bedroom, two-bathroom detached residence could be exactly what you've been searching for.
Offering generous living space, stylish interiors and a superb south-facing garden, this exceptional home simply must be viewed to be fully appreciated.
From the moment you arrive, it's clear this is a home that has been lovingly maintained and thoughtfully enhanced by the current owners. Extending to an impressive 1,782 sq. Ft.
Of beautifully appointed accommodation, every room has been finished to an excellent standard, with tasteful neutral décor and quality flooring throughout, creating a home that's both stylish and inviting.
A substantial driveway provides off-road parking for multiple vehicles, offering convenience for growing families and visiting guests alike.
Step inside and you're welcomed by a bright and spacious entrance hallway, complete with a staircase rising to the first floor and a handy downstairs cloakroom/WC.
To the left of the hallway is the elegant dining room, a wonderful space for hosting family and entertaining friends.
This flows seamlessly into the spacious living room, where dual-aspect windows and double patio doors allow natural light to pour in throughout the day.
A feature log-burning stove creates a warm and cosy focal point, making this the perfect place to relax on cooler evenings.
To the rear of the property lies the true heart of the home, an impressive open-plan kitchen, dining and family room, designed with modern family living firmly in mind.
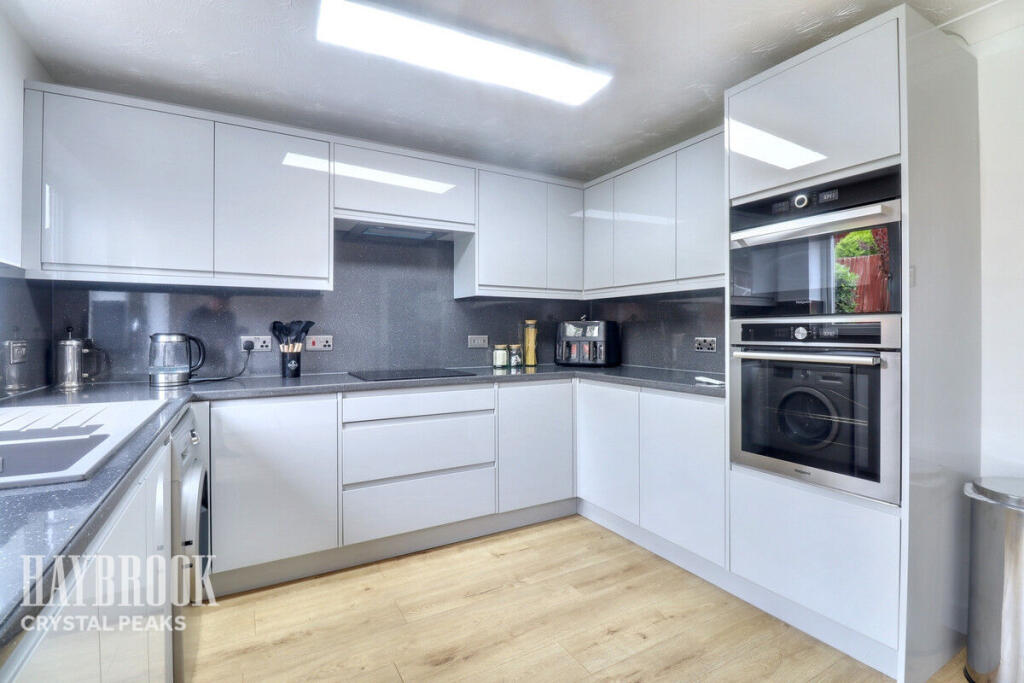
The stylish kitchen is fitted with a range of quality wall and base units, contrasting real granite worktops and integrated appliances, while the generous family and dining areas provide ample space for everyday living and entertaining.
Two sets of patio doors open directly onto the rear garden, creating a seamless connection between the indoor and outdoor spaces.
Kudos to the current owners for creating such a fantastic open-plan environment.
Whether you're enjoying family meals or simply spending time together, this versatile space is perfectly suited for modern family life. The first-floor accommodation continues to impress.
There are four generously proportioned double bedrooms, all beautifully presented, the principal master bedroom has its own en-suite shower room.
There is a well-appointed, part-tiled family bathroom and an additional room, currently used as a home office/study, which offers excellent flexibility and could easily serve as a fifth bedroom, nursery or hobby room if required.
Outside, the south-facing rear garden is undoubtedly one of the property's standout features. Fully landscaped and enclosed, it provides a wonderful haven for both relaxation and entertaining.
A generous lawn is complemented by mature trees and established planting, while flagstone and gravel patios, together with a raised decked seating area, offer the perfect spots for al fresco dining, summer barbecues or simply unwinding with family and friends as you enjoy the day.
It's an ideal space for children and pets to play safely.
Homes of this quality, offering such generous accommodation, versatile living space and beautifully maintained gardens in this sought-after location, are rarely available.
Early viewing is highly recommended to fully appreciate everything this exceptional family home has to offer.
The property is within easy reach of local amenities and well-regarded schools, making it an appealing choice for families with school-age children.
Clifton Avenue is an excellent location for commuting, with the M1, M18 and A1 motorways and major arterial routes all within easy access. Fancy a little retail therapy?
Sheffield and Chesterfield town centres are within easy reach as are both Crystal Peaks and Meadowhall Shopping Centres.
For lovers of the great outdoors this house is set in a desirable location, Its position offers easy access to beautiful rural surroundings, the Clowne Greenway and the renowned Creswell Crags and Crags Meadow with its beautiful scenic walks and views are close by and it’s a short walk or cycle to access the Trans-Pennine Trail, and both the Rother Valley and Poolsbrook Country Parks are close by too, there is no doubt that any discerning buyer will appreciate the benefits of living here.
This truly is a home that is deserving of an internal inspection, with an early viewing being highly advisable.
Please take the time to study our floor plans and use the 3D walk-through to give you a good perspective of just what this beautiful home has to offer.
You can secure and book your viewing online or call our office, we are available 24/7 and you will speak to a real person, not a machine.
Anti-money laundering: Should a purchaser have an offer accepted, they will need to meet our legal requirements under Anti Money Laundering Regulations (aml).
We use a specialist third-party service to verify your information and the cost of these checks is £20 per person, which is paid in advance, when an offer is agreed and prior to a memorandum of sale being produced.
Additional Information: Construction: Standard – Brick Under Tile Roof Broadband (estimated speeds): Standard: 10 Mbps – Superfast: 48 Mbps – Ultrafast: 1800 Mbps.
Utilities: Electricity, Gas, Water & Sewerage – All mains supply. Flood Risk: Very Low Restricted Covenants: Tbc.
Council Tax: Band D Local Authority: Bolsover Access: Level access Parking: Driveway Parking For Multiple Vehicles Tenure: Freehold Entrance Hall Dining Room 5.21m x 3.66m - 17'1” x 12'0” Living Room 5.2m x 3.87m - 17'1” x 12'8” Open Plan Dining/Kitchen/Family Room 9.93m x 3.33m - 32'7” x 10'11” First Floor Landing Master Bedroom 4.87m x 3.99m - 15'12” x 13'1” Bedroom 2 3.92m x 3.76m - 12'10” x 12'4” Bedroom 3 3.99m x 3.71m - 13'1” x 12'2” Bedroom 4 Study / Bedroom 5 Ensuite Shower Room 2.61m x 0.9m - 8'7” x 2'11” Family Bathroom 2.28m x 3.76m - 7'6” x 12'4” Downstairs Cloakroom
Value & comps
No previous sales on record.
Returns
Set an offer; the calculator follows it.
We're still gathering serviced-accommodation data for this area.
Archie refurb estimate: a Pro feature
0.0% below asking
This is not financial or investment advice. Prop AI Deals is not authorised by the Financial Conduct Authority (FCA) to provide investment advice.
All investment calculators, property analyses, and AI-generated insights are for informational purposes only. Property investment carries risk and may result in financial loss. All calculations should be independently verified and you should consult with FCA-authorised financial advisers before making any investment decisions.
Past performance does not guarantee future results. Tax implications vary by individual circumstances.
Deal
Properties like this can earn 2–3x BTL yields when converted to HMO, with retrofit costs around £10k/room. Sign in to see the full tier, yield projection, and cost breakdown.
Commercial properties like this can earn 30-50% higher yields when converted to residential under Class MA / Q / P / PA, with prior approval costing ~GBP 96/unit. Sign in to see the recommended route, yield uplift, and cost breakdown.
BRRR-suited properties can recycle 80-100% of investor capital on refi, leaving a high-yielding rental with most of the money out. Sign in to see the refurb cost stack, ARV projection, and refinance maths.
Detached + large garden = sub-division play. Pro tier unlocks the tier badge, plot size, uplift estimate, and regional land benchmark.
Short-lease flats trade at deep discount, but extending under the 1993 Act often costs far less than the discount. Pro tier unlocks the tier badge, premium breakdown, long-lease ARV and arbitrage maths.
See projected short-stay revenue vs a vanilla BTL for this property.
See real sub-let margins (HMO room rates & SA nightly rates) vs the landlord rent.
Area
Agent & docs

FAQ
About 28, Clifton Avenue, Chesterfield
Explore nearby