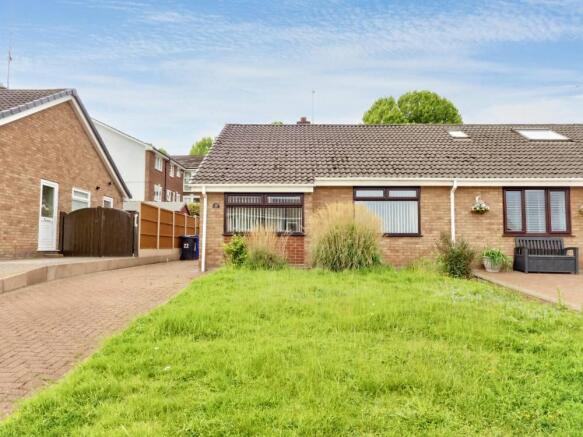
2-bedroom bungalow · DE15 0DT
For saleListed 16 days
Opportunity summary
See Archie’s verdict, returns by strategy and what to check before viewing.
About
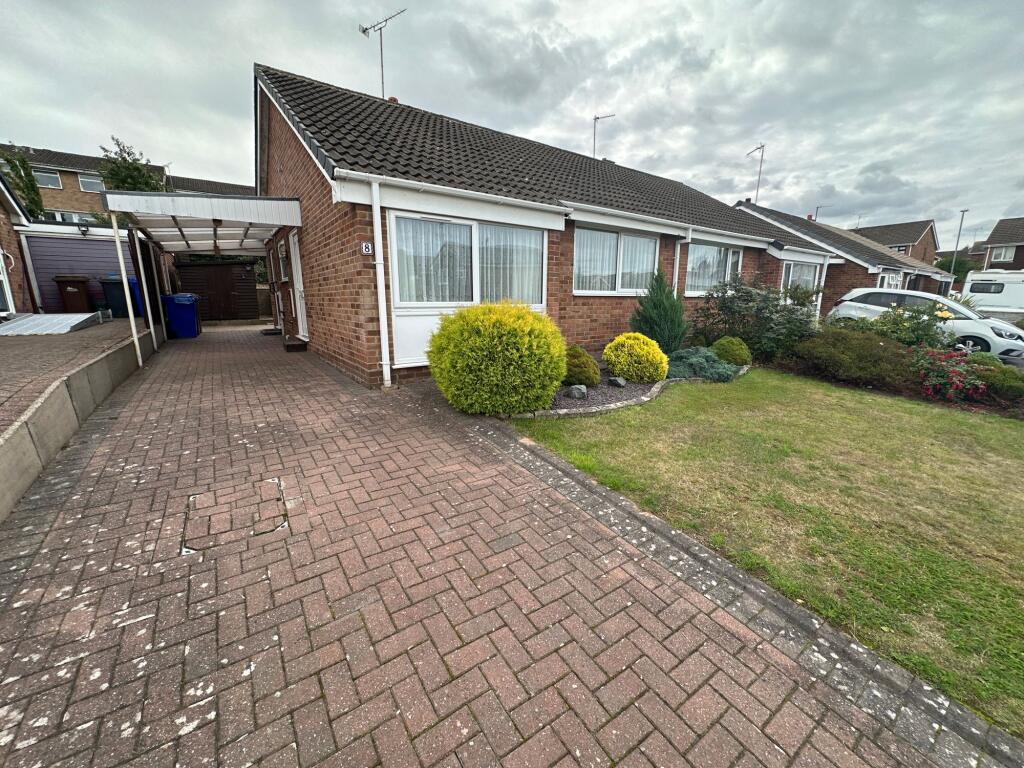
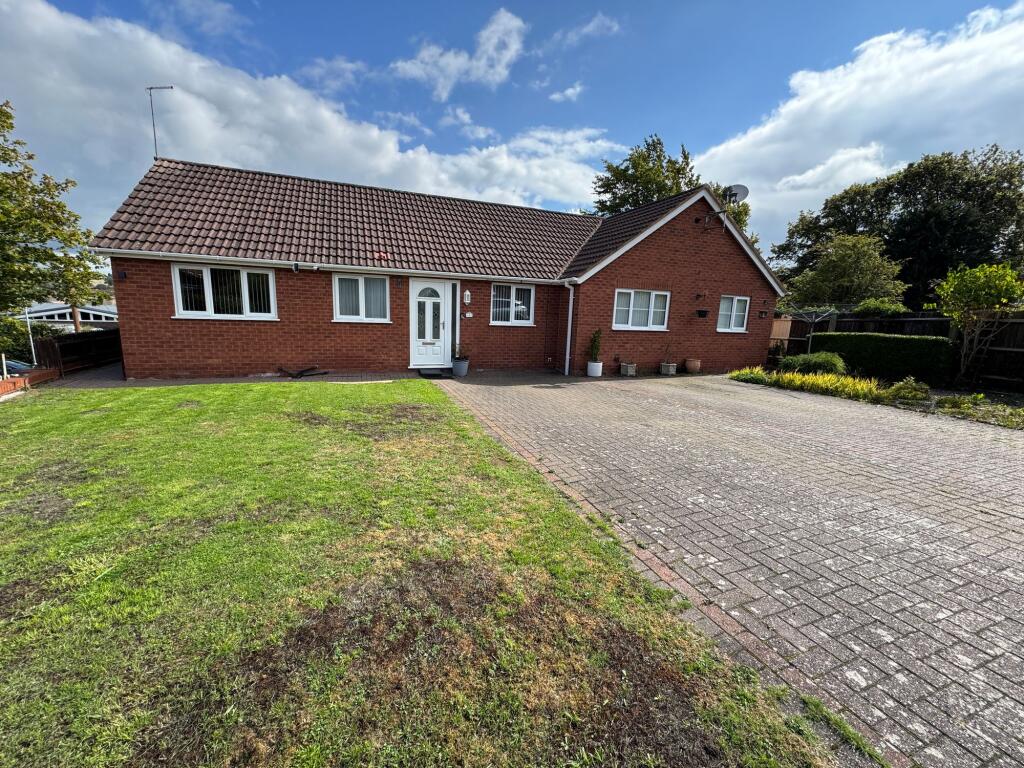
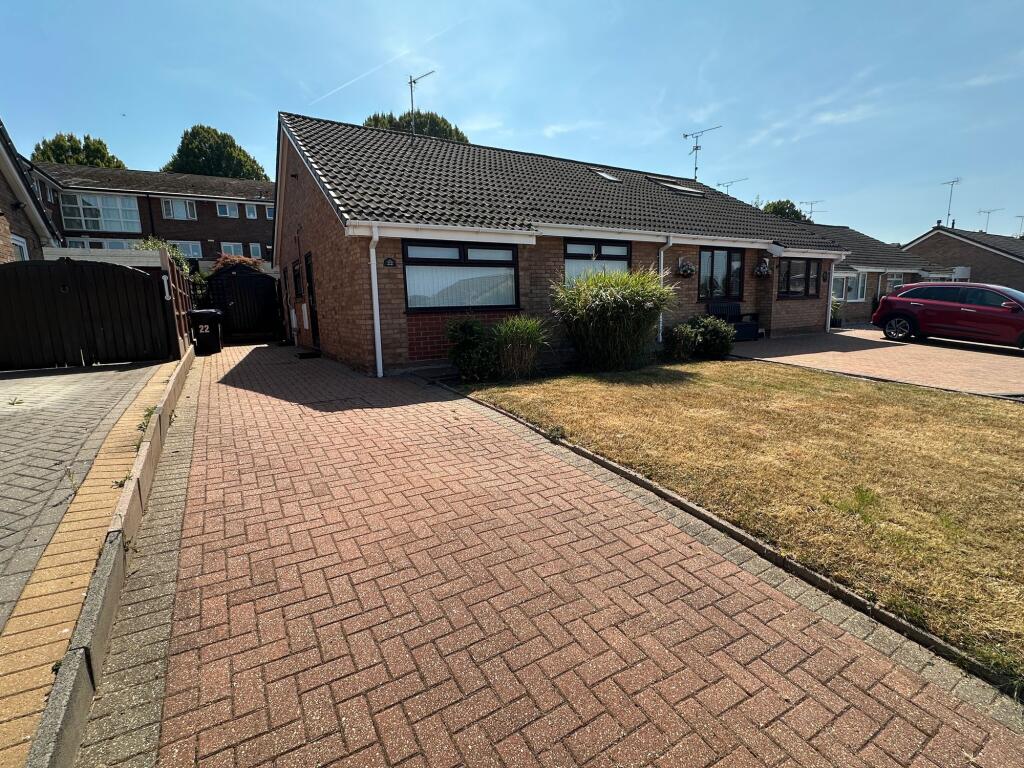
This well-presented, two-bedroom semi-detached bungalow in Burton-on-Trent brings together a straightforward layout and inviting living spaces.
Neutral décor provides a welcoming backdrop, with accommodation arranged on one level to suit a range of buyers, including those looking to downsize.
The entrance hall leads to both bedrooms, the shower room and the lounge/dining room.
Stretching from the front towards the rear of the home, the lounge/dining room offers space for comfortable seating and a dining table, with a fireplace providing a focal point.
Sliding doors connect this room to the conservatory, creating an additional place to relax overlooking the garden.
The kitchen is fitted with light-coloured cabinets, contrasting wood-effect worktops and a black sink, with space for appliances.
Positioned beside the lounge/dining room, it also has an external door opening to the covered side area, making the layout convenient for everyday use. Both bedrooms sit at the front of the bungalow.
The main bedroom is shown with fitted wardrobe storage, while the second bedroom offers flexibility as a guest room, dining room or home office.
The shower room completes the accommodation with a corner shower enclosure, wash basin and WC.
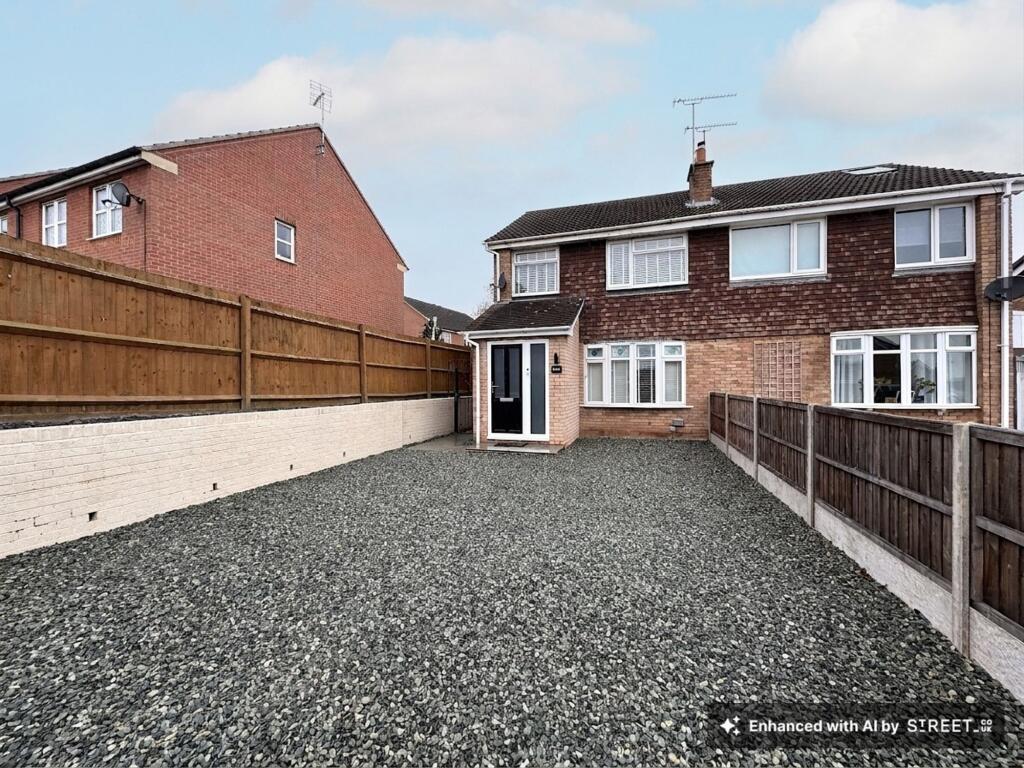
Outside, the driveway leads to a covered carport and garage, providing useful parking and storage options.
The rear garden combines a paved seating area with raised planting beds, established shrubs and fenced boundaries, offering an appealing space for pots, planting and time outdoors without a large lawn to maintain.
For buyers seeking manageable accommodation with room to relax, welcome visitors and enjoy their own outdoor space, this bungalow has plenty to offer.
Contact George Edwards to arrange your viewing—we would be delighted to show you around.
FLOOR PLAN Ground Floor Entrance Hall Main Bedroom — 3.66m × 3.10m (12' 0" × 10' 2") Bedroom Two — 3.73m × 2.49m (12' 3" × 8' 2") Shower Room — 2.29m × 1.90m (7' 6" × 6' 3") Lounge/Dining Room — 5.49m × 3.56m (18' 0" × 11' 8") Kitchen — 2.59m × 2.31m (8' 6" × 7' 7") Conservatory — 3.35m × 2.95m (11' 0" × 9' 8") Carport — 10.68m × 2.40m (35' 0" × 7' 11") Garage — 3.69m × 2.40m (12' 1" × 7' 11") Halliday Estates Ltd t/a George Edwards.
All details are provided in good faith and should not be relied upon as statements or representations of fact. Measurements, floorplans and distances are approximate.
Buyers should satisfy themselves as to the accuracy of all information, including tenure, services, planning, condition and any charges, before proceeding. Subject to contract.
Proud members of Propertymark, The Property Ombudsman and the Federation of Independent Agents. Accredited Living Wage Employer. We plant a tree for every home sold through Treedom.
Full company, complaints, regulatory and sustainability information is available on our website.
Value & comps
No previous sales on record.
Returns
Set an offer; the calculator follows it.
We're still gathering serviced-accommodation data for this area.
Archie refurb estimate: a Pro feature
0.0% below asking
This is not financial or investment advice. Prop AI Deals is not authorised by the Financial Conduct Authority (FCA) to provide investment advice.
All investment calculators, property analyses, and AI-generated insights are for informational purposes only. Property investment carries risk and may result in financial loss. All calculations should be independently verified and you should consult with FCA-authorised financial advisers before making any investment decisions.
Past performance does not guarantee future results. Tax implications vary by individual circumstances.
Deal
Properties like this can earn 2–3x BTL yields when converted to HMO, with retrofit costs around £10k/room. Sign in to see the full tier, yield projection, and cost breakdown.
Commercial properties like this can earn 30-50% higher yields when converted to residential under Class MA / Q / P / PA, with prior approval costing ~GBP 96/unit. Sign in to see the recommended route, yield uplift, and cost breakdown.
BRRR-suited properties can recycle 80-100% of investor capital on refi, leaving a high-yielding rental with most of the money out. Sign in to see the refurb cost stack, ARV projection, and refinance maths.
Detached + large garden = sub-division play. Pro tier unlocks the tier badge, plot size, uplift estimate, and regional land benchmark.
Short-lease flats trade at deep discount, but extending under the 1993 Act often costs far less than the discount. Pro tier unlocks the tier badge, premium breakdown, long-lease ARV and arbitrage maths.
See projected short-stay revenue vs a vanilla BTL for this property.
See real sub-let margins (HMO room rates & SA nightly rates) vs the landlord rent.
Area
Agent & docs

FAQ
About The Eyrie Burton-on-Trent DE15 0DT
Explore nearby