We've tightened what earns a Pursue. A home now needs a published valuation, a strategy that still makes money after real running costs and lender stress tests, and no listing problems that would stop a mortgage. You'll see fewer Pursues, and each one has been checked harder.
See how verdicts work4-bedroom semi-detached house · HA7 2QJ
For saleListed 1 day
Opportunity summary
See Archie’s verdict, returns by strategy and what to check before viewing.
About
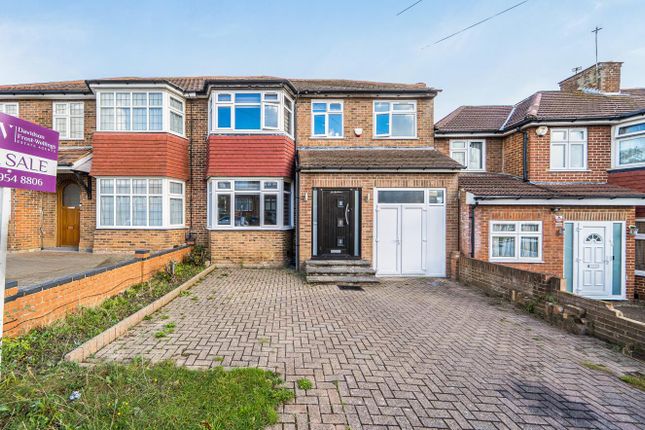
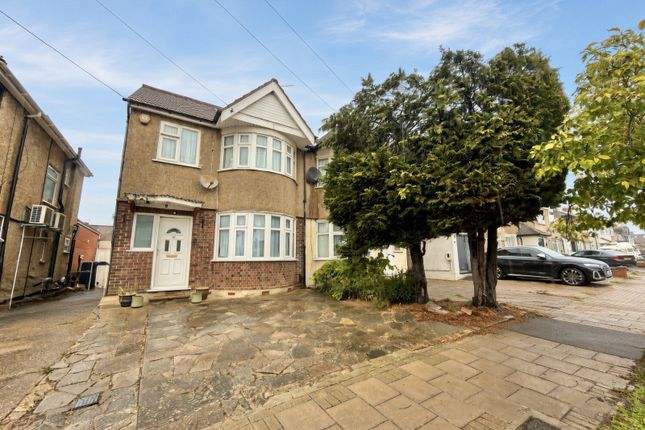
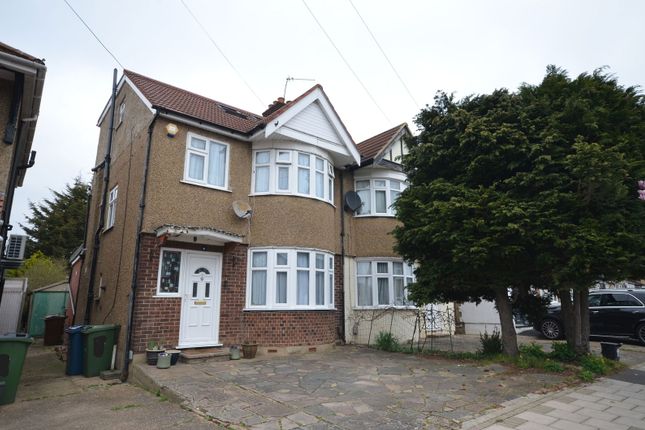
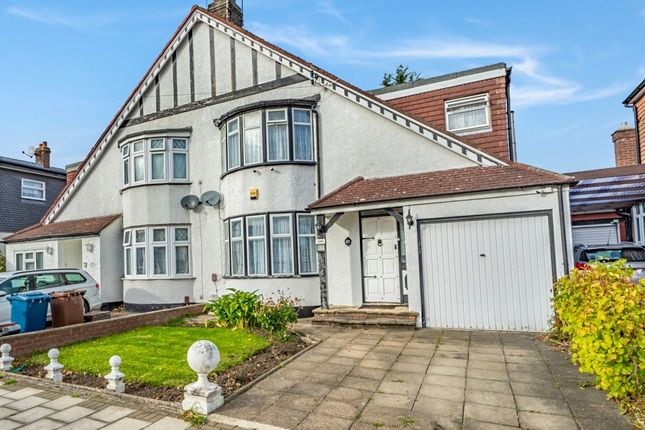
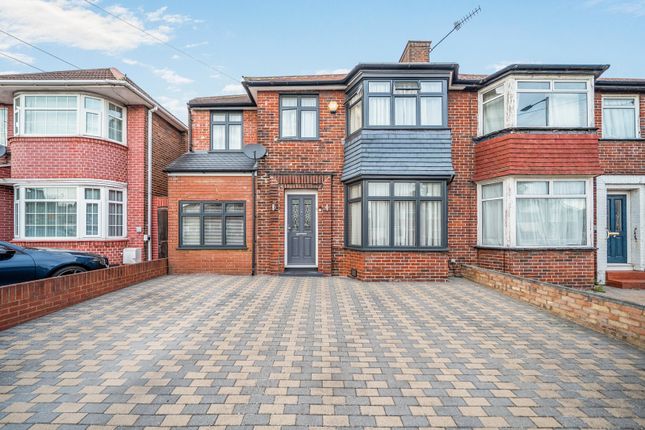
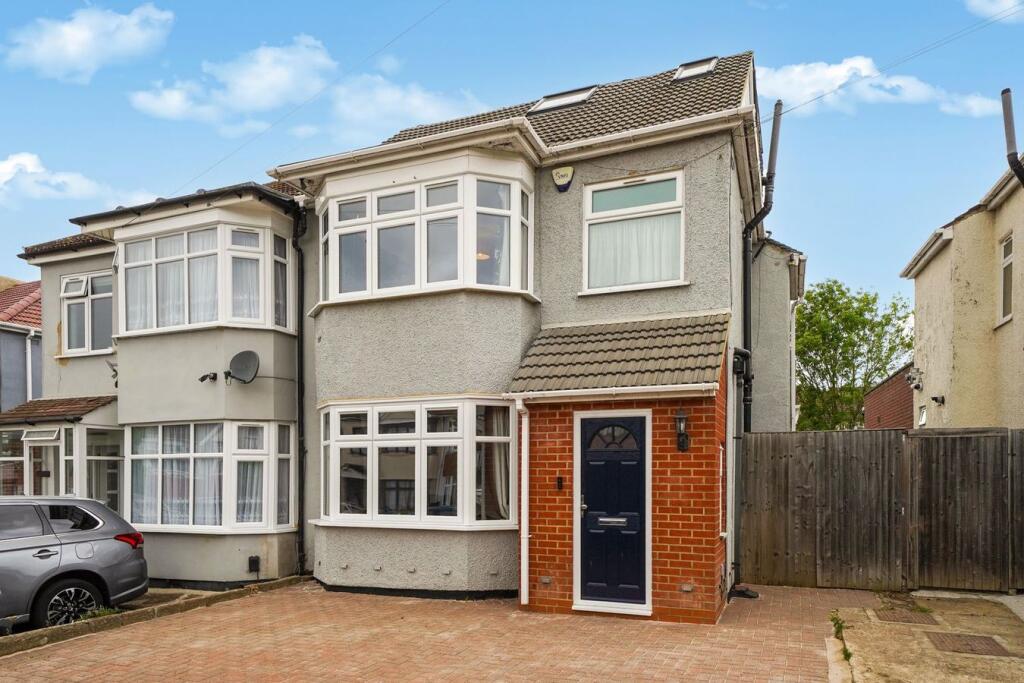
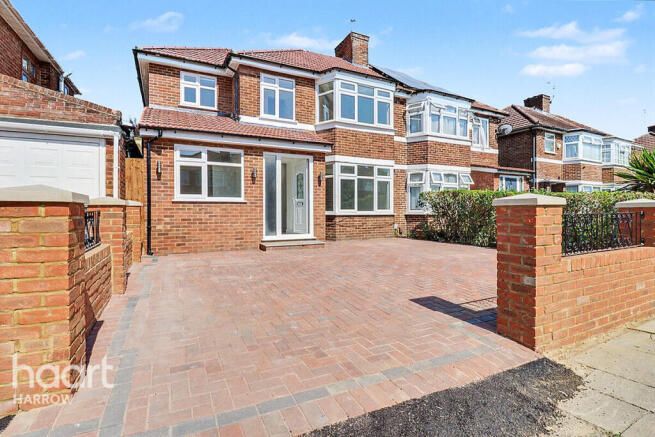
A rare opportunity to acquire this exceptionally renovated, brand-new semi-detached family home, occupying a prime position on one of Stanmore's most sought-after and peaceful residential roads.
Set within the prestigious HA7 postcode, this remarkable property has been completely transformed to an outstanding specification, combining timeless design with modern family living.
Offered to the market chain free, this is a genuine turnkey home, allowing its next owners to simply unpack and begin enjoying everything it has to offer from day one.
From the moment you step inside, the quality of craftsmanship and attention to detail is immediately evident.
Every element of the property has been thoughtfully redesigned and meticulously finished, creating bright, elegant living spaces that effortlessly balance comfort and sophistication.
As a brand-new refurbishment, the home requires absolutely no further work, making it an ideal purchase for buyers seeking a stress-free move.
The accommodation has been intelligently designed to suit the demands of modern family life, offering four generously proportioned bedrooms together with a versatile study room, perfectly suited as a home office, nursery, playroom or even an additional guest bedroom.
The heart of the home is the impressive rear extension, which has created an expansive open-plan living, dining and entertaining area.
Flooded with natural light through large glazed doors and windows, this stunning space provides the perfect setting for both everyday family living and entertaining on a larger scale.
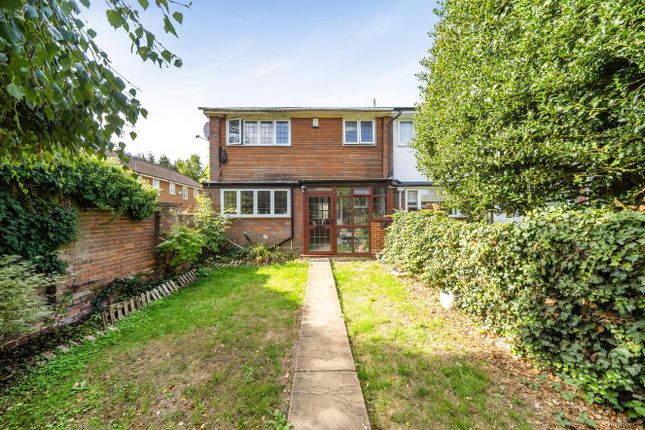
The contemporary layout flows seamlessly into the generous private rear garden, offering an excellent outdoor retreat for children to play, summer barbecues, family gatherings or simply relaxing in peaceful surroundings.
The garden provides ample space for keen gardeners while still remaining easy to maintain.
Adding further peace of mind, all refurbishment works are protected by a comprehensive 10-year warranty, offering reassurance that the home has been completed to a high standard and allowing buyers to purchase with complete confidence.
Perfectly positioned within one of Stanmore's most desirable neighbourhoods, the property enjoys the tranquillity of a quiet and peaceful road while remaining conveniently close to an excellent selection of local amenities.
Stanmore's vibrant shopping facilities, cafés, restaurants and supermarkets are all within easy reach, alongside highly regarded primary and secondary schools, making this an exceptional location for growing families.
For commuters, the property benefits from excellent transport links, with convenient access to Stanmore Underground Station (Jubilee Line), nearby bus routes and major road networks including the A41, A5 and M1, providing straightforward connections into Central London and beyond.
Whether you are upsizing, relocating or searching for your forever family home, this outstanding residence offers the perfect combination of luxury, practicality and location.
Homes of this calibre, presented to such an exceptional standard and situated in one of Stanmore's premier roads, are rarely available.
An internal viewing is highly recommended to fully appreciate the quality, space and lifestyle this magnificent home has to offer. Entrance Hall Wooden Flooring, Lights & Radiator.
Bedroom 5.17m x 1.9m Fitted Carpet, Lights, Radiator & Double Glazed Window. Reception Room 3.39m x 5.73m Wooden Flooring, Lights, 2 Radiators & Double Glazed Window.
Kitchen Area Tiled Flooring, Double Glazed Door, Lights, Radiator, Fitted Cabinets with appliances. Utility Room Fitted Shelf & Lights.
Bathroom Tiles, Family Bath, WC, Handwash Basin, Lights & Radiator. Bedroom Two 3.29m x 3.48m Fitted Carpet, Lights, Radiator & Double Glazed Window.
Bedroom Three 3.29m x 3.79m Fitted Carpet, Lights, Radiator & Double Glazed Window. Bedroom Four 4.17m x 1.62m Fitted Carpet, Lights, Radiator & Double Glazed Window.
Study 1.82m x 1.40m Fitted Carpet, Lights, Radiator & Double Glazed Window. Family Bathroom Tiles, Family Bath, WC, Handwash Basin, Lights & Radiator.
Disclaimer haart offer a professional, ARLA accredited Lettings and Management Service.
If you are considering renting your property in order to purchase, are looking at buy to let or would like a free review of your portfolio, please call the Lettings Manager on the above number.
haart is the seller's agent for this property. Your conveyancer is legally responsible for ensuring any purchase agreement fully protects your position.
We make detailed enquiries of the seller to ensure the information provided is as accurate as possible. Please inform us if you become aware of any information being inaccurate.
Photos in this listing may be digitally enhanced or altered for illustrative or marketing purposes.
Where applicable, furniture, decoration, landscaping or other features shown may not reflect the property in its current form.
Please refer to the description and ask the agent to confirm the current condition and features before relying on any image.
Value & comps
No previous sales on record.
Returns
Set an offer; the calculator follows it.
Short-let restrictions apply
We're still gathering serviced-accommodation data for this area.
Archie refurb estimate: a Pro feature
0.0% below asking
This is not financial or investment advice. Prop AI Deals is not authorised by the Financial Conduct Authority (FCA) to provide investment advice.
All investment calculators, property analyses, and AI-generated insights are for informational purposes only. Property investment carries risk and may result in financial loss. All calculations should be independently verified and you should consult with FCA-authorised financial advisers before making any investment decisions.
Past performance does not guarantee future results. Tax implications vary by individual circumstances.
Deal
Properties like this can earn 2–3x BTL yields when converted to HMO, with retrofit costs around £10k/room. Sign in to see the full tier, yield projection, and cost breakdown.
Commercial properties like this can earn 30-50% higher yields when converted to residential under Class MA / Q / P / PA, with prior approval costing ~GBP 96/unit. Sign in to see the recommended route, yield uplift, and cost breakdown.
BRRR-suited properties can recycle 80-100% of investor capital on refi, leaving a high-yielding rental with most of the money out. Sign in to see the refurb cost stack, ARV projection, and refinance maths.
Detached + large garden = sub-division play. Pro tier unlocks the tier badge, plot size, uplift estimate, and regional land benchmark.
Short-lease flats trade at deep discount, but extending under the 1993 Act often costs far less than the discount. Pro tier unlocks the tier badge, premium breakdown, long-lease ARV and arbitrage maths.
See projected short-stay revenue vs a vanilla BTL for this property.
See real sub-let margins (HMO room rates & SA nightly rates) vs the landlord rent.
Area
Agent & docs

FAQ
About Kynance Gardens, Stanmore
Explore nearby