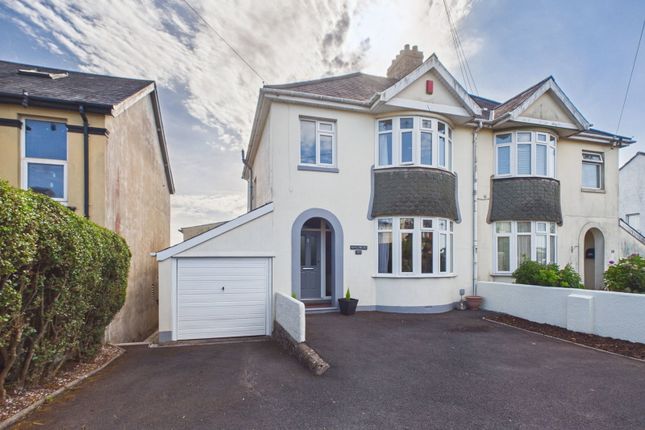
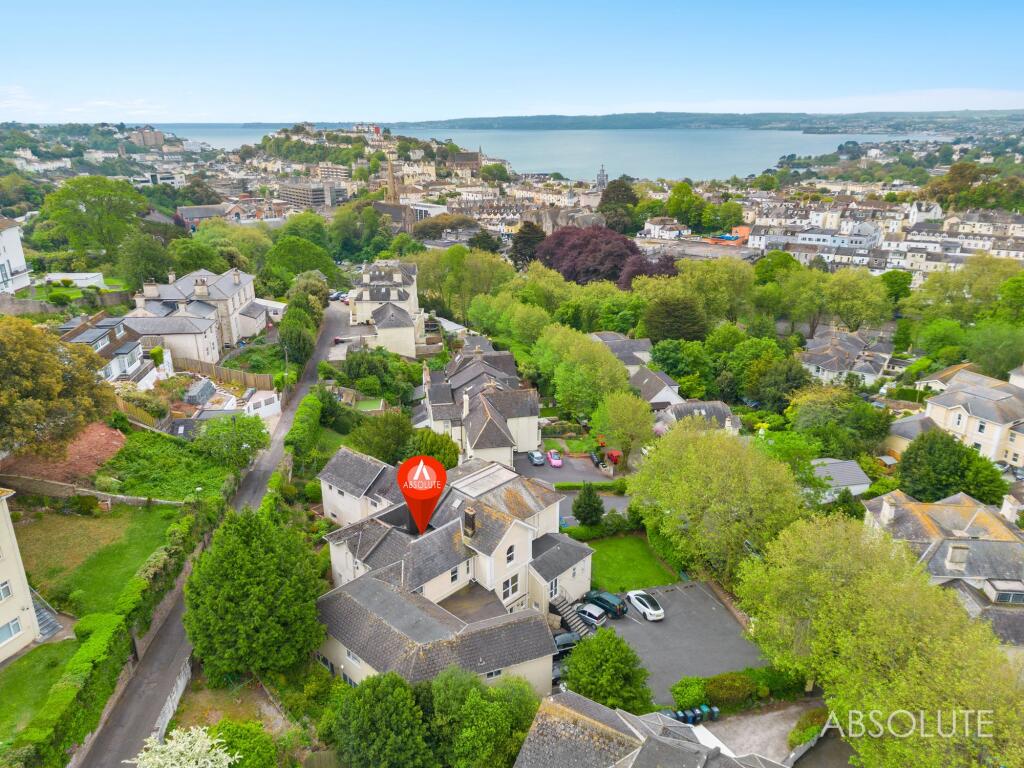
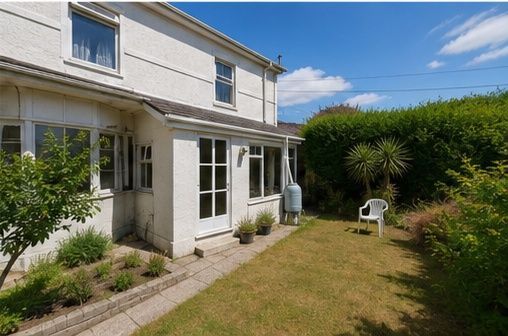
3-bedroom flat · TQ1 4GJ
Listing removedListed 274 days
Opportunity summary
See Archie’s verdict, returns by strategy and what to check before viewing.
About
Property description Located in the luxury Bon Ella development by local award winning developer McCarthy is this amazing 3 bedroom penthouse apartment.
Conveniently positioned within walking distance of the town centre and sea front.
This property offers spacious living accommodation with a sumptuous lounge/diner with French doors leading out on to a large sun balcony enjoying an open outlook and being perfect for some quiet time.
The kitchen is a cooks delight fully equipped with appliances including an oven and hob, dishwasher and fridge/freezer.
Off the lounge is a useful room which can be used as a small home office or just for extra storage.
There are three double bedrooms with the master having a luxurious en-suite shower room plus there is a matching family bathroom with bath and separate shower cubicle.
The apartment can access via lift or stairs and comes with an allocated under cover parking space. A show apartment is now available for viewing.
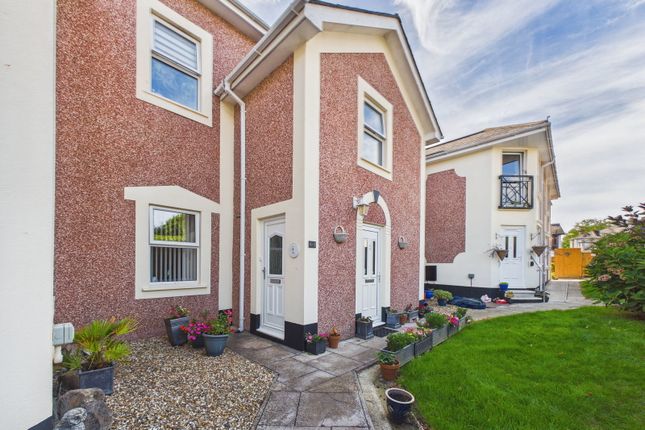
Bon Ella has clean lines and a modern palette of materials which reflect the quality of finish internally.
This striking 21st Century development offers a variety of two and three bedroom apartments with substantial balconies extending the usable living space from inside to outside.
The development is located just a level walk from Torquay Town Centre and set within a bustling area with local amenities.
There are several primary and secondary schools nearby making this secure gated development a great choice for families as well as retired and professional people.
Lounge/diner - 7.8m x 6.6m (25'7" x 21'7") at widest. A stunning lounge/diner allowing for a generous lounge area and a dining area that will easily accommodate an 8 seater table.
There are French doors leading out to a good sized sun balcony which enjoys an open outlook and is perfect for sitting out to relax. Hallway - 4.4m x 3m (14'5" x 9'10") L-shaped.
A large reception hallway having space for coats shoes etc. Video entry system.
Sun balcony - 4.5m x 2.lm (14'9" x 6'10") Offering room for a patio set and finished with a composite decking and glass balcony. Open outlook.
Kitchen - 5.lm x 2.5m (16'8" x 8'2") A beautifully appointed and spacious kitchen fitted with a comprehensive range of contemporary wall and base units.
There is a range of integrated appliances including a built in oven and hob with stainless steel cooker hood and glass splash back, dishwasher and fridge/freezer. Spotlights to ceiling.
Plumbing for washing machine. Master bedroom - 5.lm x 3.8m (16'8" x 12'5") An expansive master bedroom with space for a king sized bedroom and associated furniture.
Door to:- ensuite shower room Beautifully fitted with a matching suite to the family bathroom having a double shower cubicle with glass doors and mains shower with oversized head.
Wash hand basin with led back lit mirror over plus close coupled WC. Tiling to shower and tiled floor. Bedroom 2 - 4.7m x 3m (15'5" x 9'10") Bedroom three - Another double room with Juliette balcony.
Bathroom - x 2.2m (8'2" x 7'2") A family bathroom expertly finished offering a four piece suite comprising: Corner shower cubicle with glass doors, double ended bath with shower fitment, wash basin with LED back lit mirror over and a close coupled we with dual flush.
Tiling to both the walls and flooring. Ceiling mounted spotlights. Office/store - x 1.6m (8'2" x 5'2") Ideal as a small home office or could be used for additional storage.
Outside The development stands within its own landscaped grounds which will be lawned with planted shrubs.
Parking There is a gated entrance for added security and there is an allocated under cover parking space. Agents note Leasehold: 999 years. Maintenance: To be confirmed. Ground rent: To be confirmed.
Council tax: To be confirmed. Agents notes These details are meant as a guide only.
Any mention of planning permission, loft rooms, extensions etc, does not imply they have all the necessary consents, building control etc.
Photographs, measurements, floorplans are also for guidance only and are not necessarily to scale or indicative of size or items included in the sale.
Commentary regarding length of lease, maintenance charges etc is based on information supplied to us and may have changed.
We recommend you make your own enquiries via your legal representative over any matters that concern you prior to agreeing to purchase.
Value & comps
No previous sales on record.
Returns
Set an offer; the calculator follows it.
We're still gathering serviced-accommodation data for this area.
Archie refurb estimate: a Pro feature
0.0% below asking
This is not financial or investment advice. Prop AI Deals is not authorised by the Financial Conduct Authority (FCA) to provide investment advice.
All investment calculators, property analyses, and AI-generated insights are for informational purposes only. Property investment carries risk and may result in financial loss. All calculations should be independently verified and you should consult with FCA-authorised financial advisors before making any investment decisions.
Past performance does not guarantee future results. Tax implications vary by individual circumstances.
Deal
Properties like this can earn 2–3x BTL yields when converted to HMO, with retrofit costs around £10k/room. Sign in to see the full tier, yield projection, and cost breakdown.
Commercial properties like this can earn 30-50% higher yields when converted to residential under Class MA / Q / P / PA, with prior approval costing ~GBP 96/unit. Sign in to see the recommended route, yield uplift, and cost breakdown.
BRRR-suited properties can recycle 80-100% of investor capital on refi, leaving a high-yielding rental with most of the money out. Sign in to see the refurb cost stack, ARV projection, and refinance maths.
Detached + large garden = sub-division play. Pro tier unlocks the tier badge, plot size, uplift estimate, and regional land benchmark.
Short-lease flats trade at deep discount, but extending under the 1993 Act often costs far less than the discount. Pro tier unlocks the tier badge, premium breakdown, long-lease ARV and arbitrage maths.
See projected short-stay revenue vs a vanilla BTL for this property.
See real sub-let margins (HMO room rates & SA nightly rates) vs the landlord rent.
Area
Agent & docs
FAQ
About Appt 19, Bon Ella Court, Parkfield Road, Torquay
Explore nearby