6-bedroom detached house · LD3 0SA
For saleListed 530 days
Opportunity summary
See Archie’s verdict, returns by strategy and what to check before viewing.
About
Situated between the Cathedral town of Brecon and the world famous town of books, Hay-On-Wye on the edge of the Brecon Beacons National Park and with views of the Black Mountains.
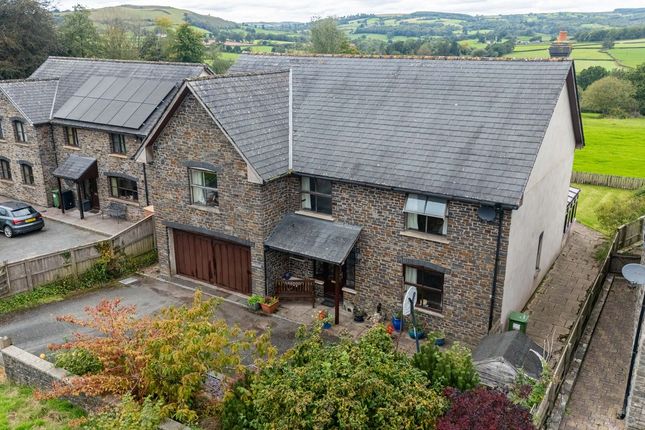
Beacons Edge consists of a particularly spacious detached house with accommodation having living space on the first floor taking advantage of the fabulous views of the surrounding countryside.
The property has 4 en-suite bedrooms on the ground floor together with generous entrance hallway and useful utility room.
The first floor boasts a spacious living/dining room together with a fantastic kitchen/dining/family room, study and a further two bedrooms, en-suite bathroom and separate cloakroom.
The property offers scope to utilise the versatile accommodation it in a variety of different ways including housing multi generations of a family.
Outside, there are well maintained lawned grounds with ample parking provided by a generous driveway, useful covered car port and a detached garage adjacent to the property.
The Accommodation Comprises: Ground Floor Hallway (6.32m Max x 3.43m Max (20' 09" Max x 11' 03" Max)) With fitted carpet, stairs to first floor, under stairs storage, 2 x radiators, entrance door from car port.
Utility (3.68m Max x 3.20m Max (12' 01" Max x 10' 06" Max)) With woodblock floor, worktop with cupboards and under counter space, Belfast sink, plumbing for washing machine, window (east).
Inner Hallway-Dressing Area (3.58m x 2.36m (11' 09" x 7' 09")) With fitted carpet, radiator.
Bedroom 1 & Ensuite Bathroom (6.48m x 3.07m (21' 03" x 10' 01")) With wooden floor, built-in wardrobe, 2 x radiators, 2x windows (south), French doors to patio area (west).
Dressing Room (2.34m x 2.26m (7' 08" x 7' 05")) With fitted carpet, full shelving and hanging rails.
En-Suite (2.36m x 1.32m (7' 09" x 4' 04")) With tiled floor, tiled walls, bath with Mira shower and screen, w.c., wash hand basin, heated towel rail, window (west).
Bedroom 2 (2.97m x 2.95m (9' 09" x 9' 08")) With laminate floor, built-in wardrobe, radiator, window (west).
En-Suite Shower Room (2.16m x 0.79m (7' 01" x 2' 07")) With tiled floor, shower cubicle with Mira mixer shower, w.c, wash hand basin, heated towel rail, window (west).
Bedroom 3 (3.12m x 2.97m (10' 03" x 9' 09")) With laminate floor, built-in wardrobe, radiator, window (west).
En-Suite Shower Room (1.45m x 1.30m (4' 09" x 4' 03")) With laminate floor, shower in glazed shower cubicle, w.c, wash hand basin.
Bedroom 4 (3.10m x 3.10m (10' 02" x 10' 02")) With laminate floor, radiator, window (east).
En-Suite Shower Room (1.40m x 1.30m (4' 07" x 4' 03")) With laminate floor, shower in glazed shower cubicle, w.c., wash hand basin.
First Floor Lounge - Diner (7.87m x 6.81m (25' 10" x 22' 04")) With fitted carpet, exposed beams, brick fireplace with wood burning stove, cupboard housing boiler and airing cupboard, 2 x radiators, 2 x windows (north), window (east), window (west), door to exterior.
W.C. (1.98m x 1.63m (6' 06" x 5' 04")) With tiled floor, w.c., wash hand basin, radiator.
Kitchen-Diner-Family Room (11.94m x 3.91m (39' 02" x 12' 10")) With part tiled and part fitted carpet floor, exposed beams, full range of fitted cupboard units including 1 & 1/2 bowl sink, integrated dishwasher, breakfast bar, space for range cooker, 4 x radiators, hatch to roof space, window (north), 3 x windows (west), window (south).
Inner Hall (3.15m x 1.47m (10' 04" x 4' 10")) With fitted carpet, shelving, radiator. Study (4.90m x 2.90m (16' 01" x 9' 06")) With fitted carpet, shelving in wall, radiator, 2 x lantern roof lights.
Bedroom 5 (4.01m x 3.10m (13' 02" x 10' 02")) With fitted carpet, exposed beams, built-in wardrobe, radiator, window (south), window (east).
En-Suite Bathroom (3.07m x 1.75m (10' 01" x 5' 09")) With tiled floor, tiled walls, bath with telephone taps, w.c., bidet, wash hand basin, radiator, window (east).
Bedroom 6 (3.94m x 3.33m (12' 11" x 10' 11")) With fitted carpet, exposed beams, built-in wardrobe, 2 x windows (south). Services The property is connected to mains electricity and water.
Drainage provided by private septic tank. Heating provided by Gas (lpg) fired boiler serving radiators. Solar panels for heating water. Council Tax Band D - Powys County Council.
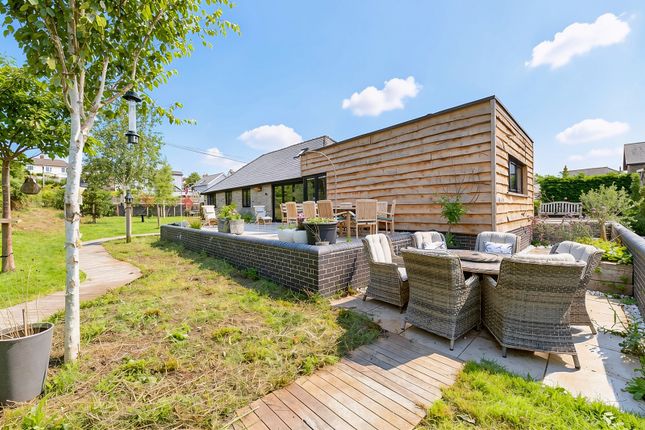
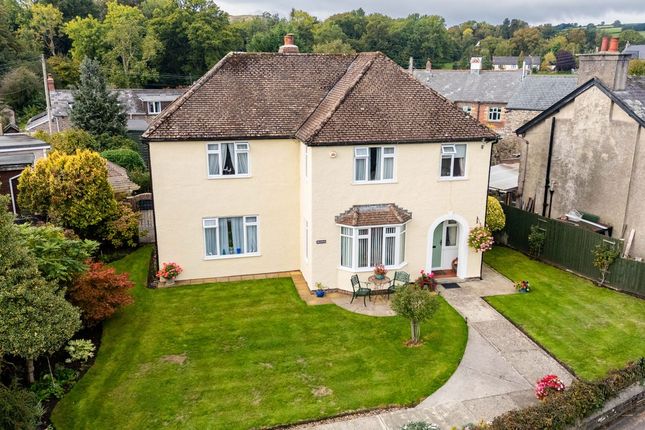
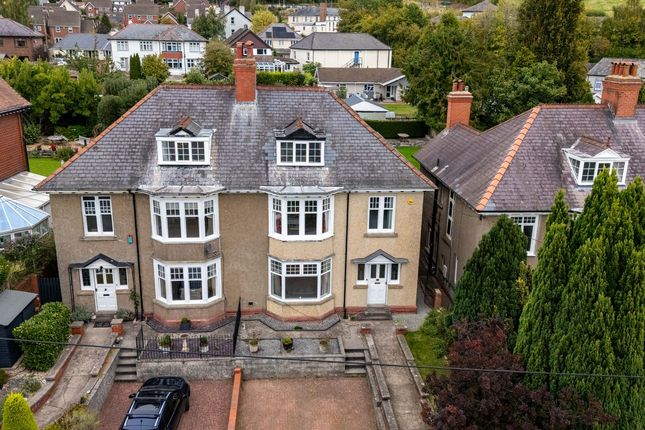
Outside Approached directly from the highway and with ample driveway space and large parking area, the property sits in generous lawned grounds.
With well maintained lawned gardens and mature borders, south facing patio areas, covered car port and detached garage all enjoying views of the lovely countryside.
Garage (5.18m x 5.18m (17' 0" x 17' 0")) With power, light and water connected. Bi fold entrance door, loft providing useful storage space over, pedestrian door to side.
Agents Declaration The vendor of this property is a relative to a Director of Clee Tompkinson & Francis. Tenure Freehold with vacant possession upon completion.
Viewing Strictly by appointment with the selling agents - Clee Tompkinson & Francis through who all negotiations should take place Brecon Office
Value & comps
No previous sales on record.
Returns
Set an offer; the calculator follows it.
Short-let licence or registration needed
We're still gathering serviced-accommodation data for this area.
Archie refurb estimate: a Pro feature
0.0% below asking
This is not financial or investment advice. Prop AI Deals is not authorised by the Financial Conduct Authority (FCA) to provide investment advice.
All investment calculators, property analyses, and AI-generated insights are for informational purposes only. Property investment carries risk and may result in financial loss. All calculations should be independently verified and you should consult with FCA-authorised financial advisers before making any investment decisions.
Past performance does not guarantee future results. Tax implications vary by individual circumstances.
Deal
Properties like this can earn 2–3x BTL yields when converted to HMO, with retrofit costs around £10k/room. Sign in to see the full tier, yield projection, and cost breakdown.
Commercial properties like this can earn 30-50% higher yields when converted to residential under Class MA / Q / P / PA, with prior approval costing ~GBP 96/unit. Sign in to see the recommended route, yield uplift, and cost breakdown.
BRRR-suited properties can recycle 80-100% of investor capital on refi, leaving a high-yielding rental with most of the money out. Sign in to see the refurb cost stack, ARV projection, and refinance maths.
Detached + large garden = sub-division play. Pro tier unlocks the tier badge, plot size, uplift estimate, and regional land benchmark.
Short-lease flats trade at deep discount, but extending under the 1993 Act often costs far less than the discount. Pro tier unlocks the tier badge, premium breakdown, long-lease ARV and arbitrage maths.
See projected short-stay revenue vs a vanilla BTL for this property.
See real sub-let margins (HMO room rates & SA nightly rates) vs the landlord rent.
Area
Agent & docs

FAQ
About Beacons Edge, Pontithel, Brecon
Explore nearby