4-bedroom bungalow · LD3 9AP
For saleListed 19 days
Opportunity summary
See Archie’s verdict, returns by strategy and what to check before viewing.
About
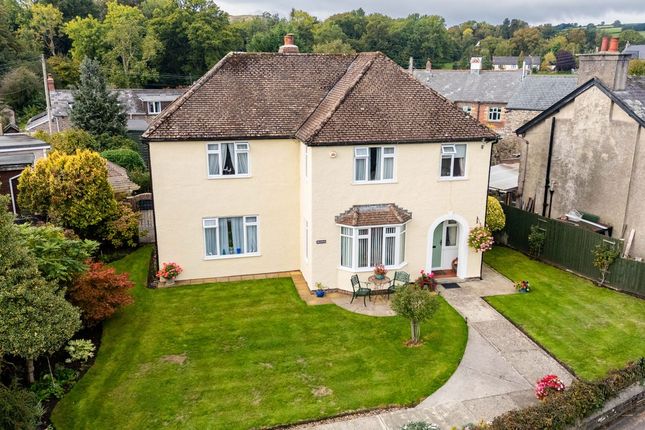
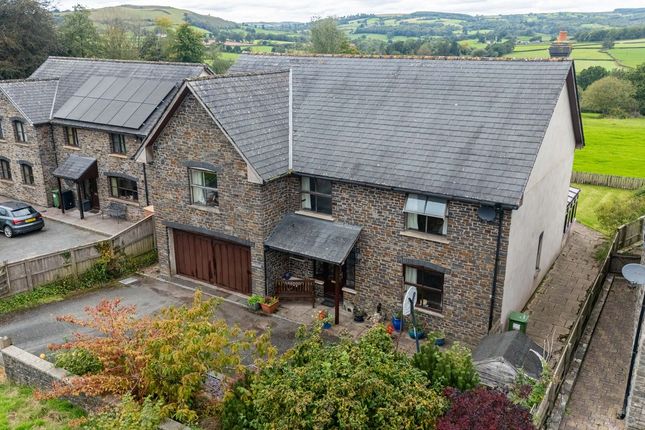
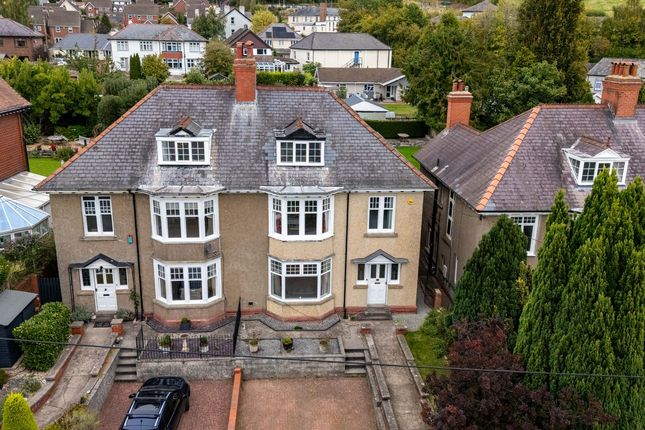
This impressive four-bedroom bungalow offers spacious, modern and versatile accommodation throughout whilst being located in a desirable position within close proximity to Brecon Town Centre and the promenade.
The property benefits from a spacious driveway, double garage and gardens that surround.
At the heart of the home is a bright and welcoming open-plan kitchen and dining area, designed as a sociable space for everyday family living and entertaining.
The kitchen benefits from an integrated sound system, while air conditioning and heating provide year-round convenience.
Large bi-fold doors open directly onto the patio, creating an ideal entertaining space for families.
Velux windows allow additional natural light into the room, enhancing the bright and airy feel of the room.
The kitchen is complete with fitted wall and base units with built-in appliances, freestanding island, complete with polished concrete floors throughout.
Leading through to the utility, which is a practical and functional space ideal for storing boots and coats after walks along the promenade and to keep household essentials neatly organised.
The utility houses both the washing machine and tumble dryer, an ideal combination of both boot room and laundry room.
The property provides a generous living room, offering a separate space to relax and unwind, featuring a wood burning stove with marble surround, patio door to front garden and a large window allowing ample light into the room.
Peterstone offers four well-proportioned bedrooms including a spacious master en-suite bedroom with built-in wardrobes and an en-suite shower room featuring a wash basin with vanity unit, illuminated mirror and extractor, WC and shower cubicle, providing privacy and convenience, while a separate family bathroom serves the remaining bedrooms.
This superb bungalow benefits from under floor heating throughout adding to the modern comforts this home provides.
Outside, the property is surrounded by an attractive garden, offering plenty of space for outdoor dining.
With Mandarin Porcelain stone patio seating area and South American Walnut pathway meandering through the garden, this garden is ideal for entertaining, gardening and family activities.
A poly tunnel provides an excellent opportunity for keen gardeners to grow plants, vegetables and flowers throughout the year, and a hedge border adding privacy to the garden.
The garden offers both cold and hot water taps to the front of the property along with power points.
Approached via electric gates, a large tarmacked driveway provides parking for multiple vehicles, providing additional convenience and security on arrival to the property.
The property also benefits from a double garage, providing secure parking and valuable storage space with electric roller doors.
Ideally positioned close to the town centre and next to the promenade, the property enjoys a particularly appealing location, offering easy access to local amenities while also being within close proximity of the waterfront providing endless walking opportunities.
Accommodation Under floor heating and Oak doors throughout. Fully reflective double glazed windows throughout.
Utility Room (3.14m x 3.13m (10' 4" x 10' 3")) Built-in storage cupboards, washer and dryer. Polished concrete floor leading through to the open-plan kitchen/diner.
Kitchen-Diner (6.67m x 5.58m (21' 11" x 18' 4")) Fitted wall and base units with pantry cupboard, 1 1/2 sink drainer with filtered tap and Rangemaster oven.
Quartz worktop, freestanding island, bi-fold doors to garden and velux windows. Polished concrete floor, sound system and air conditioning.
Living Room (6.35m x 4.27m (20' 10" x 14' 0")) Marble fireplace and wood burning stove, Mandarin porcelain tiled flooring, bi-fold window and patio doors.
Hallway Bedroom 1 (5.63m x 2.96m (18' 6" x 9' 9")) Master bedroom with polished concrete flooring, windows and built-in wardrobes. Open through to en-suite.
En-Suite Shower Room (2.96m x 1.04m (9' 9" x 3' 5")) Shower cubicle, WC and wash basin with vanity unit and illuminated mirror with extractor.
Bedroom 2 (3.55m x 2.65m (11' 8" x 8' 8")) Polished concrete floor and window. Bedroom 3 (3.55m x 2.59m (11' 8" x 8' 6")) Window and polished concrete floor.
Bedroom 4 (2.79m x 1.50m (9' 2" x 4' 11")) Window and polished floor. Bathroom (2.41m x 1.94m (7' 11" x 6' 4")) Vanity units, WC, shower cubicle with power shower, window and polished concrete floor.
Outside Mandarin Porcelain stone patio area leading to lawned garden and polly tunnel. Cold and hot water taps and power points, South American Walnut pathway meanders through garden to the entrance.
Electric gates leading to driveway providing ample off-road parking with double garage, electric roller door, power and light.
Garage (13.12m x 5.43m (43' 1" x 17' 10")) Power and light with roller shutter door. Services Mains Electricity, Gas, Water and Drainage. Gas Central Heating.
EPC Rating: C (75/78) Council Tax Band: F - Powys County Council Tenure: Freehold Broadband Availability: Check with your provider. Mobile Signal: Deemed okay, check with your provider.
Value & comps
No previous sales on record.
Returns
Set an offer; the calculator follows it.
We're still gathering serviced-accommodation data for this area.
Archie refurb estimate: a Pro feature
0.0% below asking
This is not financial or investment advice. Prop AI Deals is not authorised by the Financial Conduct Authority (FCA) to provide investment advice.
All investment calculators, property analyses, and AI-generated insights are for informational purposes only. Property investment carries risk and may result in financial loss. All calculations should be independently verified and you should consult with FCA-authorised financial advisors before making any investment decisions.
Past performance does not guarantee future results. Tax implications vary by individual circumstances.
Deal
Properties like this can earn 2–3x BTL yields when converted to HMO, with retrofit costs around £10k/room. Sign in to see the full tier, yield projection, and cost breakdown.
Commercial properties like this can earn 30-50% higher yields when converted to residential under Class MA / Q / P / PA, with prior approval costing ~GBP 96/unit. Sign in to see the recommended route, yield uplift, and cost breakdown.
BRRR-suited properties can recycle 80-100% of investor capital on refi, leaving a high-yielding rental with most of the money out. Sign in to see the refurb cost stack, ARV projection, and refinance maths.
Detached + large garden = sub-division play. Pro tier unlocks the tier badge, plot size, uplift estimate, and regional land benchmark.
Short-lease flats trade at deep discount, but extending under the 1993 Act often costs far less than the discount. Pro tier unlocks the tier badge, premium breakdown, long-lease ARV and arbitrage maths.
See projected short-stay revenue vs a vanilla BTL for this property.
See real sub-let margins (HMO room rates & SA nightly rates) vs the landlord rent.
Area
Agent & docs

FAQ
About Peterstone, Kensington, Brecon
Explore nearby