1-bedroom flat · IP33 2AF
Listing removedListed 103 days · slow let
Opportunity summary
See Archie’s verdict, returns by strategy and what to check before viewing.
About
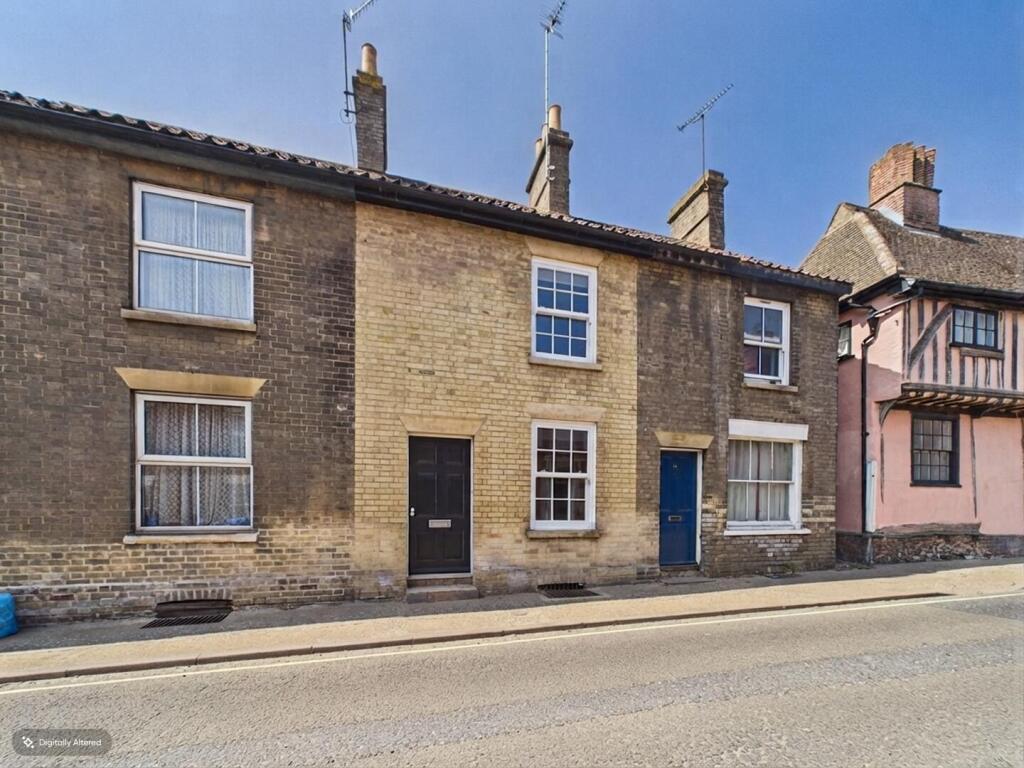
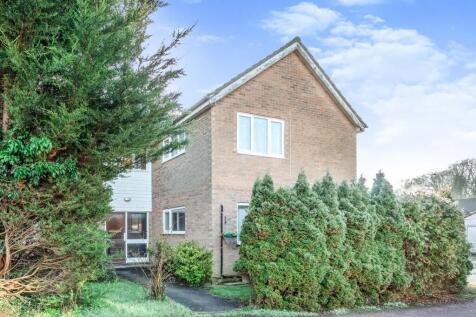
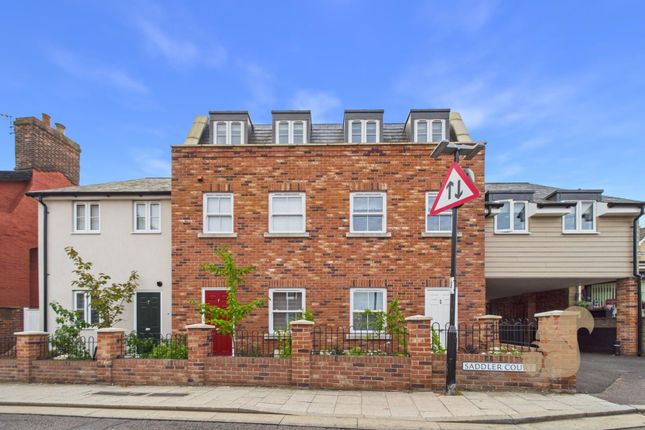
LUXURY TOWN CENTRE TUDOR HOME REMODELLED THROUGHOUT & CENTALLY LOCATED TO THE PARK Forming the latest addition to the attractive conjoining 16th century property and stretching over the archway with its elegant continuation of the original mullioned windows and timber-frame, this apartment has been extensively remodelled with a cleverly designed layout that is orderly and stylish, quaint yet spacious.
Refurbishment works include entire new plumbing, re-wiring and lighting systems.
Of particular note is the lofty and airy vaulted dual aspect bedroom with deep built-in wardrobe, sumptuous bathroom suite with waterproof TV, sitting room with decorative fireplace, inspired kitchen with breakfast bar that makes best use of natural light and the optimised storage spaces from fitted cabinetry throughout, Tenants can enjoy a stroll through leafy neighbouring St.
Mary’s Square to the award-winning Abbey Gardens with its beautiful parkland setting and newly laid tennis courts – all only a very short walk away.
Zone F permit parking is in operation along the one-way street. Beneath the archway is a useful lockable storage cupboard and access to communal residents’ bin area.
LOCATED: 148 Southgate Street is conveniently located within the historic Cathedral town of Bury St.
Edmunds and is situated in arguably one of the most desirable residential enclaves and conservation areas (the fringe of the medieval Norman Grid (formed by intersecting Churchgate, Guildhall & Westgate streets).
The bars, restaurants and independent boutique shops of Abbeygate Street and the Market Square are nearby.
As is the independent cinema and rare surviving regency Theatre Royal both within walking distance. Excellent A14 access is immediately from Southgate Street. Refer to our brochure for more details.
FULL DETAILS: 148 Southgate Street displays a host of attractive period features well-blended with modern comforts following complete restoration and more recent upgrading.
Accommodation measures approximately 585 sq ft (54.3 sq m) and will suit a broad range of tenants, including young professionals or visiting USAF personnel – all who seek the convenience of luxury town centre living.
GROUND FLOOR Entrance Hall - An inviting part glazed front door opens into a cleverly designed entrance hall with full-height storage cupboard in a smoked gloss finish and hanging coat rail.
Coir matting. Flush ceiling light. Quarry floor tiles. Stairs rising to First Floor with display shelf and pendant light.
FIRST FLOOR Sitting Room - 5.41 x 4.15 (17'8" x 13'7") - Door to a well-proportioned Sitting Room with a wonderful wide fenestration.
The focal point is the decorative fireplace with an attractive hearth and surround behind which is a concealed wood store. TV and phone points. Recessed dual zone LED lighting. Radiator.
Door to bathroom.
Kitchen With Breakfast Bar - 4.20 2.88 (13'9" 9'5") - The cleverly designed kitchen incorporates a breakfast bar with shaker style wall-mounted and base units with oak wood work surfaces comprising a Belfast sink with mixer tap, separate water filter tap and LED task lighting above.
Ceramic gloss rustic splash back tiles and USB charging wall points.
There is the added benefit to tenants of a full range of built-in appliances to include: four ring induction hob with extractor hood, oven/grill, eye-level microwave, full-size dishwasher, washer/dryer and under-counter fridge/freezer – all by Neue.
The focal point is the pair of windows - one mullioned – which bask the space in natural morning light. Tiled floor. LED recessed lighting. Radiator. Stairs rising to Second Floor.
Bathroom - A sumptuous porcelain clad space with the focal points of an elegant sash window with rooftop views and a wall-mounted TV by ProofVision.
The suite further comprises: bath tub with tiled panel, fixed rain shower, separate shower hose, glazed screen, circular basin with mixer tap surmounting an extensive vanity unit with array of compartmental storage options, wc.
Heated towel rail, Shaver point. Mirror with wall light. LED recessed lighting.
SECOND FLOOR Bedroom - 4.70 x 2.70 (15'5" x 8'10") - A light and airy top floor vaulted bedroom, dual aspect with two dormer windows – one with window seat. TV point.
Doors to a deep, illuminated built-in storage cupboard and further cupboard. Multi-zone lighting. Loft hatch. Radiator. LED recessed lighting.
GENERAL INFORMATION: TENURE Property is available to rent now. SERVICE Mains water, drainage, electricity, gas-fired central heating. LOCAL AUTHORITY St.
Edmundsbury District Council Tax band A – £1,277.34 (2022/23) NB Charge exempt for visiting USAF.
VIEWING ARRANGEMENTS Strictly by prior appointment through the landlord’s sole managing agent: Whatley Lane.
If there is anything of particular importance, please contact us to discuss in advance of the viewing.
DIRECTIONS (IP33 1NP): From London/Cambridge/Newmarket (by car) ) exit the M11 at Junction 9 and take the A11 towards Newmarket continuing on the A14. Exit at Junction 44.
At the bottom of the sliproad, follow signs to the town centre. Continue over the first roundabout (passing BP Garage and Bury Rugby Club on the right).
At the second roundabout, take the third exit onto Southgate Street. Turn left at the junction onto Maynewater Lane.
Followed the road left into Westgate Street, then turn immediately right into Crown Street (Theatre Royal on the left). Turn right into Honey Hill (passing St.
Mary’s Church on your left), and take the first right into Sparhawk Street, (crossing over St. Mary’s Square) where the property can be found approx. 20 metres on the right.
From the town centre (on foot) proceed south along Angel Hill passing the Norman Tower on your left, continue onto Crown Street, then turn left onto Honey Hill and then right onto Sparhawk Street, entering into St.
Mary’s Square, then onto Southgate Street where the property can be found only approx. 20 metres on the right.
Value & comps
No previous sales on record.
Rental comparables are shown in the Rental section below. Sold comparables remain for area capital context only.
Returns
We're still gathering serviced-accommodation data for this area.
This is not financial or investment advice. Prop AI Deals is not authorised by the Financial Conduct Authority (FCA) to provide investment advice.
All investment calculators, property analyses, and AI-generated insights are for informational purposes only. Property investment carries risk and may result in financial loss. All calculations should be independently verified and you should consult with FCA-authorised financial advisers before making any investment decisions.
Past performance does not guarantee future results. Tax implications vary by individual circumstances.
Deal
Properties like this can earn 2–3x BTL yields when converted to HMO, with retrofit costs around £10k/room. Sign in to see the full tier, yield projection, and cost breakdown.
Commercial properties like this can earn 30-50% higher yields when converted to residential under Class MA / Q / P / PA, with prior approval costing ~GBP 96/unit. Sign in to see the recommended route, yield uplift, and cost breakdown.
BRRR-suited properties can recycle 80-100% of investor capital on refi, leaving a high-yielding rental with most of the money out. Sign in to see the refurb cost stack, ARV projection, and refinance maths.
Detached + large garden = sub-division play. Pro tier unlocks the tier badge, plot size, uplift estimate, and regional land benchmark.
Short-lease flats trade at deep discount, but extending under the 1993 Act often costs far less than the discount. Pro tier unlocks the tier badge, premium breakdown, long-lease ARV and arbitrage maths.
See projected short-stay revenue vs a vanilla BTL for this property.
See real sub-let margins (HMO room rates & SA nightly rates) vs the landlord rent.
Area
Agent & docs

FAQ
About Southgate Street, Bury St. Edmunds
Explore nearby