4-bedroom detached house · CW12 4ZG
Sold STCListed 281 days
Opportunity summary
See Archie’s verdict, returns by strategy and what to check before viewing.
About
Shared Ownership Opportunity – Executive 4-Bed Detached Home in Somerford.Available through Heylo Housing, this stunning modern detached home offers an affordable route to homeownership with a 25% / 75% shared ownership split.
The fixed asking price for your share is £100,000 (full market value £400,000), with rent payable on the remaining £300,000 share at £891 per calendar month.
Applications via Heylo Housing – subject to eligibility and affordability checks.This recently built executive home, constructed by David Wilson Homes, combines modern design with traditional charm.
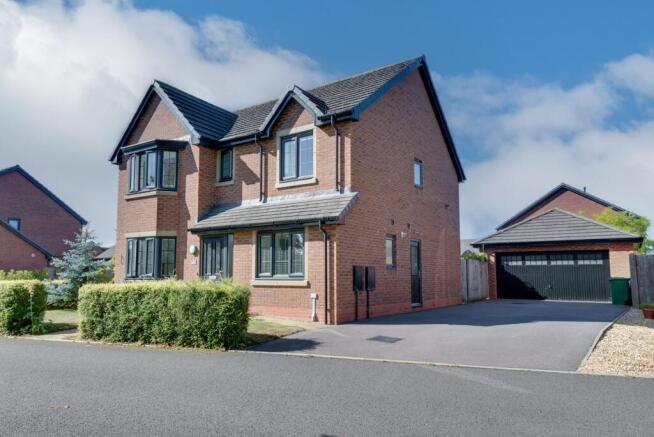
The ground floor welcomes you with a spacious hallway, cloakroom/W.C., and a front-facing lounge with a bay window.
To the rear, the open-plan kitchen/dining area is perfect for family living and entertaining, with direct access to the patio and garden.
A utility room completes the ground floor.Upstairs, you’ll find four well-proportioned bedrooms, including a master suite with fitted wardrobes and ensuite shower room, plus a stylish family bathroom.Situated in the highly sought-after Somerford area of Congleton, this property is within walking distance of excellent schools, including Congleton High School, Black Firs, and Quinta Primary Schools, as well as the West Heath shopping precinct.Congleton offers superb transport links, with M6 J17 just 10 minutes away, Holmes Chapel train station nearby for direct routes to Manchester and Crewe, and Manchester Airport only 17 miles away.The local area boasts a wealth of leisure opportunities, from Astbury Mere Country Park to equestrian facilities at Somerford Park, alongside Congleton’s vibrant mix of shops, restaurants, and cultural attractions.
ENTRANCE Composite front door to hall. HALL Radiator. Under stairs storage. Laminate floor. Doors to all other rooms. SEPARATE W.C. PVCu double glazed opaque window.
White suite comprising low level W.C. and pedestal wash hand basin. Half tiled walls. Radiator. Laminate floor. Door to storage cupboard.
LOUNGE 17' 10'' x 11' 0'' (5.43m x 3.35m) into bay PVCu double glazed bay window to front aspect. Radiator.
DINING KITCHEN / FAMILY AREA 19' 8'' x 12' 3'' (5.99m x 3.73m) PVCu double glazed double doors to rear and separate PVCu double glazed window.
Fully fitted white hi-gloss kitchen with timber effect laminated surfaces. 6-ring gas hob with extractor over. Split level double oven. Dishwasher. Fridge and Freezer.
Single drainer stainless steel sink. Two radiators. Door to utility room. UTILITY 5' 3'' x 4' 9'' (1.60m x 1.45m) Matching base and eye level units to kitchen.
Plumbing and space for washing machine. Space for other under unit appliances. Radiator. Concealed Ideal combi gas central heating boiler. Laminate floor. Door Composite double glazed door to outside.
First floor LANDING Radiator. Double doors to large storage cupboard. Access to roof space. Doors to principle rooms.
BEDROOM 1 FRONT 12' 2'' x 10' 7'' (3.71m x 3.22m) PVCu double glazed window to front aspect. Radiator. Fitted double wardrobes. EN SUITE PVCu double glazed opaque window.
White suite comprising: low level W.C., pedestal wash hand basin and double sized shower enclosure with sliding glass doors. Towel rail/radiator. Half tiled walls. Laminate floor.
BEDROOM 2 REAR 11' 0'' x 8' 6'' (3.35m x 2.59m) PVCu double glazed window to rear aspect. Radiator. Fitted double wardrobe.
BEDROOM 3 REAR 8' 10'' x 7' 5'' (2.69m x 2.26m) plus recess area PVCu double glazed window to rear aspect. Radiator.
BEDROOM 4 FRONT 8' 8'' x 7' 1'' (2.64m x 2.16m) plus recess area PVCu double glazed window to front aspect. Radiator. BATHROOM PVCu double glazed opaque window.
White suite comprising low level W.C., pedestal wash hand basin and panelled bath. Half tiled walls. Towel rail/radiator. Laminate floor.
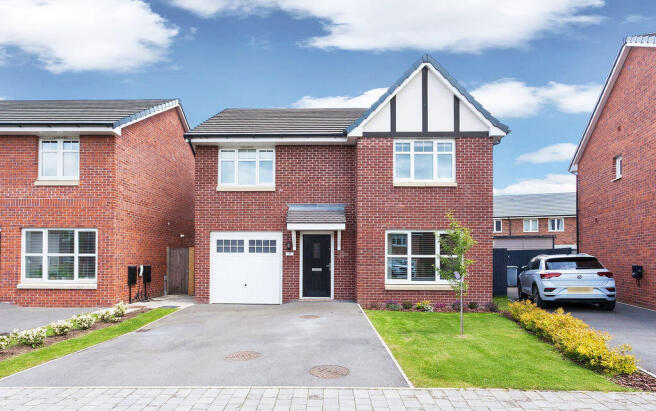
Outside FRONT Open plan lawn with paths to front door. SIDE Long driveway providing parking for 3 cars terminating at the detached garage.
REAR Enclosed rear garden with patio leading onto the lawn with gate leading to driveway and garage. GARAGE 9' 9'' x 17' 6'' (2.97m x 5.33m) Constructed of brick and tile.
Up and over door. Power and light. TENURE Freehold (subject to lease through Heylo).
AGENTS NOTE Subject to valuation and fee the property can be purchased at full market value after 8 weeks of marketing.
Also subject to agreement with Heylo, other percentages of shares can be purchased. SERVICES All mains services are connected (although not tested).
VIEWING Strictly by appointment through the sole selling agent TIMOTHY A BROWN.
Value & comps
No previous sales on record.
Returns
Set an offer; the calculator follows it.
We're still gathering serviced-accommodation data for this area.
Archie refurb estimate: a Pro feature
0.0% below asking
This is not financial or investment advice. Prop AI Deals is not authorised by the Financial Conduct Authority (FCA) to provide investment advice.
All investment calculators, property analyses, and AI-generated insights are for informational purposes only. Property investment carries risk and may result in financial loss. All calculations should be independently verified and you should consult with FCA-authorised financial advisors before making any investment decisions.
Past performance does not guarantee future results. Tax implications vary by individual circumstances.
Deal
Properties like this can earn 2–3x BTL yields when converted to HMO, with retrofit costs around £10k/room. Sign in to see the full tier, yield projection, and cost breakdown.
Commercial properties like this can earn 30-50% higher yields when converted to residential under Class MA / Q / P / PA, with prior approval costing ~GBP 96/unit. Sign in to see the recommended route, yield uplift, and cost breakdown.
BRRR-suited properties can recycle 80-100% of investor capital on refi, leaving a high-yielding rental with most of the money out. Sign in to see the refurb cost stack, ARV projection, and refinance maths.
Detached + large garden = sub-division play. Pro tier unlocks the tier badge, plot size, uplift estimate, and regional land benchmark.
Short-lease flats trade at deep discount, but extending under the 1993 Act often costs far less than the discount. Pro tier unlocks the tier badge, premium breakdown, long-lease ARV and arbitrage maths.
See projected short-stay revenue vs a vanilla BTL for this property.
See real sub-let margins (HMO room rates & SA nightly rates) vs the landlord rent.
Area
Agent & docs
FAQ
About Yew Crescent, Congleton
Explore nearby