3-bedroom terraced house · BD23 5DT
For saleReduced £25k (−5.9%) on 11 SepListed 394 days
Opportunity summary
See Archie’s verdict, returns by strategy and what to check before viewing.
About
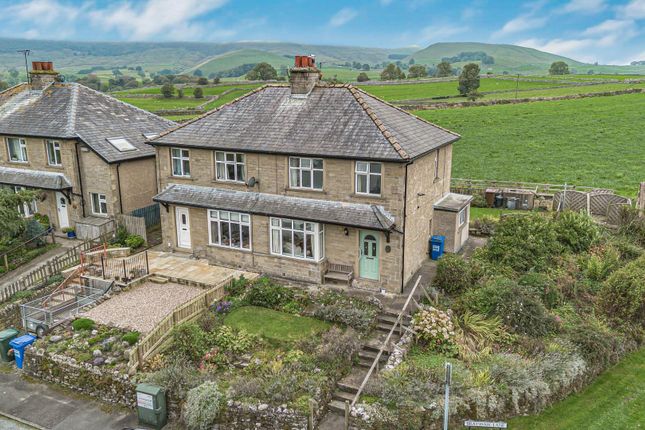
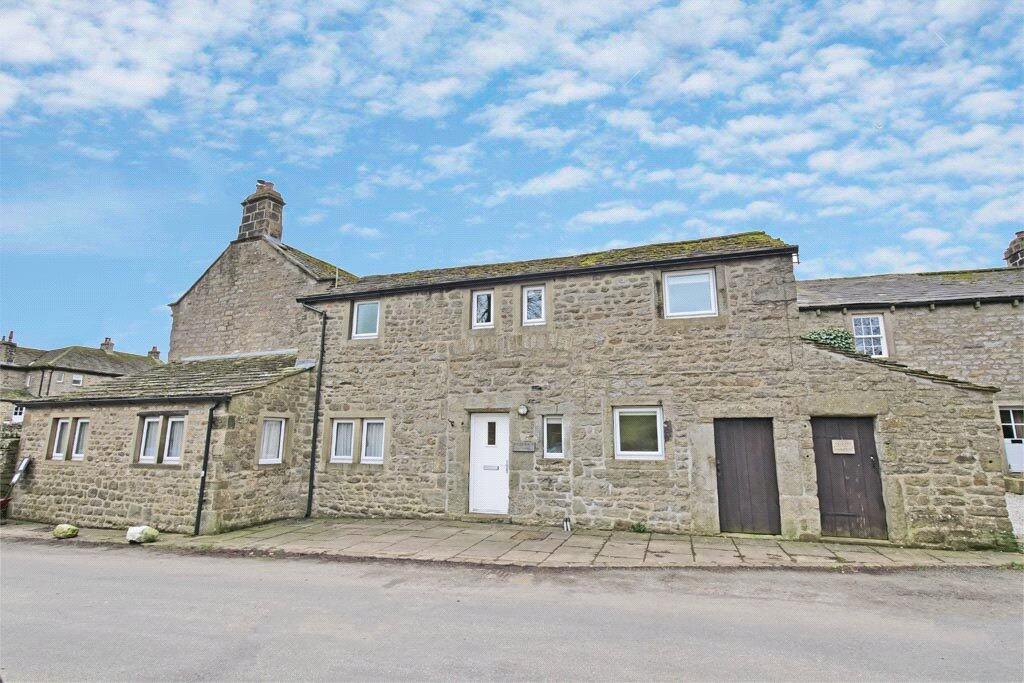
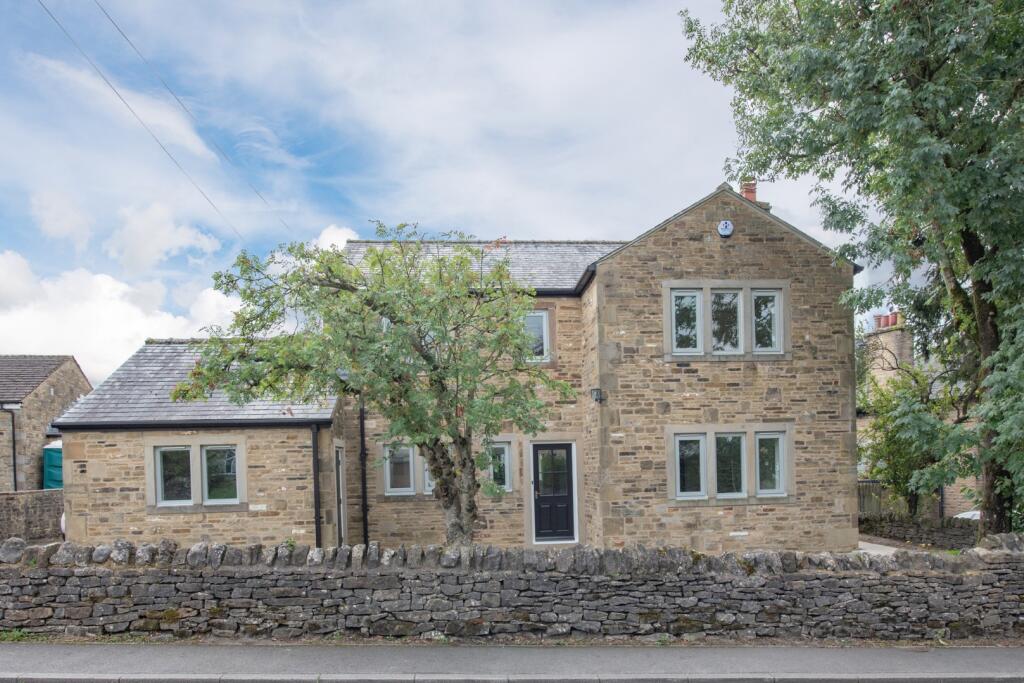
Located centrally to the village of Hebden is this character three bedroom period cottage with ample charm.
There is also the addition of a spacious attic room, off street parking and paved patio area to the rear.
No onward chain On entering the property from the front elevation, into the entrance hall with open staircase leading to the first floor and access to the ground floor accommodation.
The dining room is to the front with original sash windows, fitted cupboards and drawers, picture rail, coving and the inclusion of a cast iron multi fuel stove set within a stone hearth and lintel above.
Following the property through to the kitchen with tiled flooring, an array of base and wall units with granite worktops over, ceramic one and a half bowl sink and drainer, Stoves range cooker with six ring induction hob and Rangemaster extractor fan above, this flows into the utility room with plumbing for a washing machine and dishwasher, composite bowl and drainer sink with granite worktops over, large pantry cupboard, door leading to the rear patio area and access to the downstairs cloakroom with ceramic wash basin with fitted cupboard below, extractor fan and tiled walls and flooring.
Also to the ground floor, is the spacious living room to the front, with original sash windows, picture rail, coving and feature fireplace with matching marble hearth and surround with a cast iron open fire.
To the first floor, is the split level landing with Velux window allowing for an array of natural lighting.
The master bedroom to the front of the property with original sash window, pine flooring, walk in wardrobe and a cast iron open fire with marble surround and hearth.
Bedroom two is also to the front with original sash windows, pine flooring and cast iron fireplace.
The third bedroom is to the rear of the property, with pine flooring and superb views of the open countryside.
The shower room is adjacent to this bedroom, comprising of a pedestal hand wash basin, corner shower cubicle with tiled surround, heated towel rail and pine flooring.
The house bathroom is also located on this floor, comprising of a panelled bath, w.c., pedestal wash basin, fitted storage cupboard and Velux window.
Following the property up to the second floor, where the attic room is located, making an ideal home office/potential bedroom with amazing long distance views to the rear, exposed stonework and ample eaves storage.
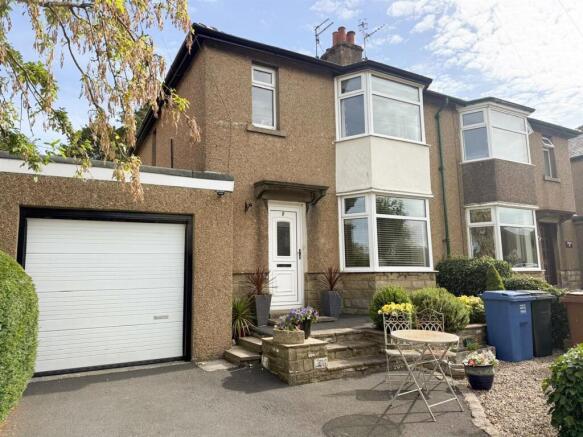
Externally, to the front of the property is a private garden area with shrubbery, flowerbeds and off street parking for one vehicle. To the rear is an additional stone paved patio seating area.
Local Authority & Council Tax Band • North Yorkshire Council • Council Tax Band D Tenure, Services & Parking • Freehold • Mains electricity, water and drainage are on site.
Domestic heating is from an oil boiler • Driveway parking is on site • Please note that this property is located in a conservation area and in the Yorkshire Dales National Park • Please note that there is a right of access over number 9 to the rear and also for number 11 to access over this property’s land to the rear Internet & Mobile Coverage For information on Internet and Mobile coverage access the Ofcom website from this link Flooding For information on flood risks please use this link Check for flooding in England - The property is located within the heart of this picturesque and unspoilt village, particularly popular with those who enjoy walks through the surrounding scenic countryside of the Yorkshire Dales National Park and for the award winning local pub and a popular tea room.
The historic market town of Grassington which plays a central role in the TV drama All Creatures Great and Small is just a couple of miles down the road with an extensive range of shops and other amenities catering for most everyday needs.
The market town of Skipton is within some twelve miles. On entering the village of Grassington follow Hebden Road round passing the first school on the right following the signs for Hebden.
On entering Hebden drive past the Clarendon Hotel, turn right on to Main Street, then after a short distance turn right on to Chapel Lane then the property will be easily identified by our Dacre, Son and Hartley ‘For Sale’ board.
Value & comps
No previous sales on record.
Returns
Set an offer; the calculator follows it.
We're still gathering serviced-accommodation data for this area.
Archie refurb estimate: a Pro feature
0.0% below asking
This is not financial or investment advice. Prop AI Deals is not authorised by the Financial Conduct Authority (FCA) to provide investment advice.
All investment calculators, property analyses, and AI-generated insights are for informational purposes only. Property investment carries risk and may result in financial loss. All calculations should be independently verified and you should consult with FCA-authorised financial advisors before making any investment decisions.
Past performance does not guarantee future results. Tax implications vary by individual circumstances.
Deal
Properties like this can earn 2–3x BTL yields when converted to HMO, with retrofit costs around £10k/room. Sign in to see the full tier, yield projection, and cost breakdown.
Commercial properties like this can earn 30-50% higher yields when converted to residential under Class MA / Q / P / PA, with prior approval costing ~GBP 96/unit. Sign in to see the recommended route, yield uplift, and cost breakdown.
BRRR-suited properties can recycle 80-100% of investor capital on refi, leaving a high-yielding rental with most of the money out. Sign in to see the refurb cost stack, ARV projection, and refinance maths.
Detached + large garden = sub-division play. Pro tier unlocks the tier badge, plot size, uplift estimate, and regional land benchmark.
Short-lease flats trade at deep discount, but extending under the 1993 Act often costs far less than the discount. Pro tier unlocks the tier badge, premium breakdown, long-lease ARV and arbitrage maths.
See projected short-stay revenue vs a vanilla BTL for this property.
See real sub-let margins (HMO room rates & SA nightly rates) vs the landlord rent.
Area
Agent & docs
FAQ
About 10, Chapel Lane, Skipton
Explore nearby