We've tightened what earns a Pursue. A home now needs a published valuation, a strategy that still makes money after real running costs and lender stress tests, and no listing problems that would stop a mortgage. You'll see fewer Pursues, and each one has been checked harder.
See how verdicts work4-bedroom semi-detached house · GL56 9DY
Under offerListed 66 days
Opportunity summary
See Archie’s verdict, returns by strategy and what to check before viewing.
About
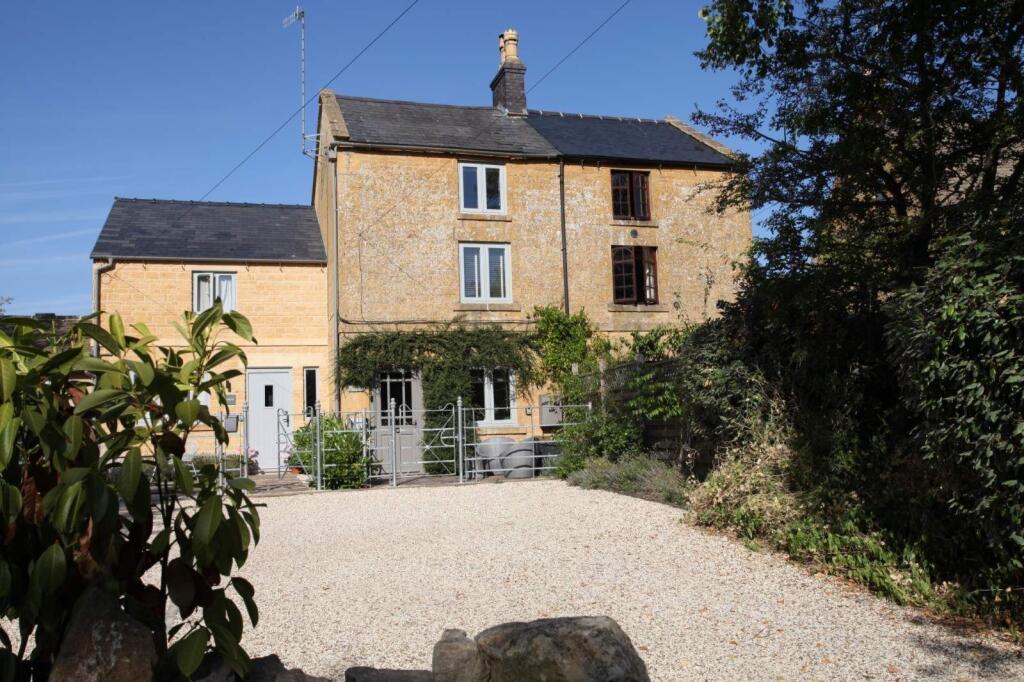
Positioned on the outskirts of one of the most sought after villages in the North Cotswolds and offering deceptively spacious accommodation, this late 18th century, three storey, four bedroom country villa is full of the innate character and charm of the period and should be viewed internally to be fully appreciated.
The property has been substantially extended on the ground floor in which the former garage has also been incorporated creating a large living space which can not be fully appreciated from the front elevation.
The main part of the cottage has recently had a completely new slate roof.
The property features hand crafted arched, small paned Batsford oak windows and internally there are many original beams and ledge and brace doors with a fashionable limed finish, and there are five recently renewed double glazed crittal windows to the rear.
A homely wood burning stove can be found in the atmospheric living room, a separate dining room with double glazed French doors leading out onto the private flower planted garden, there is a bespoke handmade fitted kitchen with an Aga stove which provides unassuming atmosphere of calm and tranquility.
More contemporary refinements of the property include gas fired central heating from a combination boiler, a separate study, utility room and work room formed in a line, part of which has under floor heating, stylishly designed with good use of contemporary tiling.
Externally the property has a block paved enclosed forecourt with off street parking for upto four vehicles and a small well stocked cottage garden to the rear.
The adaptable accommodation now provides for at least one bedroom on every floor, however for those not requiring four bedrooms, the kitchen could be doubled in size for those with creative flare.
Draycott Road is located North East of Blockley village only 1/4 mile from the village centre where there is a community run local store and tearooms, two public houses, a primary school and the village is located midway between the Cotswold cafe society of Chipping Campden and the more traditionally market town of Moreton-in-Marsh with other rail links to London Paddington.
Accommodation Comprises Open Porch Block paved base and meter cupboard.
Hall 6.73m x 1.07m (22' 1" x 3' 6") Limed oak skirting architraves, latch and brace doors, access to rear garden with new stable door to the front and renewed small paned door to the rear.
There is also renewed Amtico flooring.
Living Room 5.63m x 3.69m (18' 6" x 12' 1" ) Wood burning cast iron stove set in the original fireplace with a stone hearth, limed oak ceiling beams, built-in window seat and small paned arched windows with four casements with secondary double glazing, TV aerial point and two radiators.
Dining Room 4.01m x 2.57m (13' 2" x 8' 5" ) Engineered oak flooring, small paned double, handmade oak French doors leading on to the rear garden, single radiator and a part-timber panel to dado height.
Utility 2.67m x 1.86m (8' 9" x 6' 1" ) Space and plumbing for automatic washer and space for a tumble dryer, fitted shelves, tiled walls, a ceramic tile floor and access to the loft via aluminium slinged ladder.
Work room 3.58m x 1.78m (11' 9" x 5' 10" ) Wall mounted Glow Worm compact combination boiler for instantaneous hot water and gas fired central heating, built in extractor and currently fitted as a bespoke workshop, corner sited ceramic Belfast sink.
Study 2.72m x 2.70m (8' 11" x 8' 10" ) Built-in shelves, ceramic tile floor with parquet style oak worktops fitted to two sides with three drawer cabinets below.
The utility room and study have gas fired underfloor heating and built-in skylight light and light tunnel.
Wet room 2.01m x 1.63m (6' 7" x 5' 4" ) Pedestal wash hand basin, low flush w.c, wall mounted Mira Sport shower with a built-in extractor above, large shaving mirror with lights to each side and a heated towel rail and radiator, mosaic tiled walls with dado tiling relief and a mosaic tile floor.
Ground Floor Bedroom 3.15m x 2.93m (10' 4" x 9' 7" ) Outlook over the rear garden and a single radiator.
Kitchen 4.18m x 2.97m (13' 9" x 9' 9" ) Ceramic tile floor, double limed oak entrance doors and a solid beech worktop with ceramic butlers sink with swan necked mixer tap above, all bespoke hand made units with a brace trim incorporating a ten bottle wine rack and six separate cabinets, windows to both the side and the rear, enamelled Aga stove with two hot plates and a double oven, full height corner sited pantry cupboard with remote lighting, space for a fridge freezer and a double radiator.
Renewed double glazed crittall windows.
First Floor Accommodation First Floor Landing Exposed limed oak ceiling beams, lower level cupboard, limed oak pine wood, latch and brace doors, easy staircase rising to the second floor.
Bedroom 1 3.71m x 3.08m (12' 2" x 10' 1" ) A westerly aspect over enclosed front garden, matching windows to the living room, double radiator, exposed ceiling beam.
Bathroom Three piece suite in white, large pedestal wash hand basin, close coupled low flush wc, built-in cabinet above, bath with a tiled surround and a large rain shower head above, attractive outlook over the rear garden, heated towel rail and built-in shelved airing cupboard, large shaving mirror with lights to each side, exposed ceiling beams, single radiator, Karndean flooring and secondary double glazing.
Second Floor Landing Gallery style landing with batten balustrade, limed oak latch and brace doors and architraves, access to loft space.
Bedroom 2 3.68m x 2.70m (12' 1" x 8' 10" ) Matching arched small paned window to the rooms below, one limed oak timber wall and a single radiator.
Bedroom 3 2.87m x 2.08m (9' 5" x 6' 10" ) Single radiator and an attractive outlook over the rear garden and a small paned window.
Outside Rear Garden 10.67m x 9.14m (35' 0" x 30' 0") Privately screened with trellis and mature shrubs.
A surround of random Cotswold stone wall, lawned area with a patio to one corner and two circular patio areas immediately adjacent to the property and an outside water tap.
There is external lighting for the evening.
Front Garden 17.07m x 6.10m (56' 0" x 20' 0" ) Block paved area with double timber entrance gates and a boundary of random Cotswold stone wall on two sides with timber fencing between this and the adjacent property, elevated flower beds and off-street parking for around four vehicles, double outside store with a tiled base and built-in shelves.
Value & comps
No previous sales on record.
Returns
Set an offer; the calculator follows it.
We're still gathering serviced-accommodation data for this area.
Archie refurb estimate: a Pro feature
0.0% below asking
This is not financial or investment advice. Prop AI Deals is not authorised by the Financial Conduct Authority (FCA) to provide investment advice.
All investment calculators, property analyses, and AI-generated insights are for informational purposes only. Property investment carries risk and may result in financial loss. All calculations should be independently verified and you should consult with FCA-authorised financial advisers before making any investment decisions.
Past performance does not guarantee future results. Tax implications vary by individual circumstances.
Deal
Properties like this can earn 2–3x BTL yields when converted to HMO, with retrofit costs around £10k/room. Sign in to see the full tier, yield projection, and cost breakdown.
Commercial properties like this can earn 30-50% higher yields when converted to residential under Class MA / Q / P / PA, with prior approval costing ~GBP 96/unit. Sign in to see the recommended route, yield uplift, and cost breakdown.
BRRR-suited properties can recycle 80-100% of investor capital on refi, leaving a high-yielding rental with most of the money out. Sign in to see the refurb cost stack, ARV projection, and refinance maths.
Detached + large garden = sub-division play. Pro tier unlocks the tier badge, plot size, uplift estimate, and regional land benchmark.
Short-lease flats trade at deep discount, but extending under the 1993 Act often costs far less than the discount. Pro tier unlocks the tier badge, premium breakdown, long-lease ARV and arbitrage maths.
See projected short-stay revenue vs a vanilla BTL for this property.
See real sub-let margins (HMO room rates & SA nightly rates) vs the landlord rent.
Area
Agent & docs

FAQ
About Draycott Road, Blockley, Moreton-in-Marsh, Gloucestershire, GL56 9DY
Explore nearby