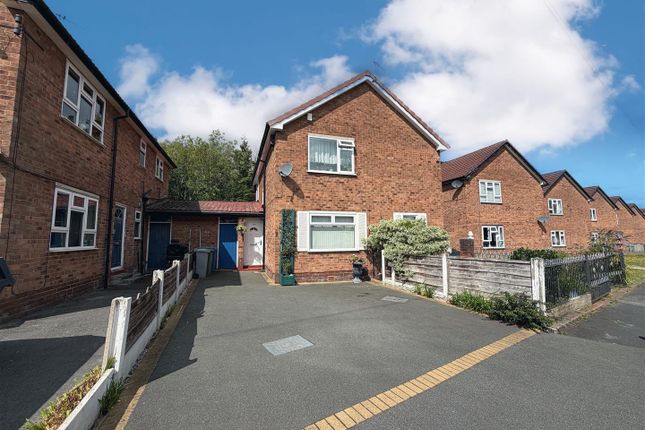
2-bedroom flat · WA15 8RF
Under offerListed 123 days
Opportunity summary
See Archie’s verdict, returns by strategy and what to check before viewing.
About
Introduction A rare opportunity to acquire a beautifully proportioned third floor apartment with one of the most impressive private roof terraces in the development, enjoying elevated views towards Manchester's iconic skyline.
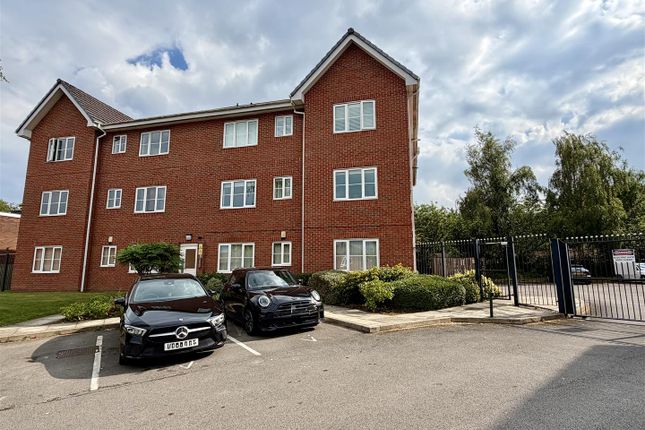
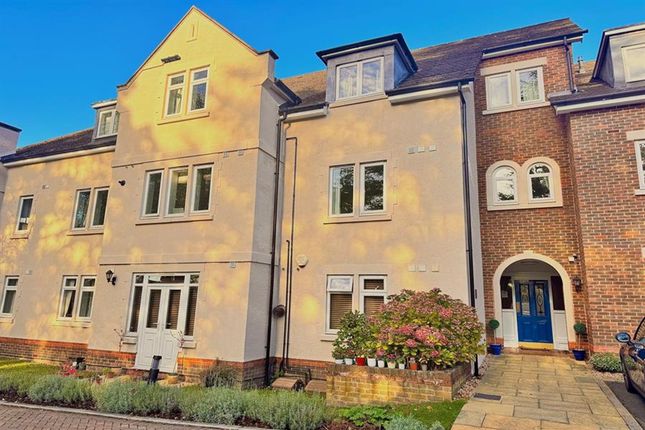
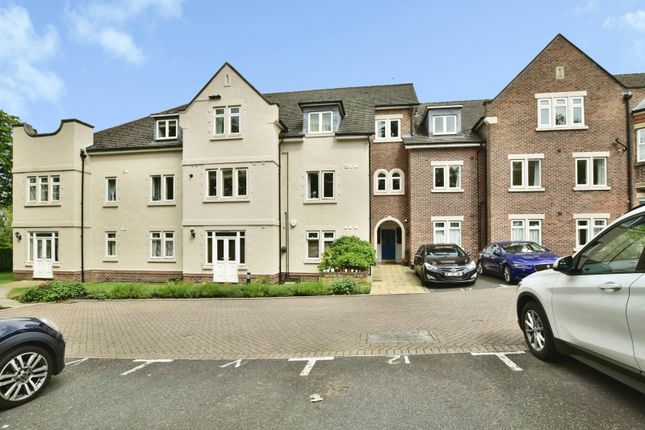
Positioned within the highly regarded Regency Court development, behind remotely operated gates and surrounded by mature landscaped grounds, this spacious apartment combines security, privacy and low maintenance living with a lifestyle feature rarely found in apartment living, a substantial decked roof terrace with space to dine, entertain, relax and even create your own rooftop garden.
With lift access, secure covered parking and no onward chain, this is a home perfectly suited to professionals, downsizers and those seeking a lock up and leave lifestyle without compromising on space or outlook.
The Home A secure communal entrance with video entry system provides access to the building, with both lift and stair access leading to the third floor.
Occupying an enviably private position with only one neighbouring apartment on the landing, the apartment immediately feels peaceful and secluded.
The welcoming entrance hall offers excellent storage, including a large cupboard housing the hot water cylinder and fuse board, together with a video intercom system.
The heart of the home is the spacious living and dining room, a bright and contemporary space featuring light laminate flooring, recessed spotlights and French doors opening directly onto the roof terrace.
Natural light floods the room throughout the day and the connection between inside and outside living creates a wonderful sense of space.
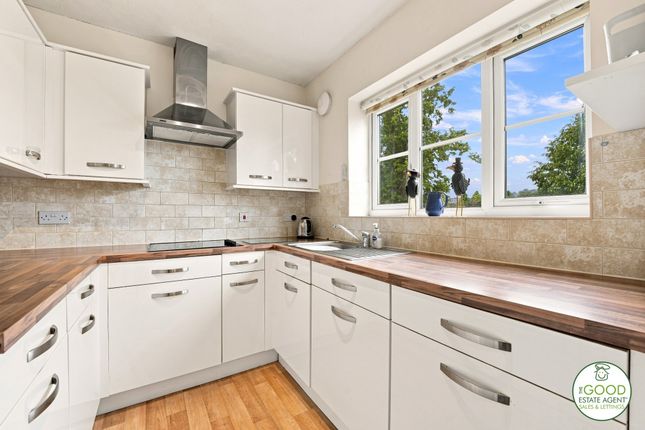
The kitchen is fitted with white gloss cabinetry, granite effect worktops and a breakfast bar positioned beside the window.
Integrated appliances include a Neff electric oven and hob, extractor hood, washing machine and dishwasher, whilst the boiler is neatly concealed within a cupboard.
The principal bedroom is generously proportioned and benefits from extensive storage, including triple mirrored wardrobes, additional fitted cupboards and substantial under eaves storage.
A peaceful outlook across mature trees creates a relaxing atmosphere, whilst the en suite shower room includes vanity storage and mirrored cabinetry.
The second bedroom is another excellent double room, ideal for guests, family or a home office, and is served by a family bathroom fitted with a bath and shower attachment.
The Outside The terrace itself is undoubtedly the star of the show.
Large enough to accommodate multiple seating and dining areas, it offers an incredible opportunity to create a rooftop retreat whilst enjoying uninterrupted views towards Manchester city centre.
Whether enjoying a morning coffee, entertaining friends or watching the city lights appear in the evening, this is a truly special outdoor space.
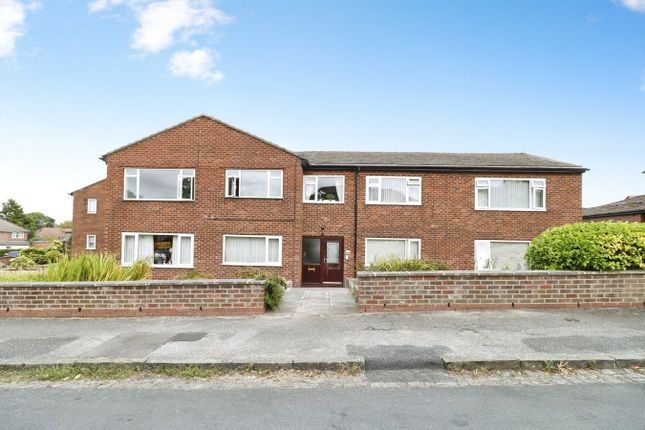
Regency Court sits within beautifully maintained communal grounds surrounded by mature trees, creating a surprisingly green and tranquil environment despite its convenient location.
The development is approached through remotely operated gates and benefits from secure allocated covered parking, visitor parking, individual post boxes and a secure communal entrance lobby.
The Area Regency Court enjoys an excellent position on Grove Lane, ideally placed for both Hale and Altrincham.
Hale village offers an excellent selection of restaurants, cafés, wine bars and independent boutiques, whilst nearby Altrincham provides a thriving market hall, extensive shopping facilities and excellent transport connections into Manchester.
For commuters, the Metrolink and railway station provide easy access to Manchester city centre, whilst Manchester Airport and the motorway network are also within easy reach.
Useful Information Tenure: Leasehold. 999 year lease from 29 June 2001 (approximately 975 years remaining). Ground rent £438 per annum.
Local Authority: Trafford Borough Council Council Tax Band: E Listing Status: Not Listed Services Water: Mains water supply Drainage: Mains drainage Electricity: Mains electricity supply Heating & Climate Control: Gas central heating Internet & Connectivity: Ultrafast broadband is available with download speeds of up to 1800 Mbps and upload speeds of up to 220 Mbps according to the OFCOM broadband checker.
Buyers should carry out their own due diligence regarding speeds and availability via the OFCOM broadband checker.
Security & Entrance: Secure gated development with remotely operated wrought iron gates. Video entry system to communal entrance. Lift and stair access to all floors.
Mobile Coverage: According to the OFCOM mobile coverage checker, EE offers good outdoor and in-home coverage.
O2 and Vodafone offer good outdoor coverage with variable in-home coverage, whilst Three offers good outdoor coverage.
Buyers should carry out their own due diligence regarding coverage via the OFCOM mobile coverage checker.
Flood Risk: According to the Government long term flood risk service, the property is considered to have a very low risk of flooding from surface water and a very low risk of flooding from rivers and the sea, both currently and in future projections.
Buyers should carry out their own due diligence via the Government long term flood risk service.
Parking: One allocated covered (undercroft) parking space plus visitor parking Management Company & Service Charge: Annual service charge approximately £2,867.40, covering cleaning, lighting and heating of common parts, window cleaning and maintenance of the grounds Fixtures and Fittings: Fixtures and fittings not explicitly mentioned are excluded from the sale.
A schedule of items to remain can be made available by separate negotiation Access: Approached via a secure gated driveway with lift and stair access to the third floor Wayleaves, Easements & Rights of Way: To the best of our knowledge, we are not aware of any wayleaves, easements or public rights of way affecting the property.
Buyers must instruct their solicitor to verify this as part of the legal due diligence process NOTE TO PURCHASERS THESE PARTICULARS ARE ISSUED IN GOOD FAITH BUT DO NOT CONSTITUTE REPRESENTATIONS OF FACT OR FORM PART OF ANY OFFER OR CONTRACT.
THE MATTERS REFERRED TO IN THESE PARTICULARS SHOULD BE INDEPENDENTLY VERIFIED BY PROSPECTIVE BUYERS OR TENANTS.
NEITHER WELLINGTONWISE NOR ANY OF ITS EMPLOYEES OR AGENTS HAS ANY AUTHORITY TO MAKE OR GIVE ANY REPRESENTATION OR WARRANTY WHATEVER IN RELATION TO THIS PROPERTY.
Value & comps
No previous sales on record.
Returns
Set an offer; the calculator follows it.
We're still gathering serviced-accommodation data for this area.
Archie refurb estimate: a Pro feature
0.0% below asking
This is not financial or investment advice. Prop AI Deals is not authorised by the Financial Conduct Authority (FCA) to provide investment advice.
All investment calculators, property analyses, and AI-generated insights are for informational purposes only. Property investment carries risk and may result in financial loss. All calculations should be independently verified and you should consult with FCA-authorised financial advisors before making any investment decisions.
Past performance does not guarantee future results. Tax implications vary by individual circumstances.
Deal
Properties like this can earn 2–3x BTL yields when converted to HMO, with retrofit costs around £10k/room. Sign in to see the full tier, yield projection, and cost breakdown.
Commercial properties like this can earn 30-50% higher yields when converted to residential under Class MA / Q / P / PA, with prior approval costing ~GBP 96/unit. Sign in to see the recommended route, yield uplift, and cost breakdown.
BRRR-suited properties can recycle 80-100% of investor capital on refi, leaving a high-yielding rental with most of the money out. Sign in to see the refurb cost stack, ARV projection, and refinance maths.
Detached + large garden = sub-division play. Pro tier unlocks the tier badge, plot size, uplift estimate, and regional land benchmark.
Short-lease flats trade at deep discount, but extending under the 1993 Act often costs far less than the discount. Pro tier unlocks the tier badge, premium breakdown, long-lease ARV and arbitrage maths.
See projected short-stay revenue vs a vanilla BTL for this property.
See real sub-let margins (HMO room rates & SA nightly rates) vs the landlord rent.
Area
Agent & docs
FAQ
About Regency Court, Grove Lane, Hale, WA15 8
Explore nearby