2-bedroom flat · WA15 8LG
Sold STCListed 91 days
Opportunity summary
See Archie’s verdict, returns by strategy and what to check before viewing.
About
A SUPERBLY PROPORTIONED FIRST FLOOR APARTMENT IN THIS POPULAR GATED DEVELOPMENT IN HALE WITH EASY ACCESS TO THE AIRPORT AND MOTORWAY NETWORKS. 911 sq ft. Large Hall.
Open Plan Living/Dining Room on to the stylish Kitchen with a range of appliances. Two fabulous Double Bedrooms. Principal Bedroom with Juliette Balcony. Two stylish Bath/Shower Rooms. Parking.
No Chain.
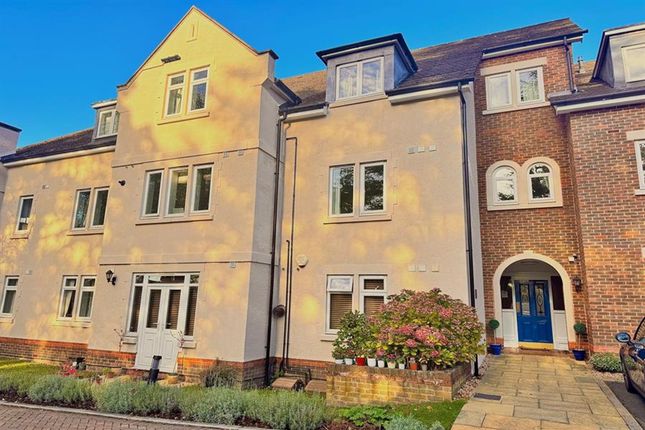
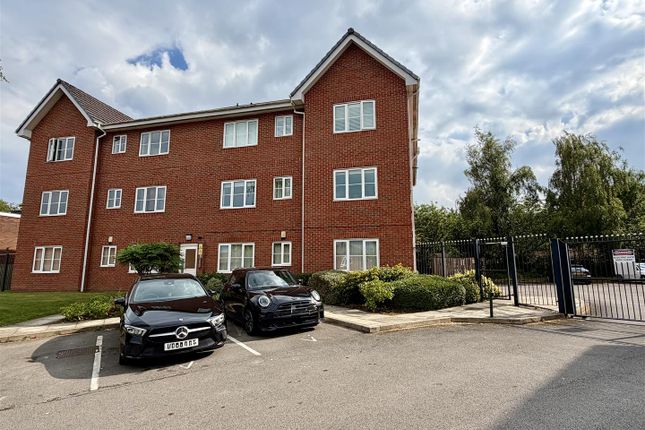
A superbly proportioned First Floor Apartment within this fabulous purpose built development enjoying an enviable position on the fringe of open countryside, yet within easy reach of all facilities within Altrincham, Hale, Hale Barns and Timperley.
The well presented property extends to some 911 square feet providing a spacious Entrance Hall, Open Plan Living/Dining Room and Kitchen, Two Double Bedrooms served by Two Bath/Shower Rooms.
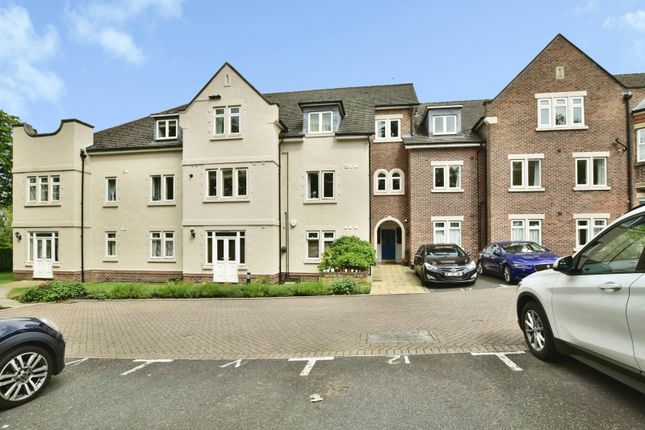
Externally, remote control operated gates provide access to Guest and Resident Parking Area with One Reserved Parking Space serving Apartment 6.
The Development is surrounded by communal gardens with open fields beyond, creating a lovely setting. This property is offered for sale with no chain and could be moved into with the minimum of fuss.
Comprising: Communal Ground Floor Entrance and Entrance Hall. First Floor Communal Landing. Private entrance door to Apartment 6.
Hall extending to some 24' in length with modern wood laminate flooring. Large Storage cupboard also housing the hot water system.
Open Plan Living and Dining Room and Kitchen with open aspect and wood laminate flooring.
The Kitchen Area is fitted with a range of contemporary high gloss base and eye level units with worktops over incorporating an island unit.
Integrated appliances include an oven, microwave oven, induction hob with extractor fan over, fridge, freezer, dishwasher and washer/dryer.
Wall mounted gas central heating boiler housed within the units.
There are Two excellent Double Bedrooms with modern design wall to wall, floor to ceiling built in wardrobes with sliding doors and both having wood laminate flooring throughout.
The Principal Bedroom features French doors opening to a Juliet Balcony with open view beyond whilst the Second Bedroom extends to some 18' in length.
There are Two well appointed Bath/Shower Rooms with white suites and chrome fittings, one being En Suite to the Principal Bedroom.
Externally, the property enjoys a remote control operated gated entrance to the Guest and Resident Parking Area with One Reserved Parking Space serving Apartment 6.
The Development is surrounded by communal gardens with open fields beyond, creating a lovely setting. This property is offered for sale with no chain and could be moved into with the minimum of fuss.
- leasehold - 250 years from 1 June 2003 - Council Tax Band E
Value & comps
No previous sales on record.
Returns
Set an offer; the calculator follows it.
We're still gathering serviced-accommodation data for this area.
Archie refurb estimate: a Pro feature
0.0% below asking
This is not financial or investment advice. Prop AI Deals is not authorised by the Financial Conduct Authority (FCA) to provide investment advice.
All investment calculators, property analyses, and AI-generated insights are for informational purposes only. Property investment carries risk and may result in financial loss. All calculations should be independently verified and you should consult with FCA-authorised financial advisers before making any investment decisions.
Past performance does not guarantee future results. Tax implications vary by individual circumstances.
Deal
Properties like this can earn 2–3x BTL yields when converted to HMO, with retrofit costs around £10k/room. Sign in to see the full tier, yield projection, and cost breakdown.
Commercial properties like this can earn 30-50% higher yields when converted to residential under Class MA / Q / P / PA, with prior approval costing ~GBP 96/unit. Sign in to see the recommended route, yield uplift, and cost breakdown.
BRRR-suited properties can recycle 80-100% of investor capital on refi, leaving a high-yielding rental with most of the money out. Sign in to see the refurb cost stack, ARV projection, and refinance maths.
Detached + large garden = sub-division play. Pro tier unlocks the tier badge, plot size, uplift estimate, and regional land benchmark.
Short-lease flats trade at deep discount, but extending under the 1993 Act often costs far less than the discount. Pro tier unlocks the tier badge, premium breakdown, long-lease ARV and arbitrage maths.
See projected short-stay revenue vs a vanilla BTL for this property.
See real sub-let margins (HMO room rates & SA nightly rates) vs the landlord rent.
Area
Agent & docs
FAQ
About Wellfield Lane, Hale, Altrincham
Explore nearby