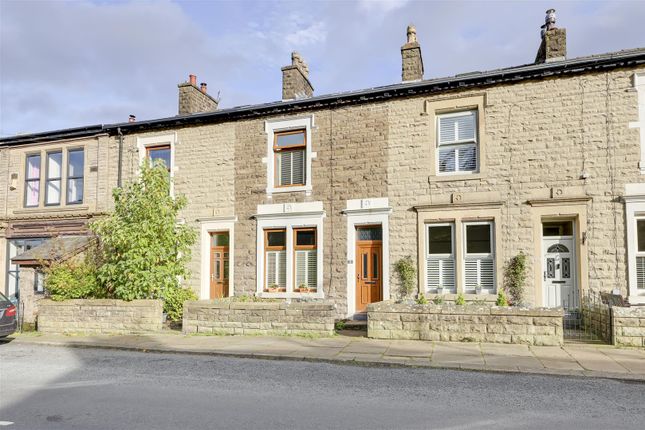
3-bedroom terraced house · BB4 4LX
Listing removedListed 273 days
Opportunity summary
See Archie’s verdict, returns by strategy and what to check before viewing.
About
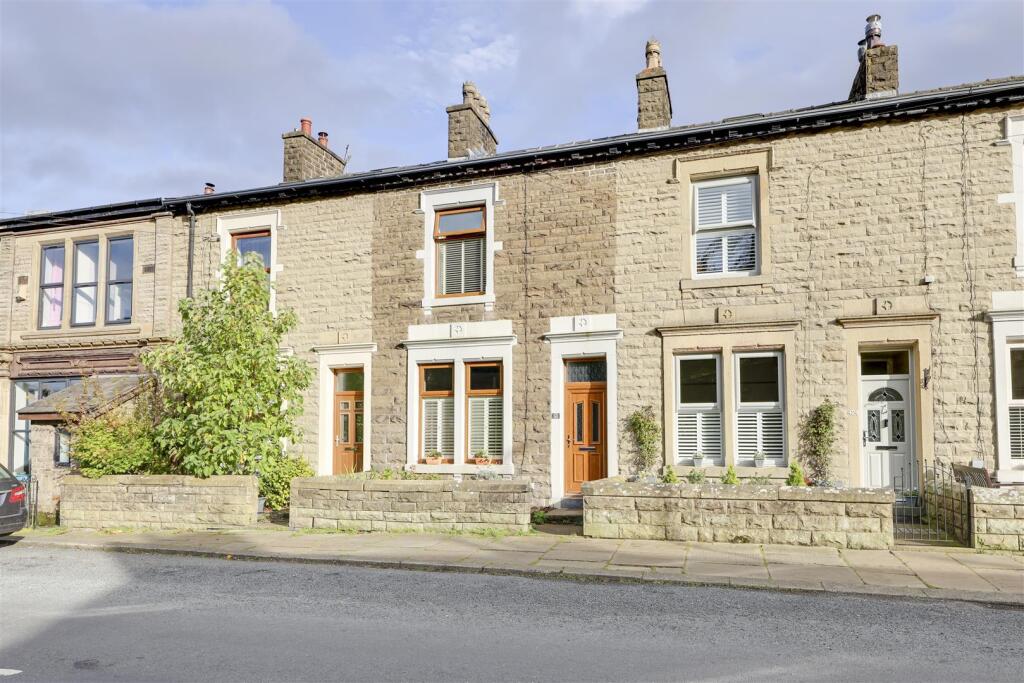
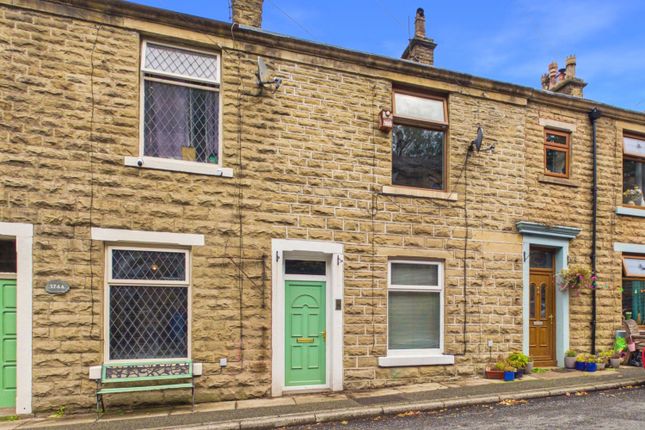
Exceptional, victorian stone family home, tastefully combining many period features with A contemporary twist, arranged over four very distinctive floors.
Situated in the heart of Helmshore Village with open aspects over grazing land to the front and panoramic views to the rear, this most individual property can only be fully appreciated by internal viewing.
Holcombe Road is an excellent location from which to commute to the surrounding centres of Rawtenstall & Bury with the A56 link at either Grane Road or Broadway giving access to the M66 (for M60 & M62) and M65 ( for M6).
Local amenities and schools are both within half a mile via Helmshore Road and Broadway including sought after Primary, - Helmshore & St Veronica's R.C.
And Haslingden High & Sixth Form College. Your discovery of the stunning accommodation starts with a long, formal entrance hall complete with a 'herringbone' pattern solid wood, parquet floor.
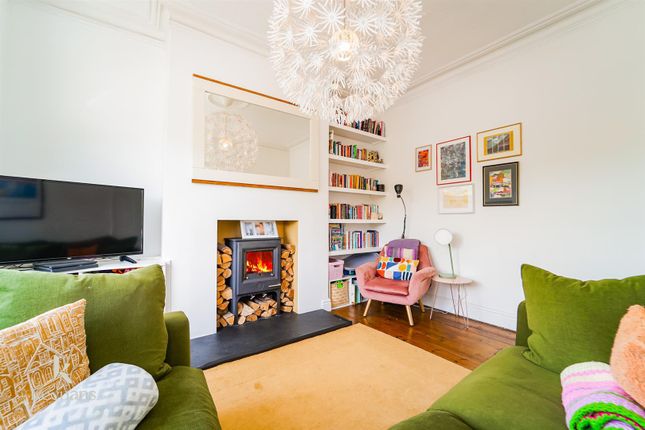
The front facing, cosy sitting room retains an open grate cast iron fire and parquet flooring, whilst the larger, separate dining/family room enjoys a matching cast iron open fire together with elevated panoramic rear views.
An inner hall /landing guides via a staircase, to the lower floor.
A superb, open plan 'living breakfast kitchen' fitted with modern units is combined with a rare, black leaded, original range/grate (decorative purpose only ).
Flowing off the kitchen is a versatile 'laundry'/ utility room with additional store and separate W.C.
Arriving on the first floor by a turned spindle staircase & polished handrail, the shaped landing leads to the main, front double bedroom with alcove cupboards & drawers.
An additional, double second bedroom featuring modern fitted wardrobes, is to the rear. A delighful, generous, four piece white bath/shower room completes the layout.
Accessed by a door from the landing, a wide staircase provides access to the top floor, large double bedroom with three 'Velux' windows and beams to the ceiling.
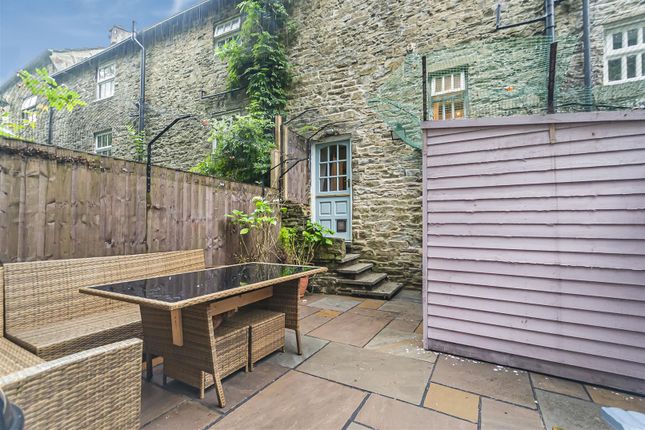
To the exterior, there is a pleasant, enclosed garden forecourt and private paved patio to the rear with a lower level gated access to a footpath.
Entrance Hall 4.91m x 1.03m - 16'1” x 3'5” Modern, composite entrance door with arched, leaded glazed inset panel. Clear glazed over light.
Cornice coved ceiling with original plaster arch detail to the staircase entrance. Dado rail to walls. 'Herringbone' pattern varnished parquet wood block floor. Wall mounted electric radiator.
Sitting Room 3.89m x 3.52m - 12'9” x 11'7” Feature cast iron period fireplace with a working open grate. Raised tiled hearth. Deep cornice coved ceiling, picture rail to walls.
Twin, tall front facing windows. 'Herringbone' pattern parquet wood block floor matching the Hall.
Living /Family Room 3.96m x 4.18m - 12'12” x 13'9” Original black cast iron fireplace with an open grate. Tiled hearth. Ornate coved ceiling & ceiling rose. Picture rail to walls.
Feature alcove cupboards with drawer unit beneath. Laminate wood floor. Rear facing window with elevated far reaching views.
Lower Ground Floor Door from the Living Room leading to a stone staircase with wood overlaid treads. Store 1.5m x 0.89m - 4'11” x 2'11” Latched door from base of staircase, central heating radiator.
Open Plan Breakfast Kitchen/Family Room 4.82m x 4.7m - 15'10” x 15'5” Contemporary base units in a black finish with complementing glazed front wall units.
Wood grained work surfaces and peninsular breakfast bar. Inset 'Carron' polycarb bowl & half sink unit with riser mixer tap & dish rinsing head. Integral 'Candy'dishwasher.
Eight ring gas cooker/oven with a stainless steel filter canopy hood above. Exposed brick arch to alcove with double doors concealing the 'Baxi' combination central heating boiler. Stone flag floor.
Rear facing window with tiled sill. Glazed PVCu door. Superb restored black leaded 'Range' with grate & oven on a tiled hearth.
Open doorway access to an under stairs area then Laundry/Utility Room. Laundry Room 2.74m x 3.61m - 8'12” x 11'10” Black fronted base units with contrasted white fitted wall units.
Stainless steel work surfaces with an inset sink. Plumbed for a washer, space for a tumble dryer. Ample space for a wide fridge freezer. Stone flag floor matching the Kitchen.
Store room off with shelves and electric consumer unit. Separate WC 2.84m x 0.96m - 9'4” x 3'2” 'L' shaped maximum measurement.
Comprising of : A circular white bowl set onto a feature wash stand with mono bloc riser tap. Low level W.C in white. Half tiled walls. Laminate wood floor. Wall cupboard with gas meter.
First Floor Landing 3.04m x 2.42m - 9'12” x 7'11” Wide staircase with turned oak spindle balustrade and a shaped polished hand rail.
Arch detail to master bedroom door & staircase off to the second floor. Main Bedroom 2.89m x 4.05m - 9'6” x 13'3” Painted wardrobe with a ten drawer unit beneath to the alcove.
Original black cast iron fireplace with a marble mantle. Additional shaped wardrobe located beneath the staircase with custom made doors. Coved ceiling, laminate wood floor.
Front facing window with views over Holcombe Road to open grazing land Double Bedroom 4.41m x 2.13m - 14'6” x 6'12” Fitted glazed, sliding door double wardrobe with additional bulkhead store cupboard.
Coved ceiling, ornate ceiling rose. Laminate wood floor. Rear facing window & elevated views.
Family Bath/Shower Room 3.21m x 2.46m - 10'6” x 8'1” A spacious, bright bath/shower room comprising: Free standing deep bath with central chrome taps and mixer tap shower head.Glazed shower enclosure with a plumbed-in thermostatic controlled shower.
Square shaped pedestal wash hand basin. Low level, dual flush W.C.. Half tiled walls to the dado rail. Feature heated towel rail/radiator. Coved ceiling, ceiling rose. Laminate wood floor.
Rear facing window. Second Floor Open into the generous double bedroom with spindle balustrade. Double Bedroom 6.46m x 4.33m - 21'2” x 14'2” Maximum measurement into the eaves.
Arch chimney breast detail. Double central heating radiator. Eaves storage cupboards. Three 'Velux' roof windows ( one front & two rear) . Two wall light points, two ceiling light points.
Exterior Enclosed front garden with gravel raised bed Rear Garden Paved seating/patio area. Lower level stone flagged area with space for a shed. Steps to the rear gate with foot access for bins etc.
Anti - Money Laundering Regulations Should a purchaser have an offer accepted, they will need to meet our legal requirements under Anti Money Laundering Regulations (aml).
We use a specialist third-party service to verify your information and the cost of these checks is £25 per person, which is paid in advance, when an offer is agreed and prior to a memorandum of sale being produced.
Value & comps
No previous sales on record.
Returns
Set an offer; the calculator follows it.
We're still gathering serviced-accommodation data for this area.
Archie refurb estimate: a Pro feature
0.0% below asking
This is not financial or investment advice. Prop AI Deals is not authorised by the Financial Conduct Authority (FCA) to provide investment advice.
All investment calculators, property analyses, and AI-generated insights are for informational purposes only. Property investment carries risk and may result in financial loss. All calculations should be independently verified and you should consult with FCA-authorised financial advisors before making any investment decisions.
Past performance does not guarantee future results. Tax implications vary by individual circumstances.
Deal
Properties like this can earn 2–3x BTL yields when converted to HMO, with retrofit costs around £10k/room. Sign in to see the full tier, yield projection, and cost breakdown.
Commercial properties like this can earn 30-50% higher yields when converted to residential under Class MA / Q / P / PA, with prior approval costing ~GBP 96/unit. Sign in to see the recommended route, yield uplift, and cost breakdown.
BRRR-suited properties can recycle 80-100% of investor capital on refi, leaving a high-yielding rental with most of the money out. Sign in to see the refurb cost stack, ARV projection, and refinance maths.
Detached + large garden = sub-division play. Pro tier unlocks the tier badge, plot size, uplift estimate, and regional land benchmark.
Short-lease flats trade at deep discount, but extending under the 1993 Act often costs far less than the discount. Pro tier unlocks the tier badge, premium breakdown, long-lease ARV and arbitrage maths.
See projected short-stay revenue vs a vanilla BTL for this property.
See real sub-let margins (HMO room rates & SA nightly rates) vs the landlord rent.
Area
Agent & docs

FAQ
About 428, Holcombe Road, Rossendale
Explore nearby