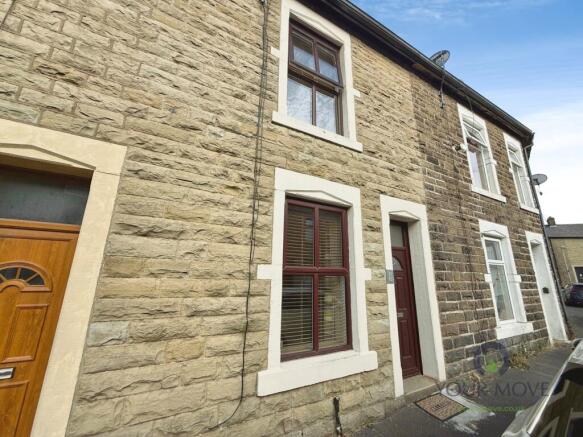
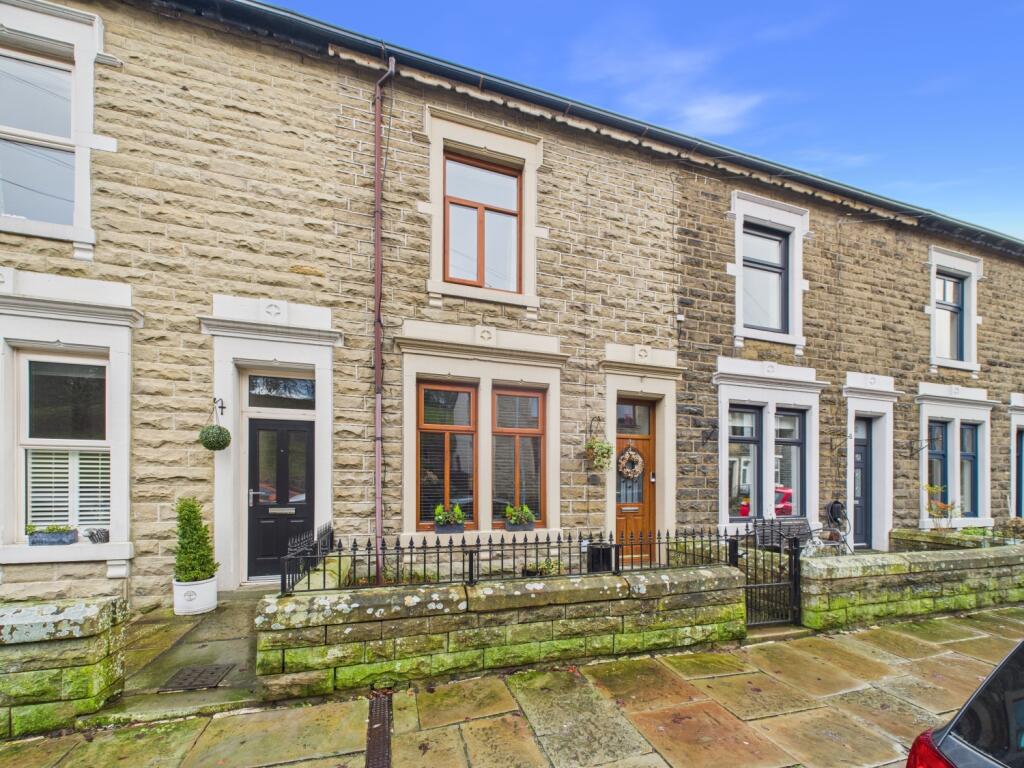
3-bedroom terraced house · BB4 4HF
Listing removedListed 152 days
Opportunity summary
See Archie’s verdict, returns by strategy and what to check before viewing.
About
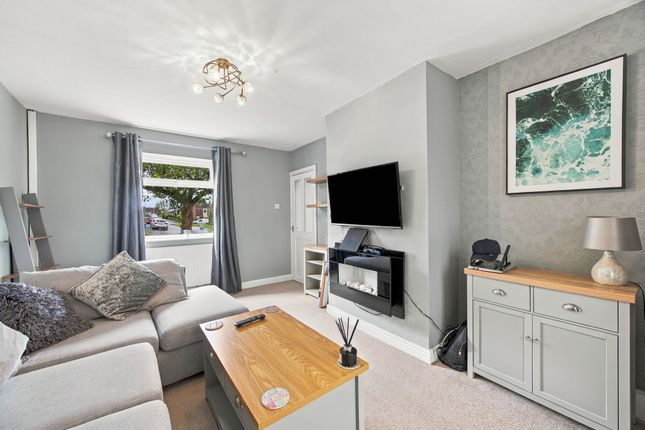
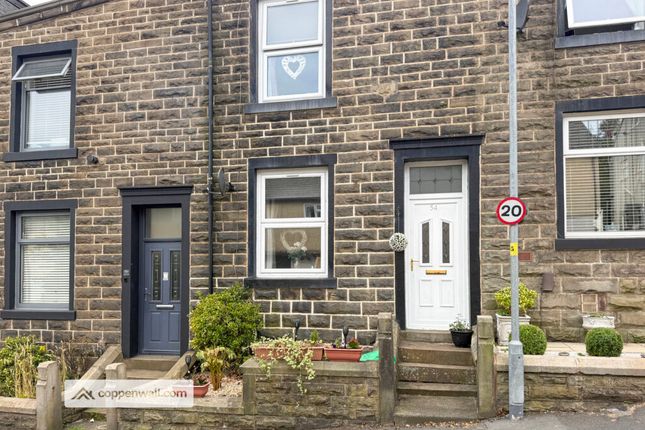
With no onward chain and with a 'ready to move into' condition this three bedroom house will not be on the market for long. Do not delay in booking in for a viewing.
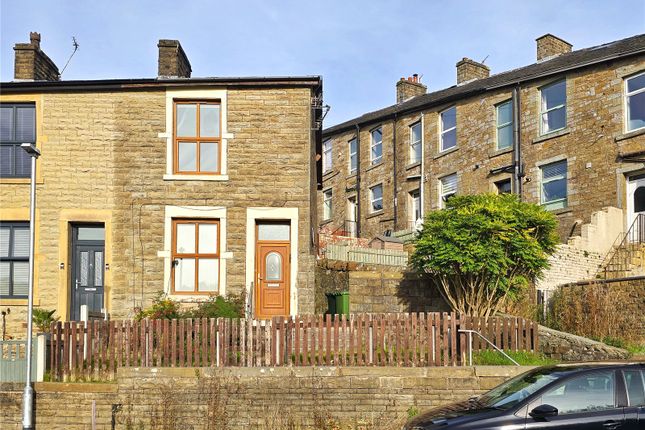
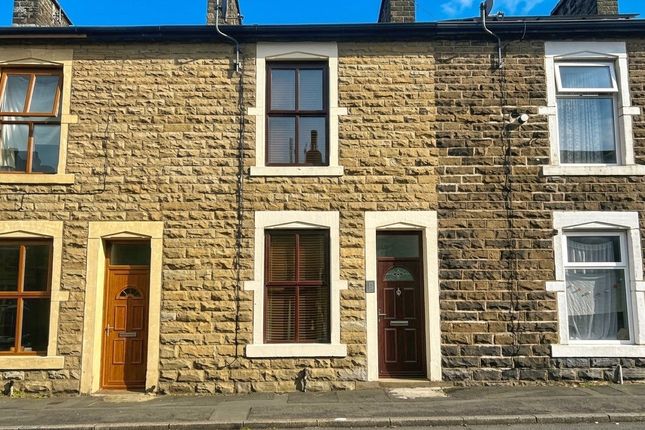
Situated in a popular and established residential area of Haslingden, this very well presented home offers comfortable living whilst being close to everyday amenities and schools.
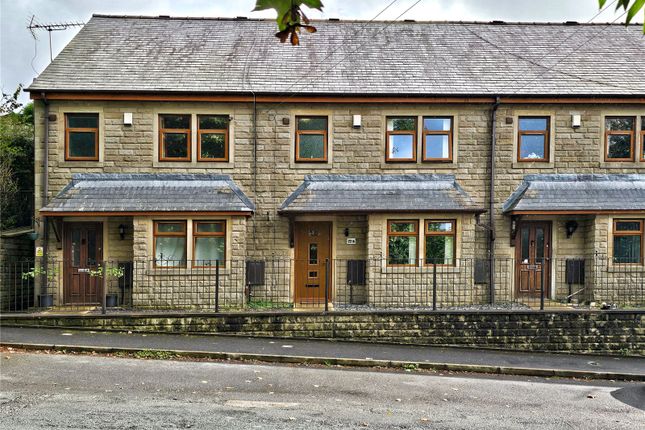
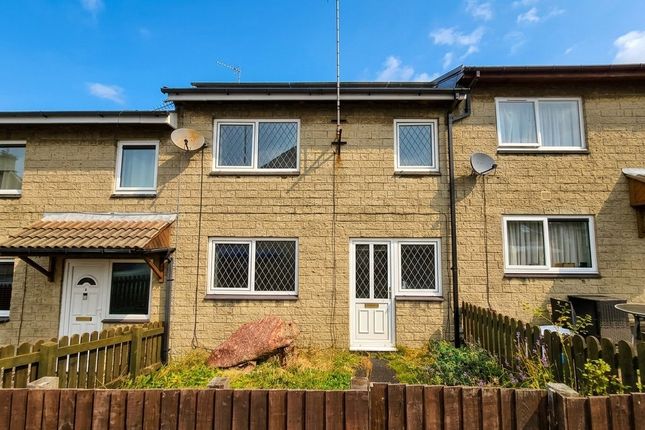
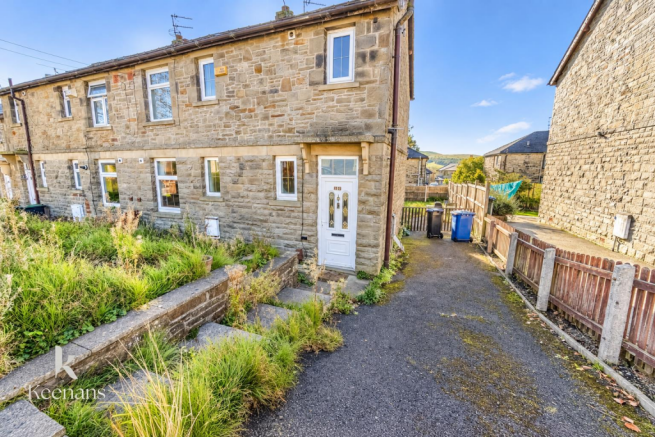
A composite fence and gate encloses the front, flagged garden as you head to the front door of this property.
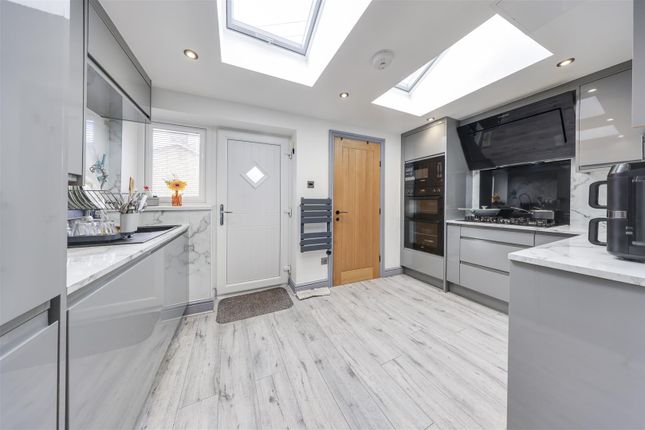
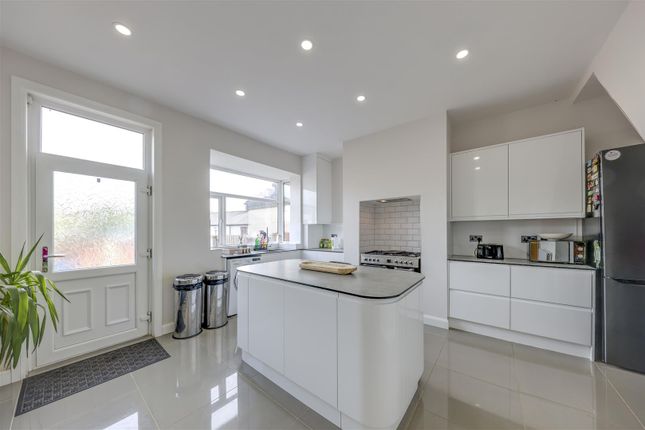
The hallway entrance houses the staircase, store cupboard and door into the stylish fitted kitchen which is fully equipped with range cooker, dishwasher, fridge freezer and coffee maker and another storage cupboard.
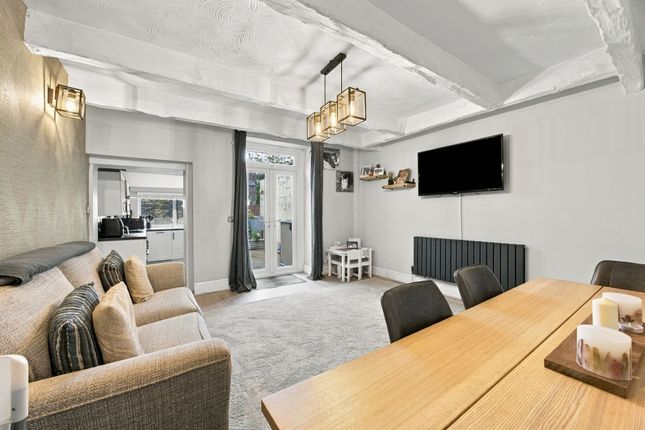
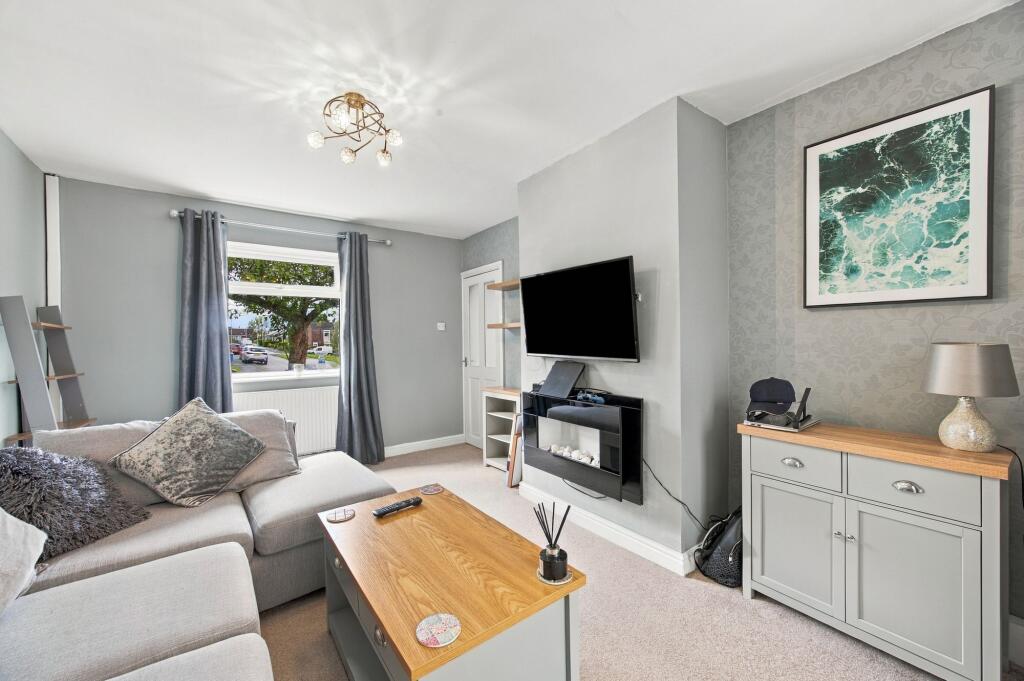
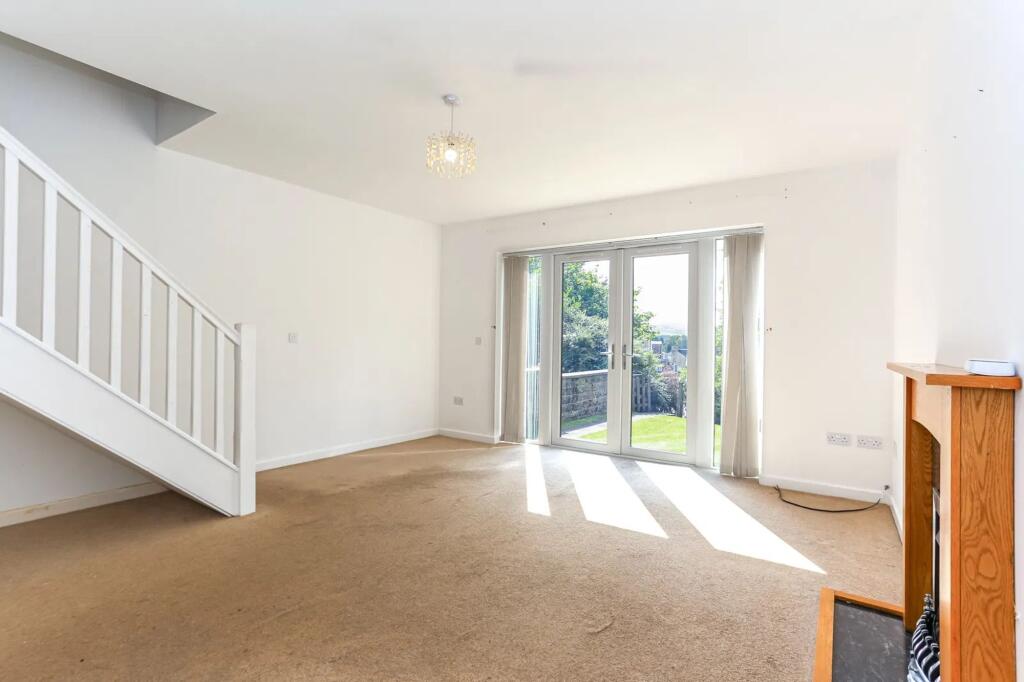
The second door off the kitchen leads you into the living room which flows seamlessly to a dining area with patio doors to the rear of the house.
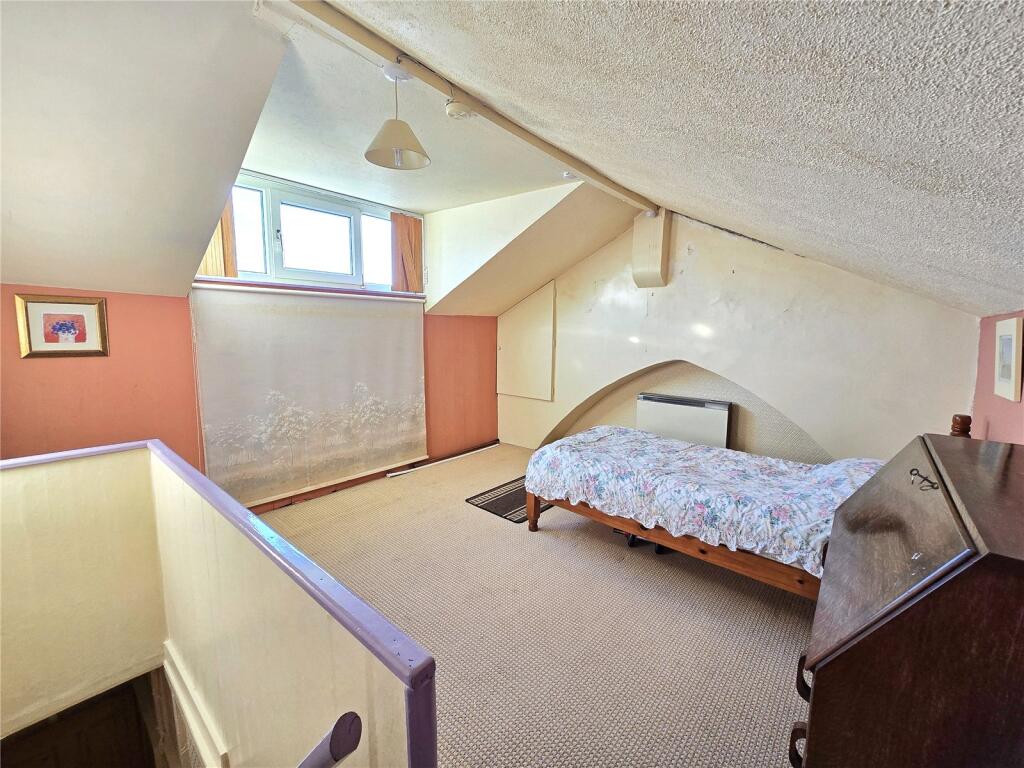
Upstairs you will find the three bedrooms, all of which have in-built storage. The fully tiled, three piece shower suite is contemporary in style with walk-in shower base.
This is a well presented and maintained house which has had a new boiler fit within the last year and new radiators within the last two.
The rear of the property is another low maintenance space which has been utilised mostly as a parking space by the current owners.
Sussex Drive is ideally placed for local shops, schools and amenities, while also being within easy reach of Rawtenstall and Accrington.
The surrounding Rossendale countryside provides excellent walking routes and outdoor space, making this an appealing location for families, first-time buyers and commuters alike.
This property is being offered without any chain delay. Do not delay in organised a viewing for this excellent property.
GROUND FLOOR Entrance Hallway Kitchen 3.84m x 5.54m (12' 7" x 18' 2") Living Room 3.28m x 5.64m (10' 9" x 18' 6") Dining Area 3.66m x 2.77m (12' 0" x 9' 1") FIRST FLOOR Landing Bedroom One 3.3m x 3.84m (10' 10" x 12' 7") Bedroom Two 2.4m x 3.94m (7' 10" x 12' 11") Bedroom Three 3.1m x 2.16m (10' 2" x 7' 1") Bathroom 2.92m x 1.65m (9' 7" x 5' 5") EXTERNAL Front Garden Rear Garden Disclaimer Subject to contract.
Particulars are prepared in good faith for general guidance only and do not form part of any offer or contract.
Measurements, floor plans and photos are approximate and not to scale; services and systems have not been tested.
Buyers should verify with their legal adviser the tenure, length of lease, ground rent, service charges (where applicable), council tax band, EPC rating and any other charges or restrictions before exchange of contracts.
Value & comps
No previous sales on record.
Returns
Set an offer; the calculator follows it.
We're still gathering serviced-accommodation data for this area.
Archie refurb estimate: a Pro feature
0.0% below asking
This is not financial or investment advice. Prop AI Deals is not authorised by the Financial Conduct Authority (FCA) to provide investment advice.
All investment calculators, property analyses, and AI-generated insights are for informational purposes only. Property investment carries risk and may result in financial loss. All calculations should be independently verified and you should consult with FCA-authorised financial advisors before making any investment decisions.
Past performance does not guarantee future results. Tax implications vary by individual circumstances.
Deal
Properties like this can earn 2–3x BTL yields when converted to HMO, with retrofit costs around £10k/room. Sign in to see the full tier, yield projection, and cost breakdown.
Commercial properties like this can earn 30-50% higher yields when converted to residential under Class MA / Q / P / PA, with prior approval costing ~GBP 96/unit. Sign in to see the recommended route, yield uplift, and cost breakdown.
BRRR-suited properties can recycle 80-100% of investor capital on refi, leaving a high-yielding rental with most of the money out. Sign in to see the refurb cost stack, ARV projection, and refinance maths.
Detached + large garden = sub-division play. Pro tier unlocks the tier badge, plot size, uplift estimate, and regional land benchmark.
Short-lease flats trade at deep discount, but extending under the 1993 Act often costs far less than the discount. Pro tier unlocks the tier badge, premium breakdown, long-lease ARV and arbitrage maths.
See projected short-stay revenue vs a vanilla BTL for this property.
See real sub-let margins (HMO room rates & SA nightly rates) vs the landlord rent.
Area
Agent & docs

FAQ
About Sussex Drive, Haslingden, Rossendale, Lancashire, BB4
Explore nearby