3-bedroom house · WF8 4ST
For saleListed 67 days
Opportunity summary
See Archie’s verdict, returns by strategy and what to check before viewing.
About
A very spacious and modern home with two off-street parking spaces, a landscaped rear garden and a high-specification interior.
Note: This property has a tenant in situ and can be purchased as an investment property, or with a view to moving in. The tenant is on a rolling month-by-month contract.
Location Situated within the very popular Prince's Gate residential development, located just outside of Pontefract Town Centre. The local area boasts a wide selection of shops and restaurants.
There are a range of leisure facilities available nearby, including: Xscape, the Junction 32 Shopping Centre and the Brand new Aspire Complex which sits within the grounds of Pontefract Park (estimated to be over 500 acres).
This home benefits from exceptional transportation links, with the M62, A1 and M1 motorways just a short drive away and direct bus/rail links to both Wakefield and Leeds easily accessible.
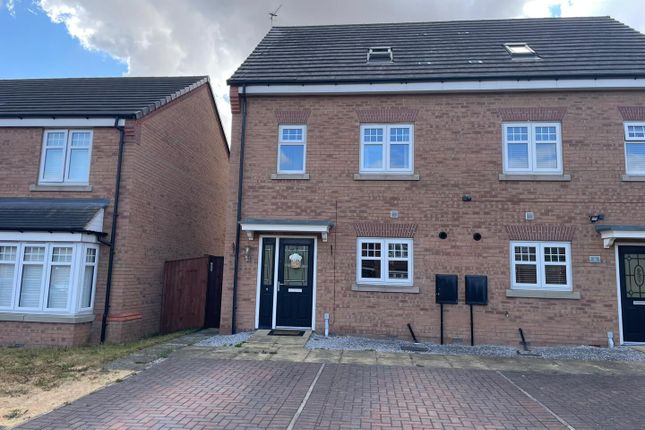
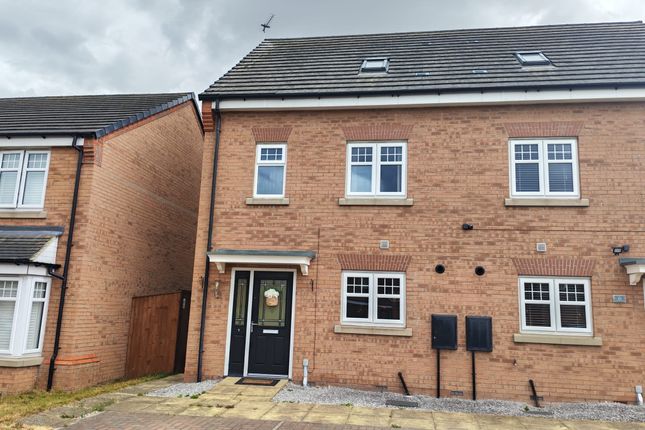
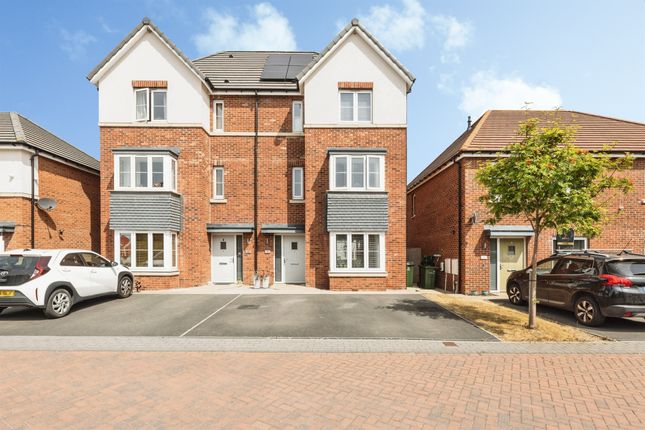
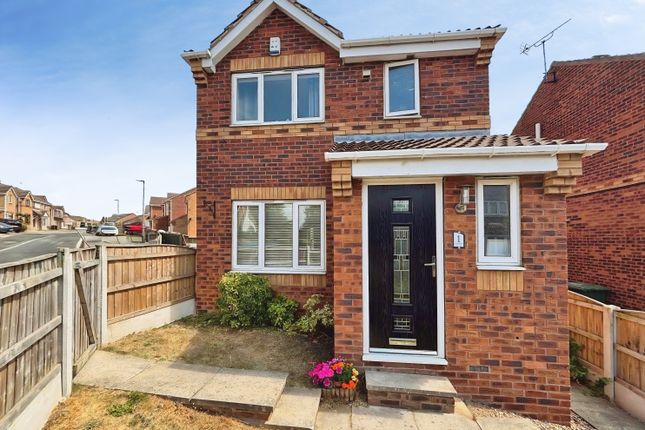
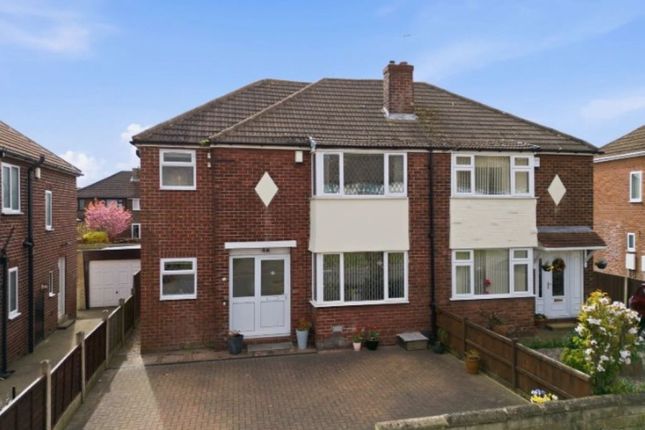
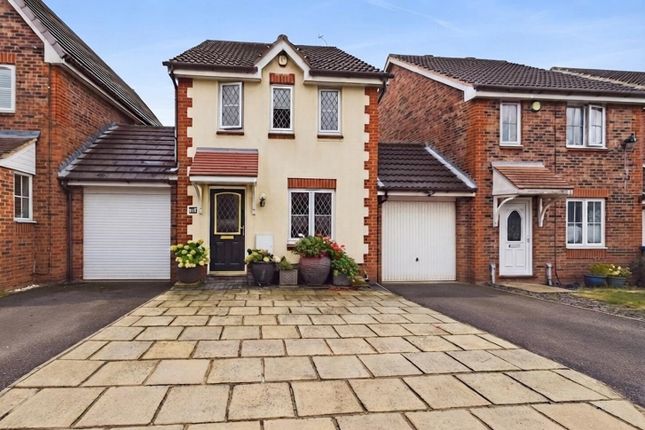
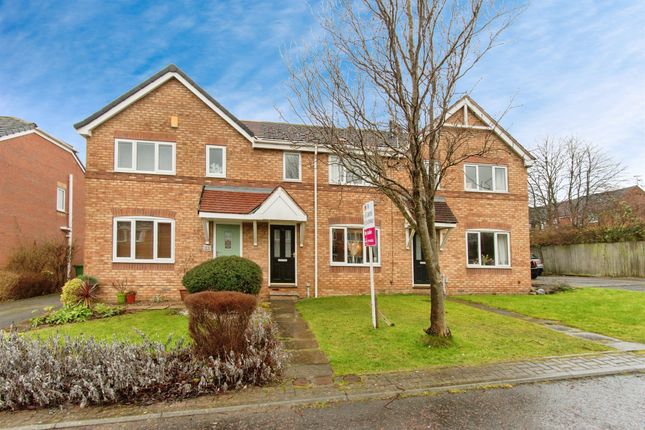
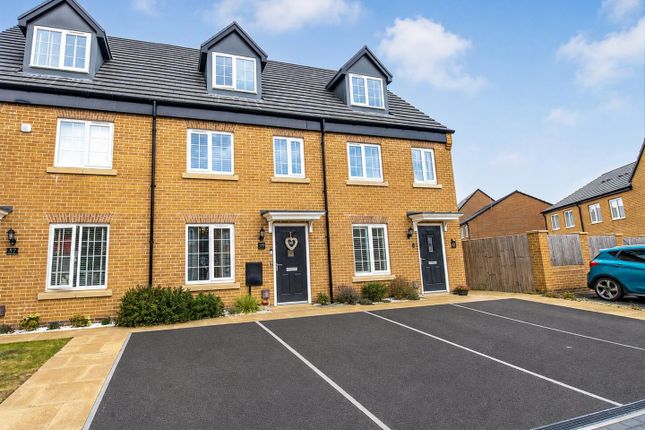
Exterior Front An attractive front aspect with plenty of curb appeal. Nothing overlooking to the front, just open fields and trees.
Consisting of a block paved walkway and off street parking available for up to two vehicles on the driveway.
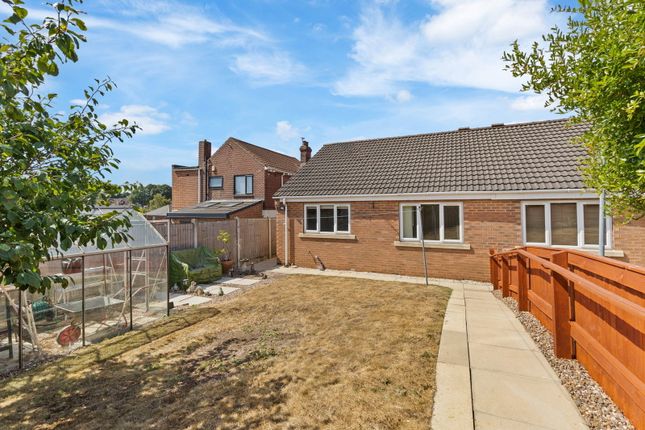
Rear A beautifully landscaped rear garden which consists of artificial turf, a block paved patio adjacent to the Bi-Fold doors and an elevated platform featuring high specification composite decking.
There is plenty of space in the garden for exterior furniture. Additional features include: Enough space for a large storage shed and the property is not directly overlooked to the rear.
Interior - Ground Floor Hallway Very spacious and practical, with plenty of floorspace for shoe and coat storage.
Central Heated radiator and a composite exterior door with ‘frosted’ Double Glazing to the front aspect. W/C Very spacious once again, with premium quality tiling to the walls and floor.
Features include: A W/C and a ‘floating’ wash basin. Central Heated radiator, an extractor fan with isolation switch and a ‘frosted’ Double Glazed window to the front aspect.
Lounge* The ground floor is open plan by design, with a living area that can accommodate a range of furniture layouts, in addition to some storage furniture as required.
A major feature of this room is the exquisite bi-fold doors (Double Glazed), which let in lots of light and open directly onto the rear patio area.
Notably, there is also a single Double Glazed exterior door which opens and closes independently of the bi-fold doors, which is extremely practical.
Kitchen & Dining Area* 8.39 m x 5.14 m (27'6" x 16'10") The whole ground floor is a modern and ever popular ‘family hub’ type design and has a really warm feel to the layout.
This fully fitted and premium quality kitchen consists of modern units with soft close’ drawers, a fridge freezer, a dishwasher, an electric oven with a built-in microwave above, four gas ‘ring’ hobs, with a hidden extractor fan above and a 1.5l sink and drainer with stainless steel taps.
The room is also large enough to comfortably accommodate a six seated dining suite. Note: There is also a utility space for a combination washing machine/tumble dryer underneath the stairs.
Interior - First Floor Landing Bright and open with a Double Glazed window to the side elevation and a Central Heated radiator.
Main Bedroom 4.64 m x 2.79 m (15'3" x 9'2") A large bedroom which can comfortably support a king-size bed and additional storage units as required.
The room features fitted double wardrobes and garden views. Central heated radiator and double glazed windows to the rear elevation. Loft access.
Ensuite Contemporary design with features including, a W/C a floating wash basin with storage units underneath a standing rain shower cubicle with glass water guard and handheld shower fixture, in addition to premium wall tiling, a central heated towel rack, LED lighting and an extractor fan complete with isolation switch.
Bedroom Two 3.60 m x 2.79 m (11'10" x 9'2") A spacious bedroom which can comfortably accommodate a double bed and additional storage furniture as required, including a small desk, if needed..
Central heating radiator and Double Glazed windows to the front elevation. Note: Currently used as a nursery. Bathroom A contemporary design with premium wall tiling.
Features include a W/C, a floating wash basin with storage units underneath, a bathtub with a retractable handheld shower fixture and rain shower above.
LED lighting, extractor fan, a Central heated towel rack, electrical shaving points, and Double Glazed ‘frosted’ windows to the front elevation Bedroom Three 2.82 m x 2.25 m (9'3" x 7'5") The smallest of the three bedrooms, but still very generous in terms of floorspace.
There is plenty of space for a single bed, but you could also use this as a double bedroom if preferred. Ideal for use as a Child’s bedroom, a walk-in wardrobe, a nursery, or a home office.
A very versatile room. Central heated radiator and double glazed Windows to the rear elevation.
Disclaimer Every attempt has been made to ensure accuracy, however these property particulars are approximate and for illustrative purposes only.
They have been prepared in good faith and they are not intended to constitute part of an offer of contract.
We have not carried out a structural survey and the services, appliances and specific fittings have not been tested.
All photographs, measurements, floor plans and distances referred to are given as a guide only and should not be relied upon for the purchase of any fixture or fittings.
Lease details, service charges and ground rent (where applicable) are given as a guide only and should be checked prior to agreeing a sale.
Where a property has a loft conversion and we have not been able to identify that building regulations were signed off, the room will be identified as a 'loft room' rather than a bedroom.
Ai Generated furnishings may have been applied to some images on some listing where the property is vacant and is for illustrative purposes only.
Value & comps
No previous sales on record.
Returns
Set an offer; the calculator follows it.
We're still gathering serviced-accommodation data for this area.
Archie refurb estimate: a Pro feature
0.0% below asking
This is not financial or investment advice. Prop AI Deals is not authorised by the Financial Conduct Authority (FCA) to provide investment advice.
All investment calculators, property analyses, and AI-generated insights are for informational purposes only. Property investment carries risk and may result in financial loss. All calculations should be independently verified and you should consult with FCA-authorised financial advisors before making any investment decisions.
Past performance does not guarantee future results. Tax implications vary by individual circumstances.
Deal
Properties like this can earn 2–3x BTL yields when converted to HMO, with retrofit costs around £10k/room. Sign in to see the full tier, yield projection, and cost breakdown.
Commercial properties like this can earn 30-50% higher yields when converted to residential under Class MA / Q / P / PA, with prior approval costing ~GBP 96/unit. Sign in to see the recommended route, yield uplift, and cost breakdown.
BRRR-suited properties can recycle 80-100% of investor capital on refi, leaving a high-yielding rental with most of the money out. Sign in to see the refurb cost stack, ARV projection, and refinance maths.
Detached + large garden = sub-division play. Pro tier unlocks the tier badge, plot size, uplift estimate, and regional land benchmark.
Short-lease flats trade at deep discount, but extending under the 1993 Act often costs far less than the discount. Pro tier unlocks the tier badge, premium breakdown, long-lease ARV and arbitrage maths.
See projected short-stay revenue vs a vanilla BTL for this property.
See real sub-let margins (HMO room rates & SA nightly rates) vs the landlord rent.
Area
Agent & docs

FAQ
About 20 Gascoigne Close, Pontefract
Explore nearby