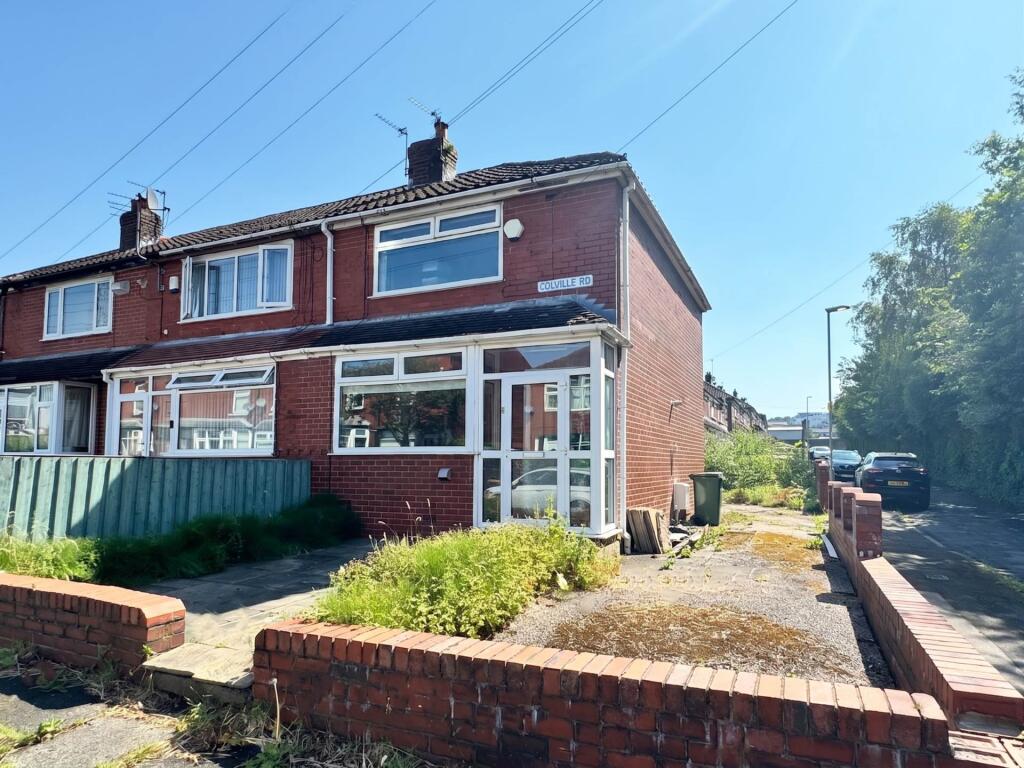
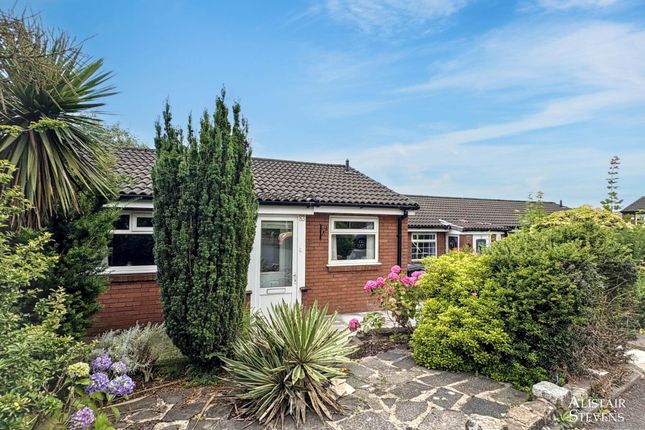
We've tightened what earns a Pursue. A home now needs a published valuation, a strategy that still makes money after real running costs and lender stress tests, and no listing problems that would stop a mortgage. You'll see fewer Pursues, and each one has been checked harder.
See how verdicts work2-bedroom house · OL9 0EP
Listing removedListed 103 days
Opportunity summary
See Archie’s verdict, returns by strategy and what to check before viewing.
About
Are you searching for a smart investment or a comfortable first home in a thriving location?
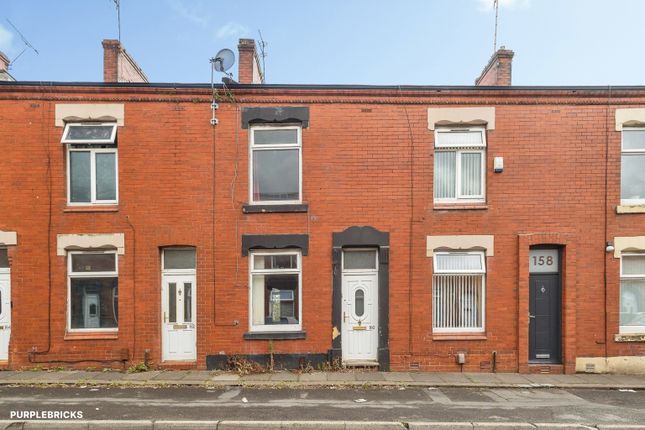
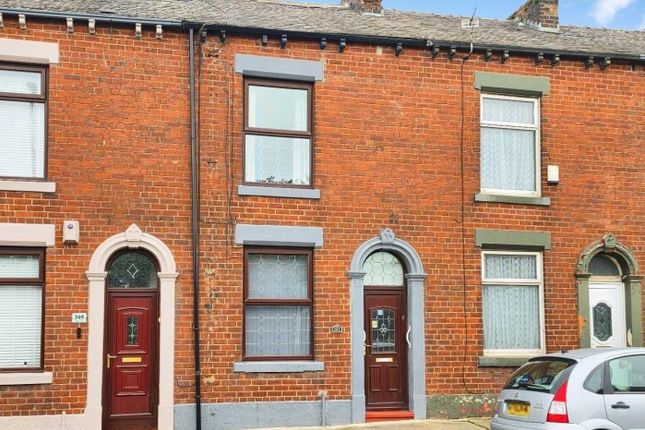
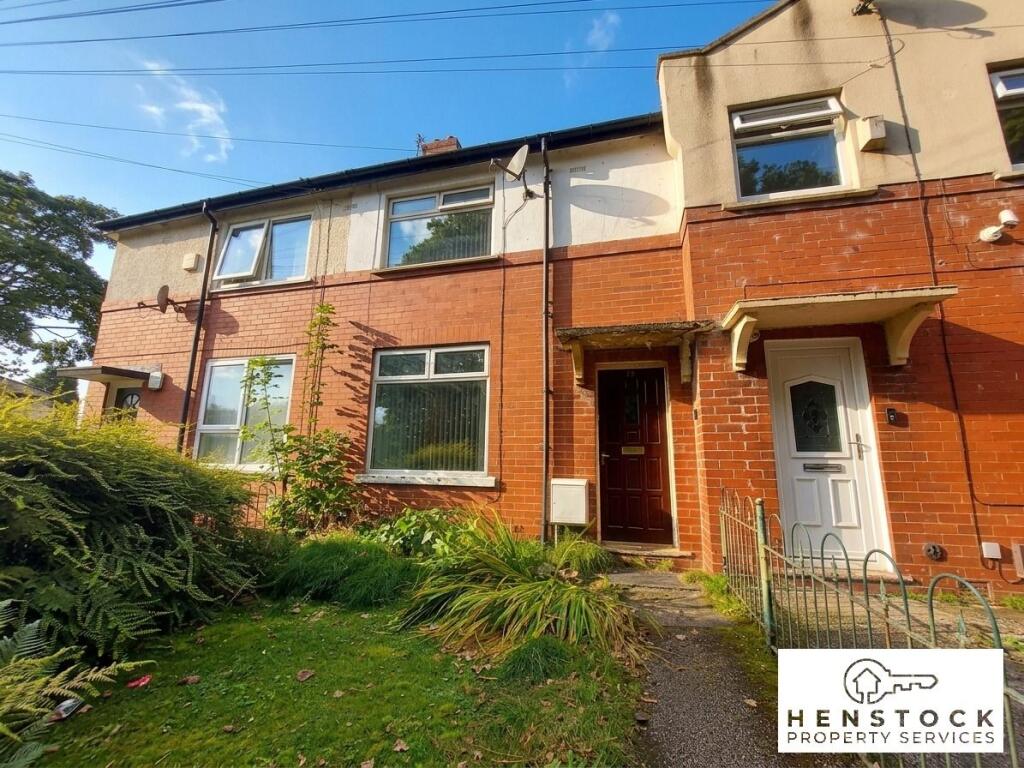
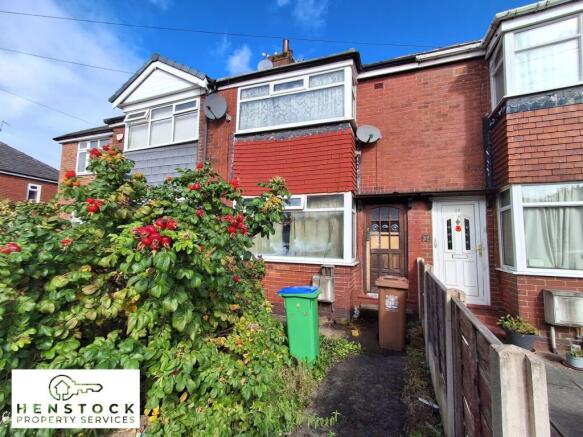
This well-presented two-bedroom terraced house is offered with no onward chain, providing a fantastic opportunity for investors with an impressive 7.71% net yield or those eager to step onto the property ladder.
Step inside to discover a spacious and inviting living area, perfect for relaxing after a busy day or entertaining guests.
The kitchen is thoughtfully laid out, offering ample storage and workspace, ideal for keen cooks or casual dining.
Upstairs, two generously sized bedrooms provide peaceful retreats, while the modern shower room delivers every-day convenience.
The property benefits from excellent transport links, with bus routes and train stations within easy reach, making commuting a breeze.
Local amenities are just a short stroll away, including supermarkets, cafes, and leisure facilities, ensuring everything you need is close at hand.
Families will appreciate the proximity to reputable schools, while nearby parks and green spaces offer plenty of opportunities for outdoor recreation.
With its combination of comfort, practicality, and location, this home is ready for its next chapter.
Step outside to a delightful south-facing rear garden, basking in sunshine throughout the day and offering the perfect setting for outdoor living.
The garden features a harmonious blend of paved seating areas and lush lawn, providing an inviting space for al fresco dining, summer barbeques, or simply unwinding with a good book.
There is excellent potential for landscaping or further enhancement, allowing new owners to tailor the space to their own taste.
To the rear, a useful greenhouse and additional storage options add practicality, while fenced and walled boundaries ensure privacy and security.
Whether you are a keen gardener or simply enjoy relaxing outdoors, this garden is sure to impress.
To the front of the property, on-street parking is readily available, offering convenient access for residents and visitors alike.
The road provides ample parking opportunities, making it ideal for households with multiple vehicles or frequent guests.
With its appealing outdoor space and practical parking, this property ticks every box. Don’t miss your chance to secure a home in this highly sought-after area - early viewing is highly recommended!
EPC Rating: D Living Room (4.65m x 3.99m) A well-proportioned and inviting living room, featuring a large front-facing window that allows for plenty of natural light, complemented by fitted vertical blinds.
The room is centred around a decorative fireplace with a wooden surround and inset gas fire, creating a focal point and a cosy atmosphere.
Additional features include a wall-mounted radiator, coving to the ceiling, and useful built-in storage with shelving.
A glazed front door provides access to the exterior, while also enhancing the sense of light within the space.
The layout offers ample room for a range of seating arrangements, making it an ideal space for relaxing or entertaining.
Kitchen (3.1m x 3.0m) A stylish and modern fitted kitchen, finished with a range of contemporary wall and base units in a sleek matt grey, complemented by clean white worktops and matching tiled splashbacks.
The layout offers excellent storage and preparation space, ideal for both everyday use and entertaining.
The kitchen is equipped with a freestanding cooker, integrated stainless steel sink with drainer, and designated space for additional appliances.
Further benefits include multiple power points, durable flooring, and a well-planned configuration that maximises functionality while maintaining a modern aesthetic.
Bedroom One (3.99m x 3.78m) A well-proportioned double bedroom, offering a bright and comfortable space with a rear-facing window allowing for good levels of natural light.
The room benefits from fitted wardrobes, providing useful built-in storage and maximising the available floor space.
Further features include a wall-mounted radiator, neutral décor throughout, and ample room to accommodate a range of bedroom furnishings, making it an ideal principal or guest bedroom.
Bedroom Two (3.88m x 2.20m) A well-presented and functional second bedroom, featuring a rear-facing window that allows for a good degree of natural light while overlooking the garden.
The room benefits from fitted wardrobes, providing convenient built-in storage and helping to maximise the usable floor space.
Finished in neutral tones, the room offers versatility for use as a bedroom, nursery or home office, and includes a wall-mounted radiator along with space for essential furnishings.
Shower Room (2.06m x 1.72m) A modern and well-appointed shower room, fitted with a corner shower enclosure, low-level WC and pedestal wash hand basin.
The space is finished with tiled walls to splashback areas and complemented by a frosted window providing natural light while maintaining privacy.
Further benefits include practical flooring, a wall-mounted mirror, and a clean, neutral finish throughout, creating a bright and functional space suitable for everyday use.
Rear Garden A south-facing rear garden enjoying a sunny aspect throughout the day, offering excellent potential for outdoor seating and relaxation.
The space is mainly laid with a combination of paved areas and lawn, providing a practical layout with scope for landscaping or further enhancement.
To the rear, there is a useful greenhouse and additional storage options, along with fenced and walled boundaries creating a sense of privacy.
The garden presents an ideal opportunity for buyers looking to personalise an outdoor space to their own taste.
Parking - On Street On-street parking is available to the front of the property, providing convenient access for residents and visitors.
The road offers ample parking opportunities, making it well-suited for households with multiple vehicles or regular guests.
Value & comps
No previous sales on record.
Returns
Set an offer; the calculator follows it.
We're still gathering serviced-accommodation data for this area.
Archie refurb estimate: a Pro feature
0.0% below asking
This is not financial or investment advice. Prop AI Deals is not authorised by the Financial Conduct Authority (FCA) to provide investment advice.
All investment calculators, property analyses, and AI-generated insights are for informational purposes only. Property investment carries risk and may result in financial loss. All calculations should be independently verified and you should consult with FCA-authorised financial advisers before making any investment decisions.
Past performance does not guarantee future results. Tax implications vary by individual circumstances.
Deal
Properties like this can earn 2–3x BTL yields when converted to HMO, with retrofit costs around £10k/room. Sign in to see the full tier, yield projection, and cost breakdown.
Commercial properties like this can earn 30-50% higher yields when converted to residential under Class MA / Q / P / PA, with prior approval costing ~GBP 96/unit. Sign in to see the recommended route, yield uplift, and cost breakdown.
BRRR-suited properties can recycle 80-100% of investor capital on refi, leaving a high-yielding rental with most of the money out. Sign in to see the refurb cost stack, ARV projection, and refinance maths.
Detached + large garden = sub-division play. Pro tier unlocks the tier badge, plot size, uplift estimate, and regional land benchmark.
Short-lease flats trade at deep discount, but extending under the 1993 Act often costs far less than the discount. Pro tier unlocks the tier badge, premium breakdown, long-lease ARV and arbitrage maths.
See projected short-stay revenue vs a vanilla BTL for this property.
See real sub-let margins (HMO room rates & SA nightly rates) vs the landlord rent.
Area
Agent & docs
FAQ
About 183 Burnley Lane, Oldham
Explore nearby