4-bedroom semi-detached house · LS11 5TP
For saleListed 38 days
Opportunity summary
See Archie’s verdict, returns by strategy and what to check before viewing.
About
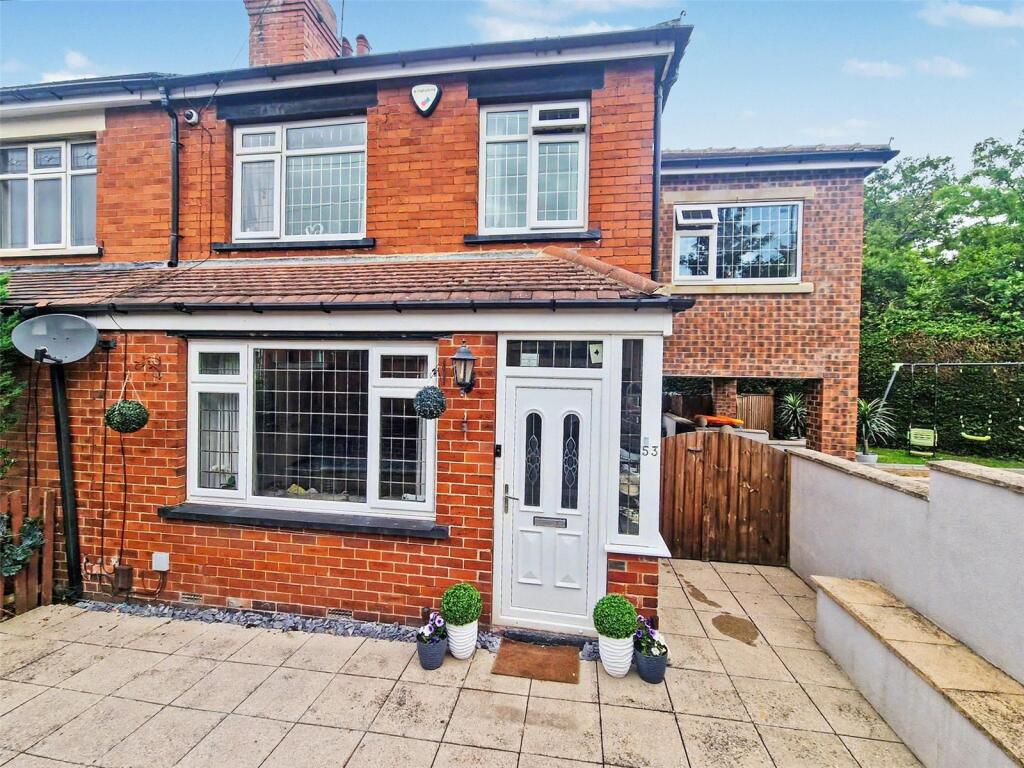
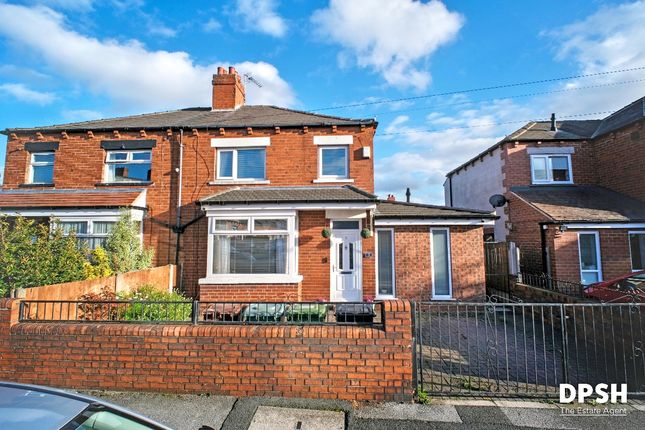
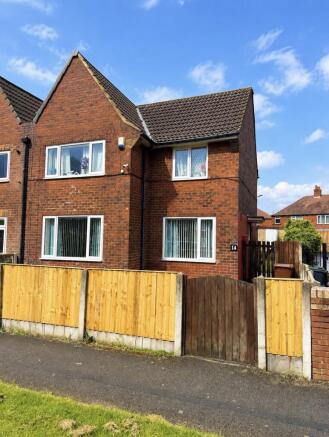
Description Morgan Estates brings to market this stunning four-bedroom semi-detached new-build family home, situated in the popular area of Beeston, Leeds, LS11.
Built over three spacious floors, this impressive family home offers a fantastic combination of space, style and modern living.
The developer has gone above and beyond with the quality of the build and finish, while cleverly leaving the final touches as a blank canvas, giving the new owners the opportunity to really put their own stamp on their new home.
From the front, you enter into a bright, airy and spacious hallway, with the staircase directly ahead.
Walking along the hallway, you have the living room to your left, while towards the rear you will find the downstairs W/C and the impressive kitchen dining room.
The kitchen is the heart of any home, and this one is certainly going to cause some serious kitchen envy amongst guests!
At the centre is a large kitchen island with useful storage underneath, complemented by an excellent range of cupboards and storage both above and below the worktops.
Built-in appliances include an oven and microwave, along with a large electric hob, creating a stylish and practical space for anyone who enjoys cooking and entertaining.
There is ample space for a large family dining table, meaning family meals can be enjoyed together while still providing plenty of room for entertaining friends and family.
Bi-fold doors open directly onto the rear garden, connecting the indoor and outdoor spaces beautifully and making this a fantastic home for entertaining when the weather allows.
Off the kitchen is the separate utility room, offering space for both a washing machine and tumble dryer.
You also have direct access to the driveway from here, ideal for busy family life and perfect for keeping wet coats, muddy shoes and paws away from the main living areas.
At the front of the property is a fantastic-sized living room with a large bay window allowing plenty of natural light to flood the room.
There is ample space for a large sofa suite along with additional furnishings, while still leaving plenty of floor space for children and pets to play freely.
Completing the ground floor is the downstairs W/C - a must-have in any modern family home. Heading up to the first floor, you will find three bedrooms and the family bathroom.
One of the bedrooms benefits from a superb en-suite bathroom, complete with a freestanding bath, separate shower cubicle, W/C and wash basin, creating a luxurious space to relax and unwind.
There is a further good-sized double bedroom on this floor, along with a smaller single bedroom that would also make an ideal nursery, home office or dressing room.
Completing the first floor is the family bathroom, fitted with a bath, W/C and wash basin.
The second floor is home to another fantastic-sized double bedroom, featuring a striking dormer window overlooking the rear garden and bringing plenty of natural light into the room.
Completing this floor is a private en-suite shower room, making this an excellent principal bedroom, guest suite or private space for an older child. Externally, the property continues to impress.
You have a detached garage along with a private driveway providing off-street parking for at least two cars. The property also benefits from an EV charging point at the rear.
Gardens wrap around three sides of the property, providing excellent outdoor space for children and pets to play, as well as plenty of potential to create seating, entertaining and landscaped areas to suit the new owner's lifestyle.
Location is another huge selling point.
Beeston offers superb commuter links, with the major motorway networks of the region just a short drive away, providing excellent access into Leeds and across West Yorkshire.
The White Rose Shopping Centre is also close by, while a selection of primary and secondary schools are within walking distance of the property, making this an excellent location for families.
Construction and the internal fit-out of the property are now complete, with the final landscaping and tarmacking works to commence.
The developer has gone above and beyond with the specification and finish of this impressive new-build home, while deliberately leaving the final decorative touches for the new owners.
This means you can move into a brand-new property and create the style and finish you want from day one.
Offering four bedrooms, three bathrooms, spacious family living, a stunning kitchen dining room with bi-fold doors, utility room, detached garage, driveway, EV charging and gardens to three sides, this is a home that really does tick the boxes for modern family living.
Secure your viewing today with the Morgan Estates team - properties offering this level of space, specification and flexibility in LS11 are not to be missed. Tenure: Freehold
Value & comps
No previous sales on record.
Returns
Set an offer; the calculator follows it.
We're still gathering serviced-accommodation data for this area.
Archie refurb estimate: a Pro feature
0.0% below asking
This is not financial or investment advice. Prop AI Deals is not authorised by the Financial Conduct Authority (FCA) to provide investment advice.
All investment calculators, property analyses, and AI-generated insights are for informational purposes only. Property investment carries risk and may result in financial loss. All calculations should be independently verified and you should consult with FCA-authorised financial advisers before making any investment decisions.
Past performance does not guarantee future results. Tax implications vary by individual circumstances.
Deal
Properties like this can earn 2–3x BTL yields when converted to HMO, with retrofit costs around £10k/room. Sign in to see the full tier, yield projection, and cost breakdown.
Commercial properties like this can earn 30-50% higher yields when converted to residential under Class MA / Q / P / PA, with prior approval costing ~GBP 96/unit. Sign in to see the recommended route, yield uplift, and cost breakdown.
BRRR-suited properties can recycle 80-100% of investor capital on refi, leaving a high-yielding rental with most of the money out. Sign in to see the refurb cost stack, ARV projection, and refinance maths.
Detached + large garden = sub-division play. Pro tier unlocks the tier badge, plot size, uplift estimate, and regional land benchmark.
Short-lease flats trade at deep discount, but extending under the 1993 Act often costs far less than the discount. Pro tier unlocks the tier badge, premium breakdown, long-lease ARV and arbitrage maths.
See projected short-stay revenue vs a vanilla BTL for this property.
See real sub-let margins (HMO room rates & SA nightly rates) vs the landlord rent.
Area
Agent & docs
FAQ
About 19 Gipsy Lane, Leeds
Explore nearby