5-bedroom terraced house · NW6 6ED
Under offerListed 154 days
Opportunity summary
See Archie’s verdict, returns by strategy and what to check before viewing.
About
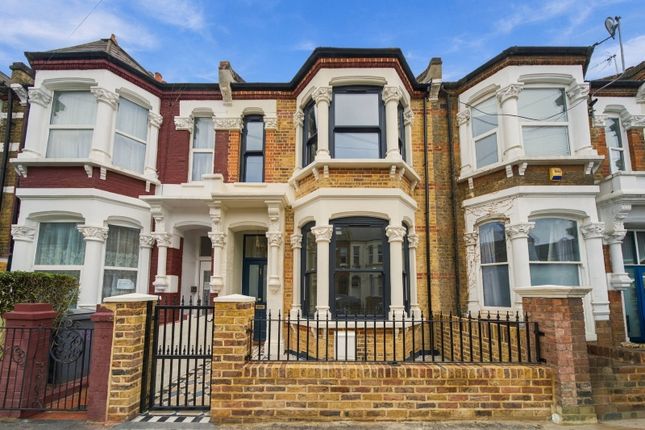
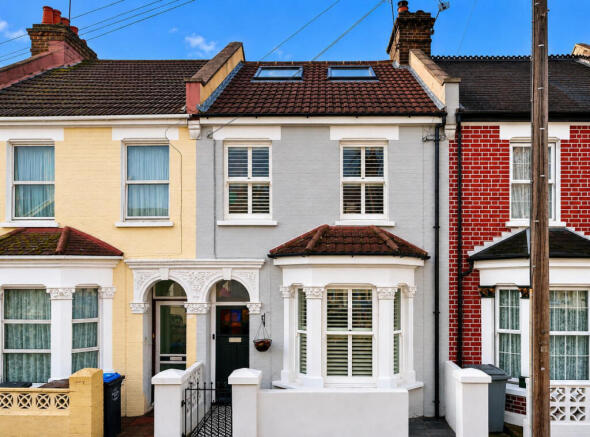
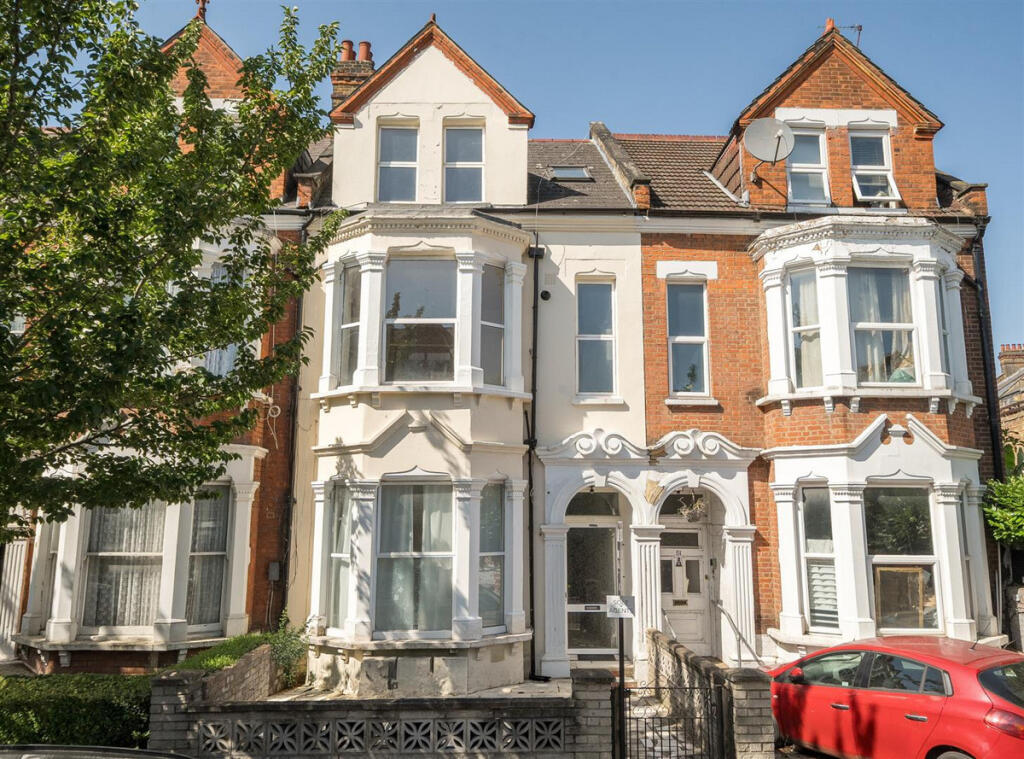
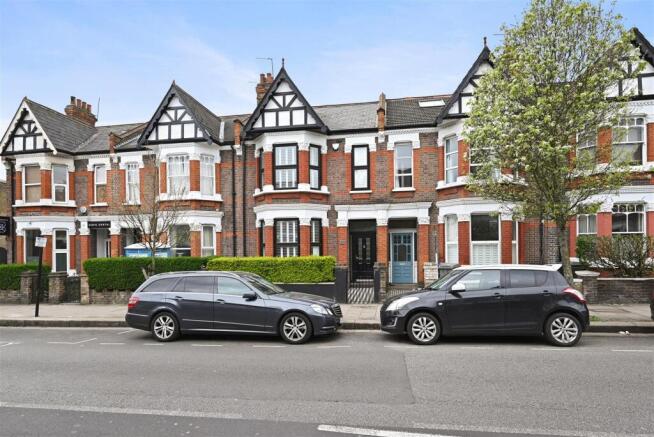
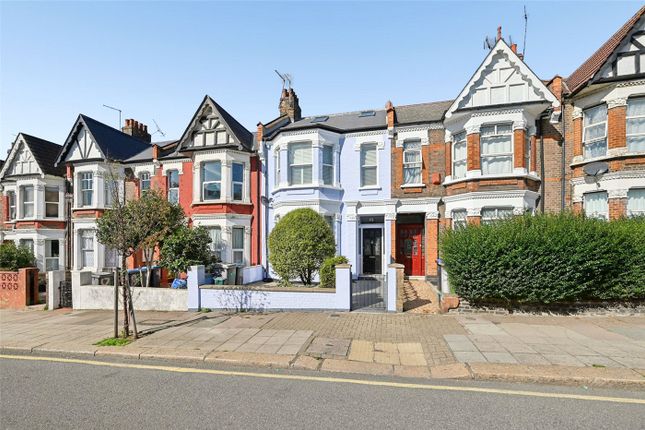
Set behind an attractive Victorian façade on one of the area’s most desirable residential streets, this impressive five bedroom home extends to approximately 2,169 sq ft and offers wonderfully versatile accommodation arranged over three floors.
The property has been thoughtfully remodelled by the current owners to create a house that is both highly functional for modern family living and rich in personality, colour and natural light throughout.
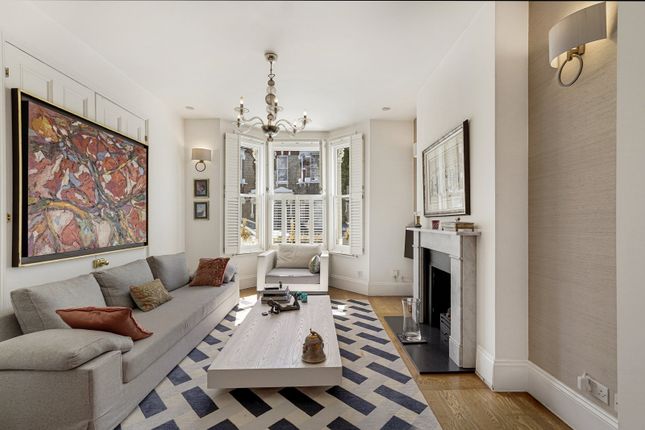
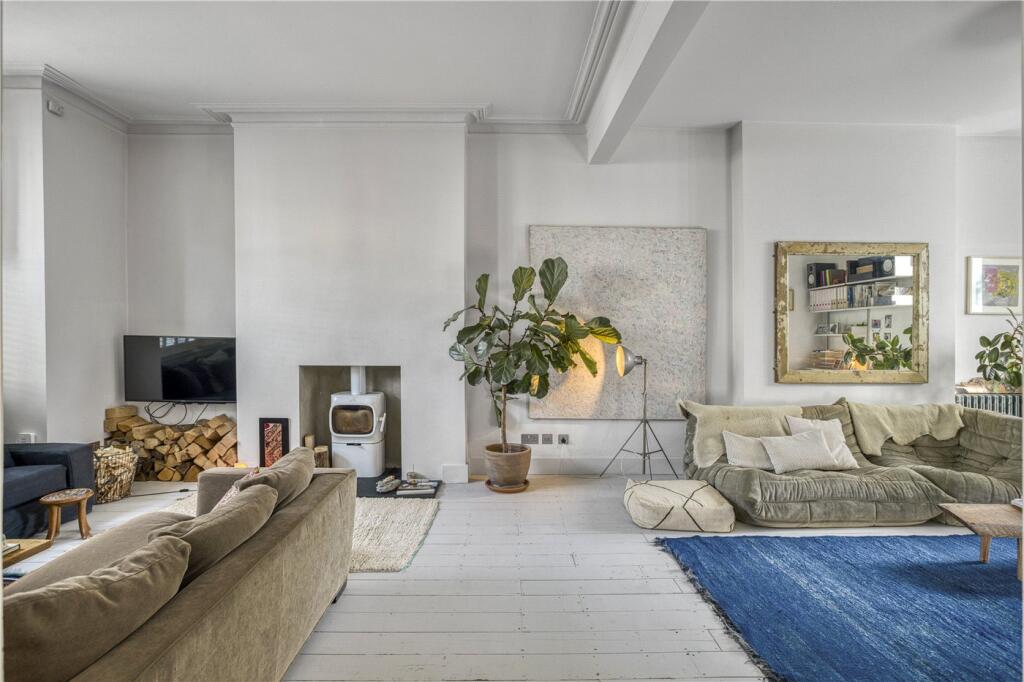
The raised ground floor opens into a magnificent double reception room with high ceilings, beautiful bay windows, bespoke detailing and warm timber flooring, creating a superb formal entertaining space.
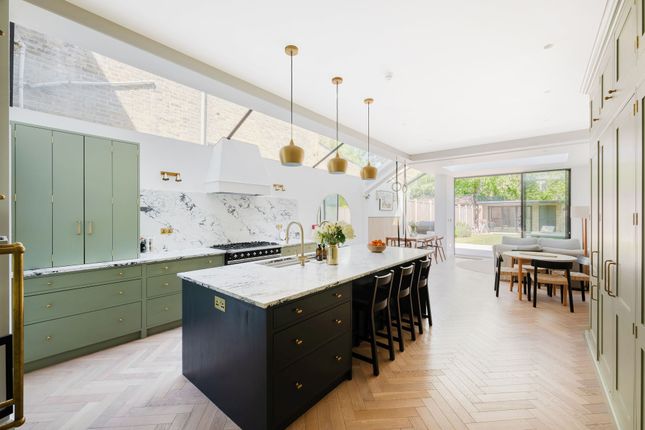
To the rear, the house opens dramatically into an exceptional extended kitchen, dining and family room.
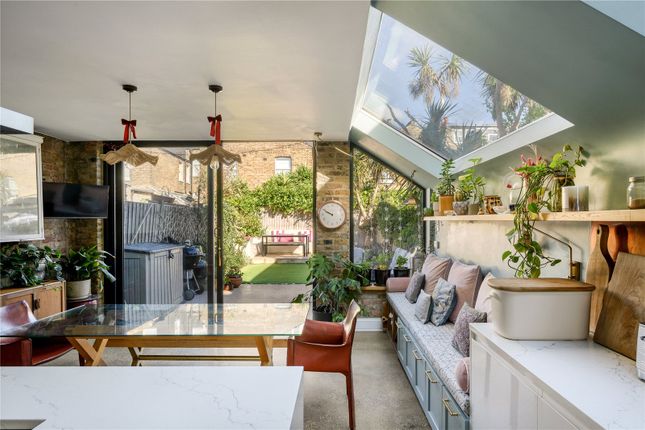
Flooded with natural light from large skylights and expansive glazing overlooking the garden, this contemporary space provides the true heart of the home.
The bespoke kitchen offers extensive cabinetry, integrated appliances and generous work surfaces, while the dining area comfortably accommodates large scale entertaining with direct access onto the terrace and mature landscaped garden beyond.
The garden itself extends to approximately 55 ft and has been beautifully designed with mature planting, established greenery, entertaining terraces and a charming garden shed tucked away at the rear.
Across the upper floors are five well proportioned bedrooms, including a particularly impressive principal bedroom with leafy rear views and excellent natural light.
The first floor also benefits from a stylish family bathroom alongside a separate shower room, while the top floor offers two further bedrooms within a cleverly converted loft space featuring extensive bespoke storage and large rooflights.
A guest cloakroom/WC is conveniently positioned on the ground floor.
Throughout the house there is an excellent balance between original character and modern architectural intervention, with bespoke joinery, colourful interior design, extensive built in shelving and carefully considered living spaces creating a home of genuine individuality and warmth.
Location: Creighton Road is a highly regarded tree lined residential street ideally positioned between Queen’s Park and Kensal Rise, offering the perfect balance of a peaceful neighbourhood setting and excellent local amenities.
Queen’s Park itself is just moments away and provides beautiful green open space, tennis courts, a children’s playground, café and the much loved weekly farmers’ market.
Nearby Salusbury Road offers an excellent selection of independent cafés, restaurants, gastro pubs and boutiques, while Lonsdale Road and Chamberlayne Road provide a further variety of popular eateries, coffee shops, delis and local shopping amenities, contributing to the area’s strong village atmosphere.
Excellent transport links are available from Queen’s Park Station (Bakerloo Line and London Overground), Kensal Rise Overground and Brondesbury Park, providing easy access into Central London, the West End and the City.
The area is also particularly popular with families due to the excellent choice of well regarded local schools, including Salusbury Primary School and Princess Frederica CofE Primary School, alongside a number of highly regarded independent schools nearby, all subject to annual admissions criteria.
Value & comps
No previous sales on record.
Returns
Set an offer; the calculator follows it.
We're still gathering serviced-accommodation data for this area.
Archie refurb estimate: a Pro feature
0.0% below asking
This is not financial or investment advice. Prop AI Deals is not authorised by the Financial Conduct Authority (FCA) to provide investment advice.
All investment calculators, property analyses, and AI-generated insights are for informational purposes only. Property investment carries risk and may result in financial loss. All calculations should be independently verified and you should consult with FCA-authorised financial advisors before making any investment decisions.
Past performance does not guarantee future results. Tax implications vary by individual circumstances.
Deal
Properties like this can earn 2–3x BTL yields when converted to HMO, with retrofit costs around £10k/room. Sign in to see the full tier, yield projection, and cost breakdown.
Commercial properties like this can earn 30-50% higher yields when converted to residential under Class MA / Q / P / PA, with prior approval costing ~GBP 96/unit. Sign in to see the recommended route, yield uplift, and cost breakdown.
BRRR-suited properties can recycle 80-100% of investor capital on refi, leaving a high-yielding rental with most of the money out. Sign in to see the refurb cost stack, ARV projection, and refinance maths.
Detached + large garden = sub-division play. Pro tier unlocks the tier badge, plot size, uplift estimate, and regional land benchmark.
Short-lease flats trade at deep discount, but extending under the 1993 Act often costs far less than the discount. Pro tier unlocks the tier badge, premium breakdown, long-lease ARV and arbitrage maths.
See projected short-stay revenue vs a vanilla BTL for this property.
See real sub-let margins (HMO room rates & SA nightly rates) vs the landlord rent.
Area
Agent & docs

FAQ
About Creighton Road, London, NW6
Explore nearby