2-bedroom flat · NE11 9FB
Sold STCListed 173 days
Opportunity summary
See Archie’s verdict, returns by strategy and what to check before viewing.
About
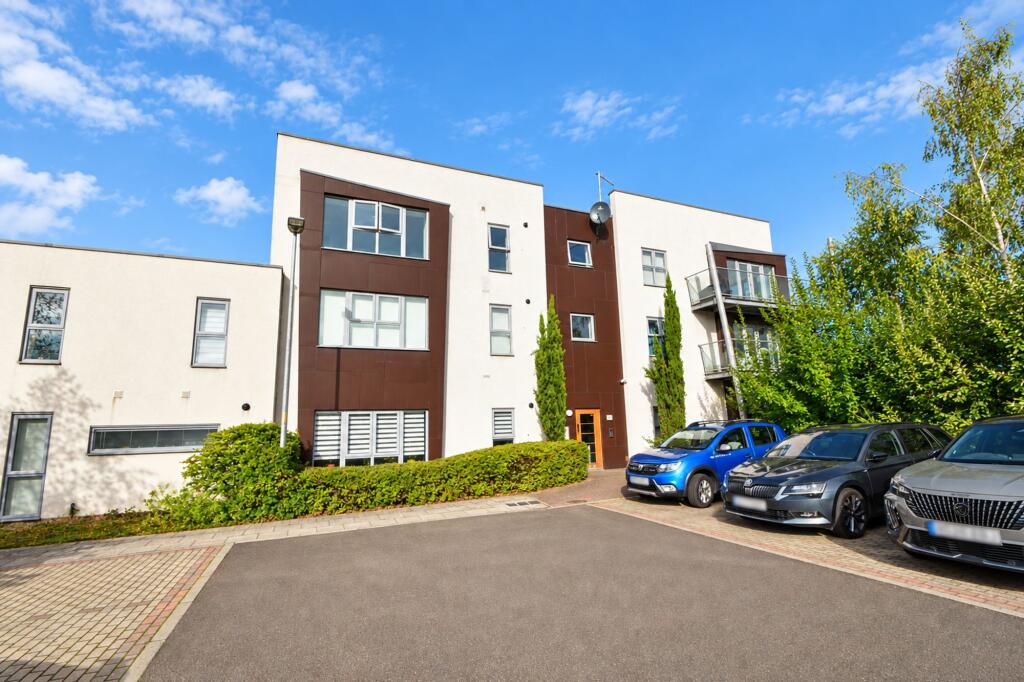
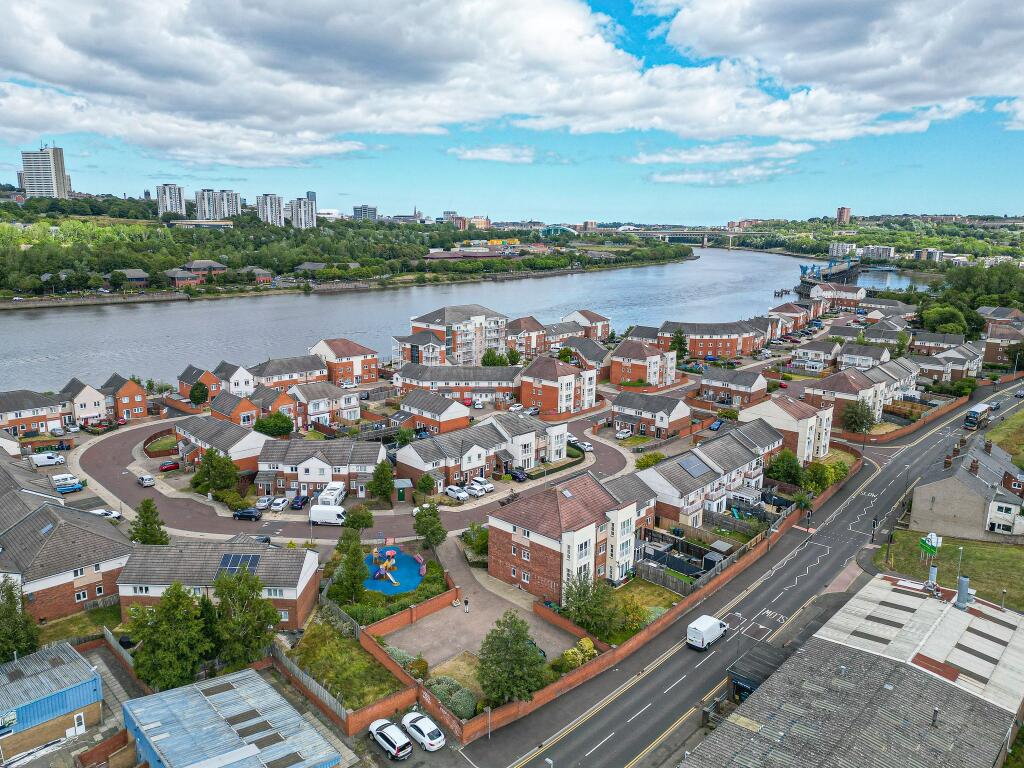
Summary This stylish two-bedroom ground floor apartment occupies a prime position within a sought-after Dunston development, offering picturesque views across the River Tyne.
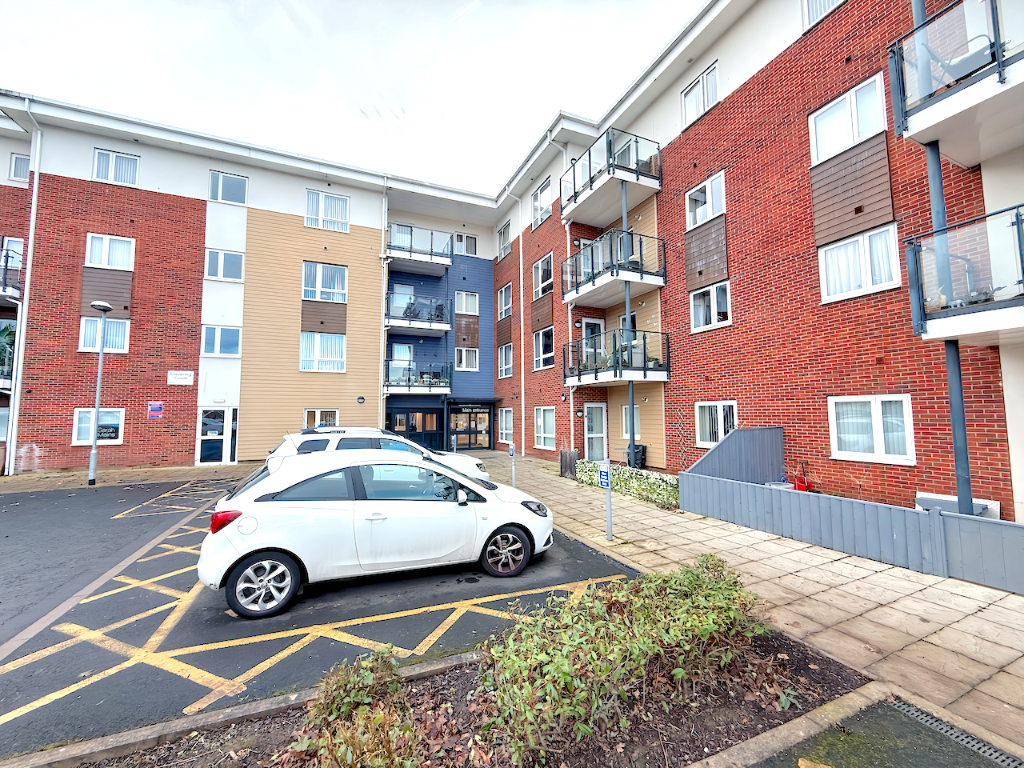
The living space is defined by its seamless indoor-outdoor flow, featuring private balconies off both the main bedroom and the spacious living/dining area.
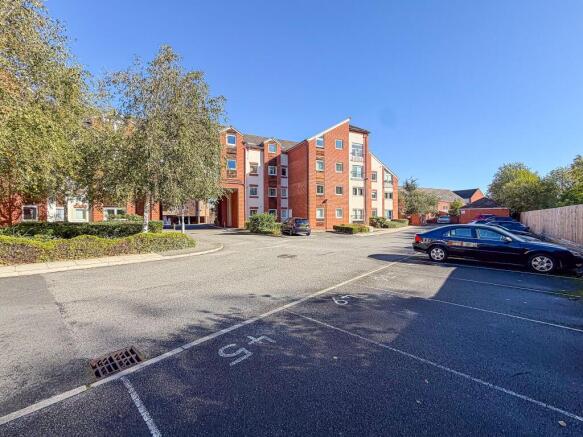
Practicality meets convenience with secure undercroft parking and dedicated visitor spaces, while the property’s proximity to the Metrocentre and Newcastle City Centre ensures effortless commuting and access to premium amenities.
Given its exceptional presentation and enviable riverside location, we anticipate significant demand and strongly recommend an early viewing to avoid disappointment.
Internally Accessed via a secure intercom-controlled communal entrance, the apartment opens into an inviting hallway that provides a seamless transition to the main living areas, both bedrooms, and two practical storage cupboards.
The heart of the home is the expansive open-plan living and dining area, where a full-height box bay window frames tranquil views of the communal greenery and the River Tyne beyond.
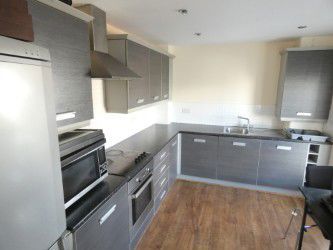
This bright, airy space flows effortlessly into a modern kitchen, which is well-appointed with a range of wall and base units, integrated cooking appliances, and ample space for freestanding white goods.
Both bedrooms are generous doubles, offering plenty of room for furniture.
The primary suite is a particular highlight, featuring a private ensuite with a walk-in shower and direct access to one of the property’s two balconies.
Completing the accommodation is a contemporary family bathroom equipped with a fitted bathtub, low-level WC, and washbasin, ensuring a perfect balance of comfort and riverside charm.
Living/Dining Room - 5.11m x 4.85m (16'9" x 15'10") maximum measurements Kitchen - 1.65m x 3.38m (5'4" x 11'1") Bedroom One - 3.02m x 3.68m (9'10" x 12'0") Ensuite - 1.12m x 2.25m (3'8" x 7'4") Bedroom Two - 2.09m x 3.37m (6'10" x 11'0") Bathroom - 1.67m x 2.02m (5'5" x 6'7") Externally Externally, the property benefits from secure undercroft parking alongside dedicated spaces for visitors.
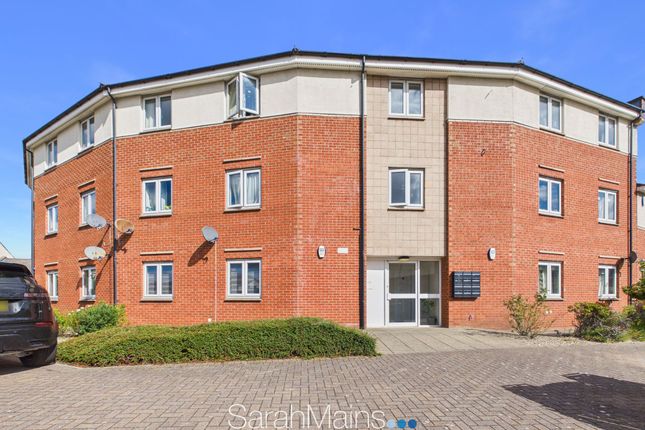
The development is surrounded by beautifully maintained communal gardens that enhance its curb appeal and provide a polished, welcoming first impression.
Disclaimer While we endeavour to ensure our sales particulars are accurate and reliable, they do not constitute any part of an offer or contract, and no statement contained herein should be relied upon as a statement of representation or fact.
Any services, systems, and appliances listed in this specification have not been tested by WalkersXchange; as such, no guarantee is given regarding their condition or operating ability.
All measurements are approximate and provided for guidance only.
Value & comps
No previous sales on record.
Returns
Set an offer; the calculator follows it.
We're still gathering serviced-accommodation data for this area.
Archie refurb estimate: a Pro feature
0.0% below asking
This is not financial or investment advice. Prop AI Deals is not authorised by the Financial Conduct Authority (FCA) to provide investment advice.
All investment calculators, property analyses, and AI-generated insights are for informational purposes only. Property investment carries risk and may result in financial loss. All calculations should be independently verified and you should consult with FCA-authorised financial advisors before making any investment decisions.
Past performance does not guarantee future results. Tax implications vary by individual circumstances.
Deal
Properties like this can earn 2–3x BTL yields when converted to HMO, with retrofit costs around £10k/room. Sign in to see the full tier, yield projection, and cost breakdown.
Commercial properties like this can earn 30-50% higher yields when converted to residential under Class MA / Q / P / PA, with prior approval costing ~GBP 96/unit. Sign in to see the recommended route, yield uplift, and cost breakdown.
BRRR-suited properties can recycle 80-100% of investor capital on refi, leaving a high-yielding rental with most of the money out. Sign in to see the refurb cost stack, ARV projection, and refinance maths.
Detached + large garden = sub-division play. Pro tier unlocks the tier badge, plot size, uplift estimate, and regional land benchmark.
Short-lease flats trade at deep discount, but extending under the 1993 Act often costs far less than the discount. Pro tier unlocks the tier badge, premium breakdown, long-lease ARV and arbitrage maths.
See projected short-stay revenue vs a vanilla BTL for this property.
See real sub-let margins (HMO room rates & SA nightly rates) vs the landlord rent.
Area
Agent & docs

FAQ
About Kingfisher Court, Dunston
Explore nearby