2-bedroom house · WV6 8QL
For saleListed 58 days
Opportunity summary
See Archie’s verdict, returns by strategy and what to check before viewing.
About
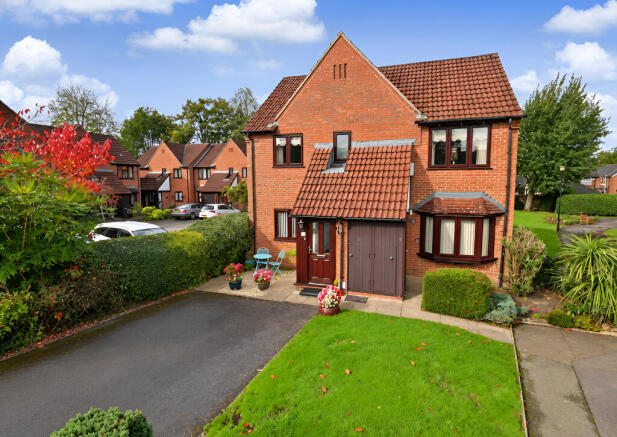
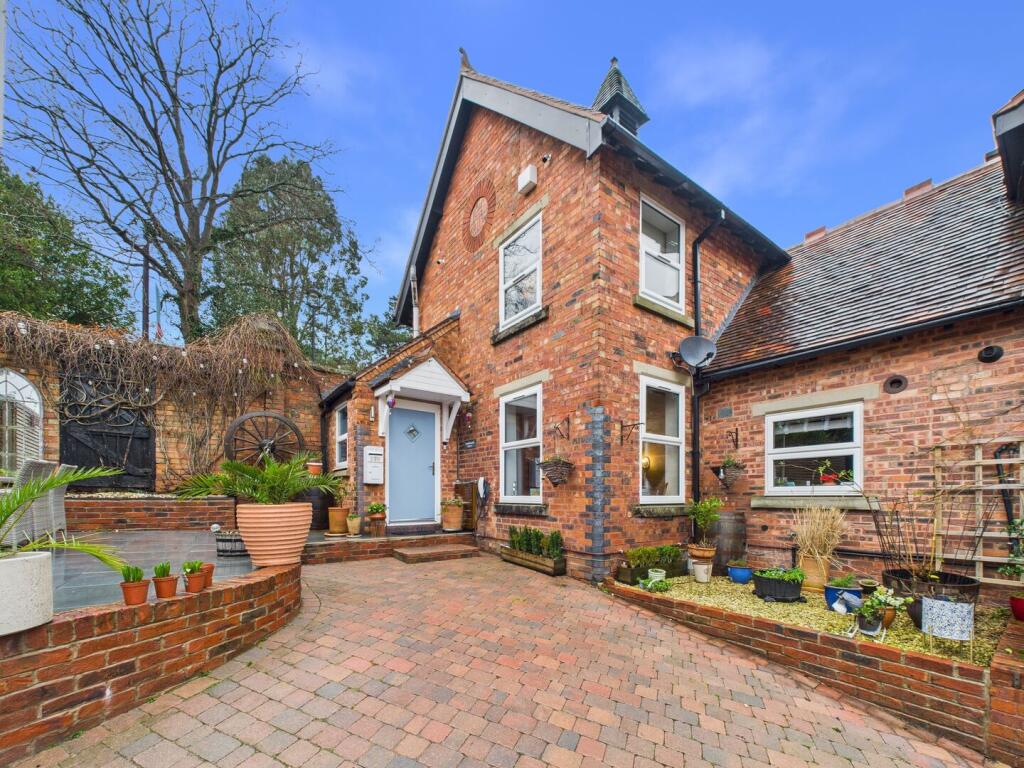
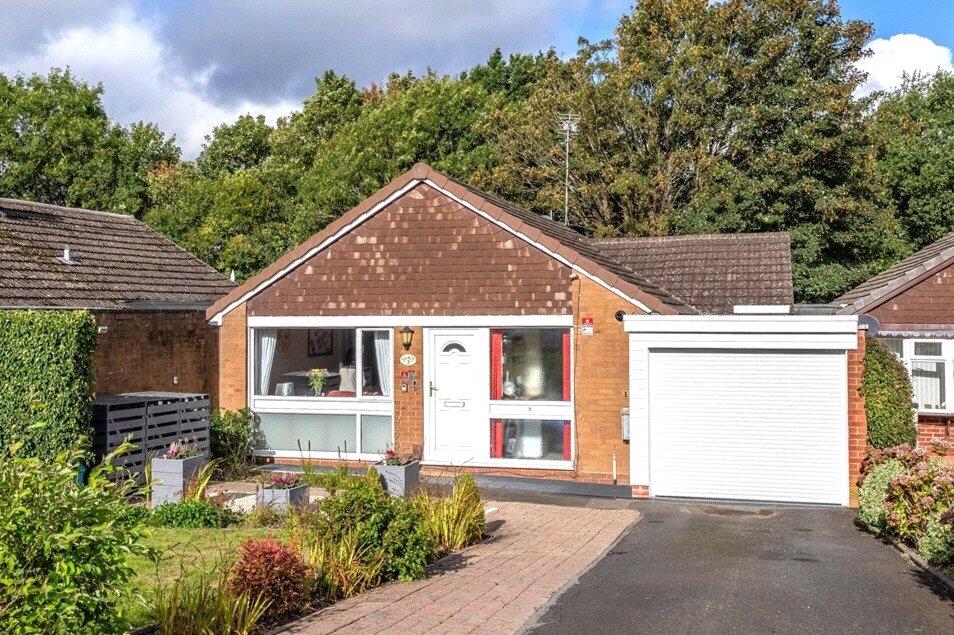
Occupying one of the most favoured positions within the highly regarded Hanover Court development, this well designed ground floor retirement flat presents an excellent opportunity for purchasers seeking a comfortable home with the potential to restyle to their own taste.
Offered on a shared ownership basis, the property combines independence, convenience and a welcoming community environment, making it an ideal choice for buyers over the age of 60.
Enjoying a prime setting just a short, level walk from the heart of Tettenhall Village, the flat is perfectly placed for easy access to a wide range of amenities including shops, cafés, medical facilities and public transport.
With viewing strongly recommended, the property represents an excellent example of its type, offering a generous approx.
555.8 sq ft of accommodation enhanced by radiator gas central heating and double glazing throughout.
The layout includes an entrance hall leading to a bright front living room, an inner hallway with a particularly useful large cloaks cupboard, two well proportioned bedrooms, and both a bathroom and kitchen fitted with traditional suites.
Externally, residents benefit from off road parking, and the flat enjoys the added advantage of a private outdoor storage cupboard located conveniently beside the entrance.
Hanover Court is designed to offer secure, independent living with the reassurance of helpful on site services.
Residents have access to a 24/7 emergency alarm system, and an on site manager is available two days a week, providing support when needed while maintaining a relaxed and private living environment.
The location is a key highlight. As well as being within walking distance of Tettenhall High Street, No.
20 is ideally placed for bus routes, local shops, popular coffee houses, Tettenhall Green playing fields and pool, and the neighbouring Tettenhall Allotments.
Wolverhampton City Centre lies less than 3.5 miles away, and the M54 motorway is easily reached, offering excellent links to surrounding towns and principal cities.
Available with no upward chain, this appealing ground floor flat offers a superb blend of convenience, potential and community living.
The accommodation further comprises: Entrance Hall: Composite double glazed opaque front door and vinyl flooring.
Living Room: 13’3’’ (4.04m) x 11ft (3.35m) Radiator and double glazed window front with fitted blinds.
Inner Hall: Large storage cupboard, radiator and 24/7 emergency alarm Kitchen: 11ft (3.35m) x 8’6’’ (2.60m) Fitted with a traditional suite comprising a range of base cupboards, drawers & suspended wall cupboards, matching work tops, laminate worktops with stainless steel single drainer sink unit, wall mounted Worcester central heating boiler, gas point for cooker, plumbing for washing machine, tiled splashbacks, radiator, vinyl flooring and double glazed window to front.
Bedroom One: 11’4’’ (3.45m) x 9’7’’ (2.93m) Radiator and double glazed window to rear. Bedroom Two: 9’7’’ (2.93m) x 8’6’’ (2.60m) Radiator and double glazed window to rear.
Bathroom: 6’4’’ (1.94m) X 6’4’’ (1.93m) Fitted with a traditional coloured suite comprising panelled bath with electric shower unit above, low level WC, pedestal wash hand basin, radiator, tiled walls, vinyl flooring, double glazed opaque window to rear and built in airing cupboard.
Advantages of Shared Ownership Retirement Living Lower upfront cost — Shared ownership allows you to buy a percentage of the property (often 75%), dramatically reducing the initial purchase price compared with buying outright.
This can free up capital for lifestyle, care, or family support.
Purpose built design — Retirement developments are designed specifically for older residents: level access, wide hallways, secure entry systems, lifts, and ergonomically planned layouts that reduce day to day strain.
On site support — Most developments offer a House Manager, 24/7 emergency call systems, and communal oversight that provides reassurance without compromising independence.
Low maintenance living — External maintenance, gardening, communal cleaning, and building management are handled for you, removing the burden of upkeep.
Lifestyle focused locations — Developments are usually placed near shops, medical centres, bus routes, cafés, and parks—ideal for maintaining independence.
Tenure: Leasehold Leasehold Term: 125years from 9th June 1986 Ground Rent: Included Service Charge: £2,592.00 per annum Council Tax: Band B – Wolverhampton EPC Rating: C (71) No: 8591-7329-5240-9459-4926 Total Floor Area: 555.8sq feet (51.6sq metres) Approx.
No Upward Chain Services: We are informed by the Vendors that all main services are installed Broadband: Ofcom checker shows Standard/ Superfast/ Ultrafast are available Mobile: Ofcom checker shows one of four main providers have likely coverage indoor and all four have likely coverage outdoor.
Shared Ownership: The property will be sold as an initial percentage of 70% ownership and the remaining share with Anchor Hanover
Value & comps
No previous sales on record.
Returns
Set an offer; the calculator follows it.
We're still gathering serviced-accommodation data for this area.
Archie refurb estimate: a Pro feature
0.0% below asking
This is not financial or investment advice. Prop AI Deals is not authorised by the Financial Conduct Authority (FCA) to provide investment advice.
All investment calculators, property analyses, and AI-generated insights are for informational purposes only. Property investment carries risk and may result in financial loss. All calculations should be independently verified and you should consult with FCA-authorised financial advisers before making any investment decisions.
Past performance does not guarantee future results. Tax implications vary by individual circumstances.
Deal
Properties like this can earn 2–3x BTL yields when converted to HMO, with retrofit costs around £10k/room. Sign in to see the full tier, yield projection, and cost breakdown.
Commercial properties like this can earn 30-50% higher yields when converted to residential under Class MA / Q / P / PA, with prior approval costing ~GBP 96/unit. Sign in to see the recommended route, yield uplift, and cost breakdown.
BRRR-suited properties can recycle 80-100% of investor capital on refi, leaving a high-yielding rental with most of the money out. Sign in to see the refurb cost stack, ARV projection, and refinance maths.
Detached + large garden = sub-division play. Pro tier unlocks the tier badge, plot size, uplift estimate, and regional land benchmark.
Short-lease flats trade at deep discount, but extending under the 1993 Act often costs far less than the discount. Pro tier unlocks the tier badge, premium breakdown, long-lease ARV and arbitrage maths.
See projected short-stay revenue vs a vanilla BTL for this property.
See real sub-let margins (HMO room rates & SA nightly rates) vs the landlord rent.
Area
Agent & docs
FAQ
About Hanover Court, Tettenhall, Wolverhampton, WV6
Explore nearby