We've tightened what earns a Pursue. A home now needs a published valuation, a strategy that still makes money after real running costs and lender stress tests, and no listing problems that would stop a mortgage. You'll see fewer Pursues, and each one has been checked harder.
See how verdicts work2-bedroom house · WV6 8QL
For saleListed 11 days
Opportunity summary
See Archie’s verdict, returns by strategy and what to check before viewing.
About
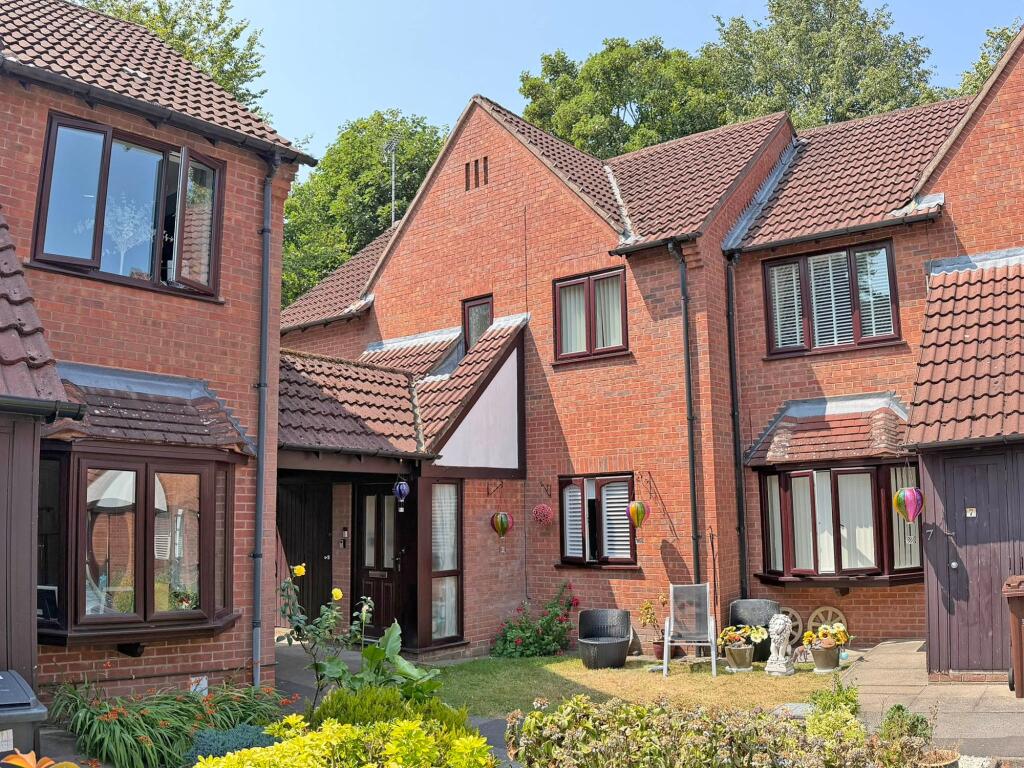
Occupying a particularly prominent and central position within the highly regarded Hanover Court development, this exceptional first-floor retirement apartment offers a rare combination of comfort, convenience, and independent living.
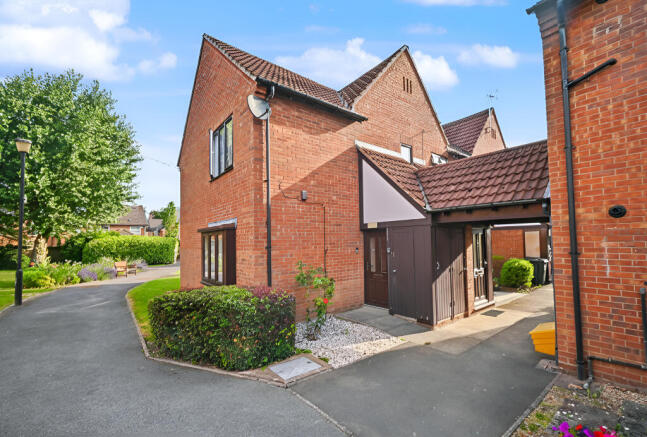
Beautifully maintained and thoughtfully improved over the years, the property is presented to an excellent standard throughout and benefits from the uncommon advantage of a private driveway situated directly outside the entrance, a highly desirable feature rarely available within the development.
Ideally located just a short, level stroll from the heart of Tettenhall Village, residents enjoy effortless access to an excellent selection of independent shops, cafés, restaurants, and everyday amenities.
Combining a sought-after location with well-planned accommodation, Apartment 19 represents a superb opportunity for those seeking a ready-to-move-into home within a secure and welcoming community.
Extending to approximately 618 sq. ft., the accommodation benefits from gas-fired radiator central heating and double glazing throughout.
A welcoming ground-floor reception hall, enhanced by a vaulted ceiling, leads to the first floor via a staircase complemented by a fitted stair lift for added convenience.
The first-floor landing features a useful double cloaks cupboard and provides access to two well-proportioned bedrooms, both benefiting from fitted wardrobes, alongside a stylishly refitted luxury shower room.
At the heart of the home is a generous living room, offering an inviting space for relaxation while enjoying pleasant views across the front of the development.
Adjoining the living area is a well-appointed fitted kitchen, finished in a cream suite.
Further enhancing the appeal of the property is a private outdoor seating area, ideal for enjoying warmer days, in addition to the beautifully maintained communal gardens.
Mature, attractively landscaped, and fully stocked, these gardens provide a peaceful setting for residents to enjoy throughout the year.
Additional features include residents' off-road parking and a private external storage cupboard conveniently positioned adjacent to the entrance.
Exclusively available to purchasers aged 60 and over, Hanover Court has been carefully designed to promote safe, secure, and independent living.
Residents benefit from the reassurance of a 24-hour emergency alarm system, complete with pull cords, together with the support of an on-site manager available two days per week.
The property's enviable location places it within easy reach of Tettenhall High Street, regular bus services, local convenience stores, popular cafés, the picturesque Tettenhall Green, playing fields and pool, as well as the neighbouring allotments.
Wolverhampton City Centre is less than 3.5 miles away, while the nearby M54 provides excellent connectivity to surrounding towns and major regional centres.
Offered to the market with the added benefit of no upward chain, this is an outstanding example of retirement living, combining practicality, comfort, and an enviable village setting.
Ground Floor Reception Hall: Double glazed composite door with side window, stairs to first floor having fitted stair lift and high double glazed window to front.
First Floor Landing: Internal hardwood glazed door, radiator, loft hatch and built in double cloaks cupboard.
Living room: 15’1’’ (4.61m) x 14’6’’ (4.41m) Marble style fireplace & hearth with decorative surround & electric coal effect fire, two radiators, coved ceiling and double gazed window to front.
Kitchen: 9’5’’ (2.88m) x 7’2’’ (2.18m) Fitted with a matching suite of units of cream units comprising a range of base cupboards, drawers & suspended wall cupboards, laminate worktops with stainless steel circular sink unit & mixer tap, wall mounted central heating boiler, recess & gas point for cooker, plumbing for washing machine, part tiled walls, radiator, coved ceiling, vinyl flooring and double glazed window to rear.
Shower Room: 6’3’’ (1.90m) x 6’2’’ (1.88m) Refitted with a smart suite comprising corner shower with chrome shower spray, full width vanity unit with storage & recessed WC, radiator, tiled walls, vinyl flooring and extractor fan.
Bedroom One: 14’6’’ (4.41m) x 9’7’’ (2.93m) A range of built in furniture including wardrobes, drawers & dressing area, radiator and double glazed window to front.
Bedroom Two: 9’7’’ (2.93m) x 8’5’’ (2.57m) Built in double wardrobe, radiator and double glazed window to side.
At the front of the property is a driveway providing off road parking, a gravelled seating terrace and the mature surrounding gardens have been neatly landscaped.
Tenure: Leasehold Leasehold Term: 125years from 9th June 1986 Ground Rent: Included Service Charge: £235.00 per month Council Tax: Band B – Wolverhampton EPC Rating: C (72) No: 8638-7729-5620-6529-8996 Total Floor Area: 618.4sq feet (57.5sq metres) Approx.
No Upward Chain Services: We are informed by the Vendors that all main services are installed Broadband: Ofcom checker shows Standard/ Superfast/ Ultrafast are available Mobile: Ofcom checker shows one of four main providers have likely coverage indoor and all four have likely coverage outdoor.
Shared Ownership: The property will be sold as an initial percentage of 70% ownership and the remaining share with Anchor Hanover
Value & comps
No previous sales on record.
Returns
Set an offer; the calculator follows it.
We're still gathering serviced-accommodation data for this area.
Archie refurb estimate: a Pro feature
0.0% below asking
This is not financial or investment advice. Prop AI Deals is not authorised by the Financial Conduct Authority (FCA) to provide investment advice.
All investment calculators, property analyses, and AI-generated insights are for informational purposes only. Property investment carries risk and may result in financial loss. All calculations should be independently verified and you should consult with FCA-authorised financial advisers before making any investment decisions.
Past performance does not guarantee future results. Tax implications vary by individual circumstances.
Deal
Properties like this can earn 2–3x BTL yields when converted to HMO, with retrofit costs around £10k/room. Sign in to see the full tier, yield projection, and cost breakdown.
Commercial properties like this can earn 30-50% higher yields when converted to residential under Class MA / Q / P / PA, with prior approval costing ~GBP 96/unit. Sign in to see the recommended route, yield uplift, and cost breakdown.
BRRR-suited properties can recycle 80-100% of investor capital on refi, leaving a high-yielding rental with most of the money out. Sign in to see the refurb cost stack, ARV projection, and refinance maths.
Detached + large garden = sub-division play. Pro tier unlocks the tier badge, plot size, uplift estimate, and regional land benchmark.
Short-lease flats trade at deep discount, but extending under the 1993 Act often costs far less than the discount. Pro tier unlocks the tier badge, premium breakdown, long-lease ARV and arbitrage maths.
See projected short-stay revenue vs a vanilla BTL for this property.
See real sub-let margins (HMO room rates & SA nightly rates) vs the landlord rent.
Area
Agent & docs

FAQ
About Hanover Court, Tettenhall, Wolverhampton, WV6
Explore nearby