3-bedroom property · NG32 3PW
Listing removedListed 378 days
Opportunity summary
See Archie’s verdict, returns by strategy and what to check before viewing.
About
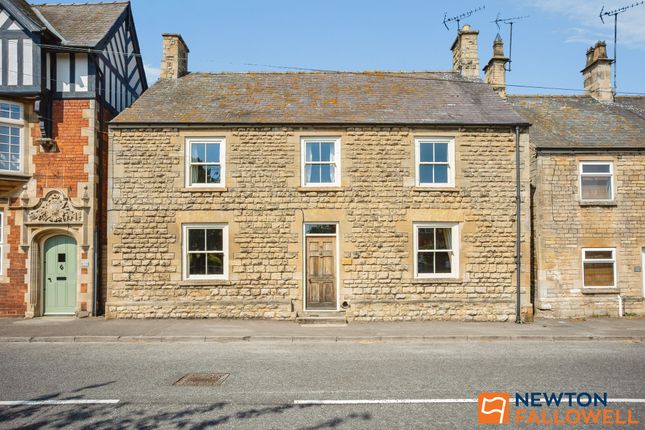
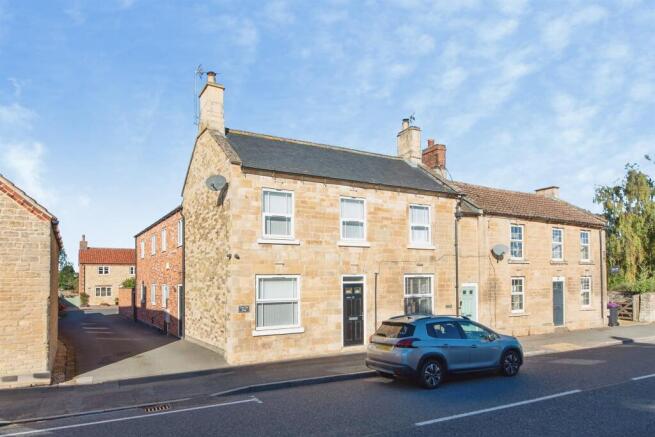
*A Well Presented, Fully Renovated Three Double Bedroom Barn Conversion* Nestled on the historic Ermine Street in the heart of Ancaster, this beautifully presented three-bedroom link-detached barn conversion blends timeless character with modern finishes throughout.
Constructed from distinctive Ancaster stone and recently upgraded from top to bottom, the property now features a brand new roof, fully fitted kitchen, luxury bathrooms, and high-quality flooring, all finished to a meticulous standard.
Stepping inside, the home immediately impresses with its thoughtfully restored character features, including exposed stone walls, heritage-style details, and spacious, light-filled rooms.
The kitchen boasts sleek worktops, stylish fittings, an unused oven, and a modern sink and tap, perfect for both everyday living and entertaining.
The living areas are generous and flexible, providing space for dining, relaxing, or working from home.
Upstairs, the primary bedroom offers a private retreat complete with a newly fitted luxury En-suite bathroom featuring a modern shower system, designed for comfort and efficiency.
Two further bedrooms and a beautifully modernised family bathroom complete the internal accommodation.
All flooring and carpets throughout the property are also newly fitted this year, adding a fresh, clean feel to the entire home.
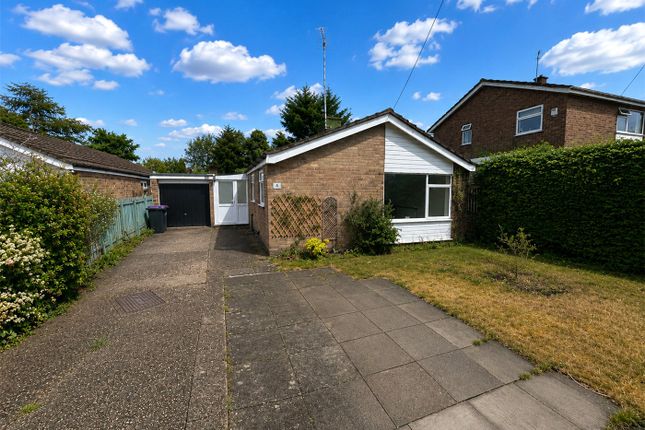
The property is accessed via a shared driveway, which leads to its own generous, individual block-paved drive.
This private parking area offers ample space for multiple vehicles and is framed by an attractive Ancaster stone boundary wall and matching entrance pillars, enhancing the home's character and kerb appeal leading to the Outbuilding/Store.
The front garden has been re-turfed and landscaped with mature shrubs and trees, offering both greenery and a sense of privacy.
A raised wooden decked area, converted from a former pond, adds a unique touch and is ideal for seating. The versatile stone outbuilding is perfect for storage, a workshop, or a home office.
The loft has been structurally improved with a new roof and partial boarding, making it a practical and secure space for storage with potential for further development.
Ancaster itself is a thriving and well-connected village, offering a countryside lifestyle without sacrificing convenience.
With its own train station and easy access to Grantham, Sleaford, Lincoln and the A1, the location is ideal for commuters or families seeking space and tranquillity.
Local amenities include a well-regarded Primary School, Village Shop & Post office, Co-op, Butchers, Doctors' Surgery, Pub, and the popular Woodland Waters a stunning 72-acre park ideal for outdoor leisure, fishing, and camping holidays.
This is a rare opportunity to own a distinctive and stylish character home in one of Lincolnshire's most desirable villages move-in ready home!
Entrance Hall Kitchen 2.66m x 2.62m - 8'9” x 8'7” Dining Room 4.68m x 3.16m - 15'4” x 10'4” Lounge 4.68m x 3.79m - 15'4” x 12'5” Utility 2.74m x 1.35m - 8'12” x 4'5” WC First Floor Landing Bedroom 1 3.97m x 3.69m - 13'0” x 12'1” En-Suite 1.96m x 1.88m - 6'5” x 6'2” Bedroom 2 4.68m x 3.02m - 15'4” x 9'11” Bedroom 3 4.68m x 2.44m - 15'4” x 8'0” Bathroom 2.64m x 1.96m - 8'8” x 6'5” Outside Workshop/Shed 2.93m x 2.37m - 9'7” x 7'9” Shed 1 2.93m x 1.06m - 9'7” x 3'6” Shed 2 2.41m x 2.11m - 7'11” x 6'11”
Value & comps
No previous sales on record.
Returns
Set an offer; the calculator follows it.
We're still gathering serviced-accommodation data for this area.
Archie refurb estimate: a Pro feature
0.0% below asking
This is not financial or investment advice. Prop AI Deals is not authorised by the Financial Conduct Authority (FCA) to provide investment advice.
All investment calculators, property analyses, and AI-generated insights are for informational purposes only. Property investment carries risk and may result in financial loss. All calculations should be independently verified and you should consult with FCA-authorised financial advisors before making any investment decisions.
Past performance does not guarantee future results. Tax implications vary by individual circumstances.
Deal
Properties like this can earn 2–3x BTL yields when converted to HMO, with retrofit costs around £10k/room. Sign in to see the full tier, yield projection, and cost breakdown.
Commercial properties like this can earn 30-50% higher yields when converted to residential under Class MA / Q / P / PA, with prior approval costing ~GBP 96/unit. Sign in to see the recommended route, yield uplift, and cost breakdown.
BRRR-suited properties can recycle 80-100% of investor capital on refi, leaving a high-yielding rental with most of the money out. Sign in to see the refurb cost stack, ARV projection, and refinance maths.
Detached + large garden = sub-division play. Pro tier unlocks the tier badge, plot size, uplift estimate, and regional land benchmark.
Short-lease flats trade at deep discount, but extending under the 1993 Act often costs far less than the discount. Pro tier unlocks the tier badge, premium breakdown, long-lease ARV and arbitrage maths.
See projected short-stay revenue vs a vanilla BTL for this property.
See real sub-let margins (HMO room rates & SA nightly rates) vs the landlord rent.
Area
Agent & docs
FAQ
About 17b, Ermine Street, Grantham
Explore nearby