We've tightened what earns a Pursue. A home now needs a published valuation, a strategy that still makes money after real running costs and lender stress tests, and no listing problems that would stop a mortgage. You'll see fewer Pursues, and each one has been checked harder.
See how verdicts work3-bedroom house · NG32 3QP
For saleListed 866 days
Opportunity summary
See Archie’s verdict, returns by strategy and what to check before viewing.
About
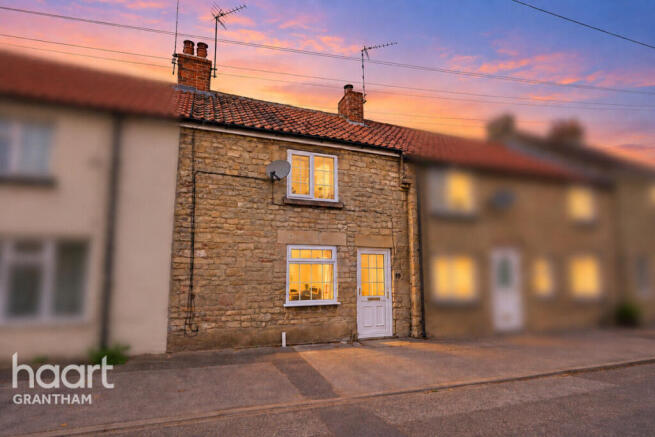
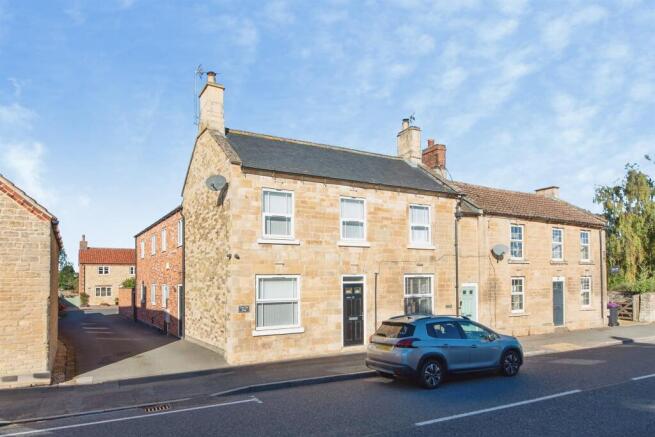
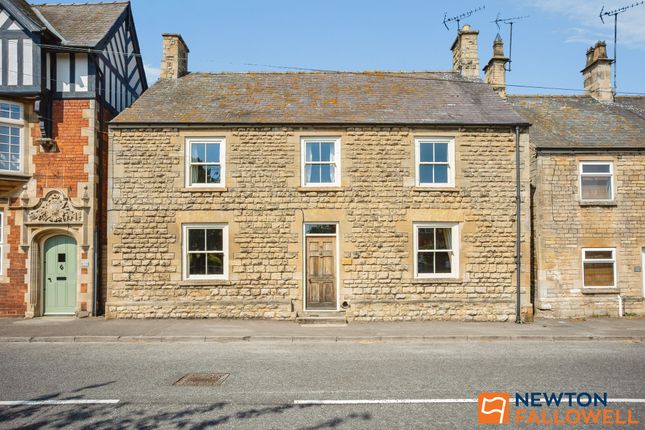
Guide price £165,000 - £170,000 Located in the well served village of Ancaster you will find this well presented three bedroom mid town house which would make the perfect first time purchase or buy to let.
The property has accommodation set over three floors and consists of Lounge Diner, Kitchen, Cloakroom.
On the first floor there are two bedrooms and a family bathroom and on the second floor a master bedroom and En-Suite. Outside there is a rear garden with pedestrian gated access to a single garage.
The village offers a wide range of amenities to include, Nursery, Primary School, Butchers, Co-op, Public Inn and Chinese take away just to name a few. To book your viewing call the office today.
EPC Rating: E Location Approximately 8 miles to the north east of Grantham and 6 miles west of Sleaford, the village of Ancaster was a Roman town and still has many sites of archaeological interest.
Situated just off the A153, there is the neighbouring Woodland Waters beauty spot and campsite, petrol station with shop opposite Woodland Waters and the village itself offers a doctors’ surgery, day nursery, barbers studio, local Premier Store with Post Office, respected Junior School, butchers, Co-op store, public house, monthly mobile library service and a regular bus route to both Grantham and Sleaford.
Ancaster boasts an unmanned East Coast Mainline Station between Nottingham and Skegness (pay on the train), calling at Grantham, Sleaford and Boston.
Via the B6403 or "Viking Way", it is also only a 10 minute drive from RAF Cranwell. Entrance Hall Having thermostat, vertical radiator and stairs rising to the first floor.
Kitchen (2.9m x 1.7m) Having base level cupboards and drawers with kick plate heater and matching eye level units, work surfacing with inset stainless steel sink and drainer, ceramic hob with electric oven beneath and extractor over, space for upright fridge freezer, space and plumbing for washing machine, metro style tiling to the walls and uPVC double glazed window to the front.
Cloakroom With uPVC obscure double glazed window to the front aspect, low level WC., corner wash basin and radiator.
Lounge Diner (4.9m x 3.9m) Having uPVC double glazed bay style French doors and windows to the garden, wood laminate floor and radiator.
First Floor Landing Having under stairs storage cupboard and smoke alarm. Stairs also lead off to the second floor.
Bedroom 2 (2.8m x 2.4m) With uPVC double glazed window to the front aspect, radiator and over stairs airing cupboard housing the hot water cylinder.
Bedroom 3 (2.9m x 2.1m) With uPVC double glazed window to the rear aspect and radiator.
Bathroom (1.9m x 1.8m) Having panelled bath, pedestal wash basin, low level WC., radiator, tiling to walls and down lighting.
Master Bedroom (3.8m x 3.3m) With uPVC double glazed dormer window to the front aspect, built-in storage cupboard and radiator.
En Suite (2.1m x 1.9m) Having tiled shower cubicle with mains fed shower within, pedestal wash basin, low level WC., shaver point tiling to walls, radiator and Velux window.
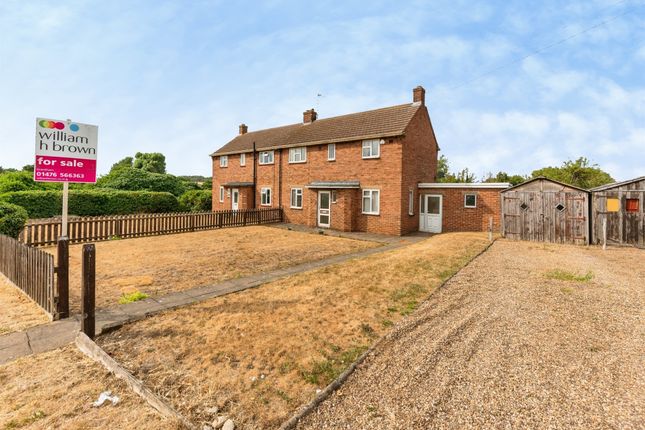
Outside To the front there is a small gravelled garden with metal railings to the boundary and a storm porch canopy over the front entrance door.
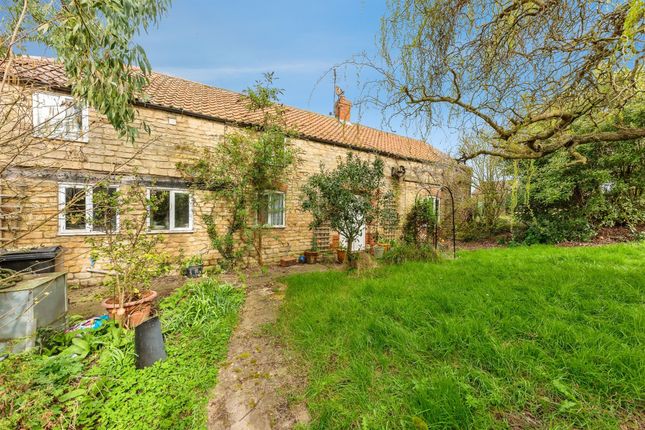
At the rear there is a paved patio and a lawned garden enclosed by 6ft fencing.
A gravelled pathway leads to the bottom of the garden where a timber gate gives access to a passageway leading to the garage which is in a block.
Single Garage (5.5m x 2.4m) With up-and-over door and loft storage space.
The garage is accessed via Charlestown, taking the first left turn onto Minerva Close and the next left turn tucked in the corner which gives access to the garage block.
Agent's Note Please note these particulars may be subject to change and must not be relied upon as an entirely accurate description of the property.
Although these particulars are thought to be materially correct, their accuracy cannot be guaranteed and they do not form part of any contract.
Some measurements are overall measurements and others are maximum measurements. All services and appliances have not and will not be tested.
Note Anti-Money Laundering Regulations – Intending purchasers will be required to provide identification documents via our compliance provider, Coadjute, at a cost of £54 inc. VAT per transaction.
This will need to be actioned at the offer stage and we would ask for your co-operation in order that there will be no delay in agreeing the sale.
Newton Fallowell and our partners provide a range of services to buyers, although you are free to use an alternative provider.
If you require a solicitor to handle your purchase and/or sale, we can refer you to one of the panel solicitors we use. We may receive a fee of up to £300 if you use their services.
If you need help arranging finance, we can refer you to the Mortgage Advice Bureau who are in-house. We may receive a fee of £300 if you use their services.
For more information please call in the office or telephone .
Value & comps
No previous sales on record.
Returns
Set an offer; the calculator follows it.
We're still gathering serviced-accommodation data for this area.
Archie refurb estimate: a Pro feature
0.0% below asking
This is not financial or investment advice. Prop AI Deals is not authorised by the Financial Conduct Authority (FCA) to provide investment advice.
All investment calculators, property analyses, and AI-generated insights are for informational purposes only. Property investment carries risk and may result in financial loss. All calculations should be independently verified and you should consult with FCA-authorised financial advisers before making any investment decisions.
Past performance does not guarantee future results. Tax implications vary by individual circumstances.
Deal
Properties like this can earn 2–3x BTL yields when converted to HMO, with retrofit costs around £10k/room. Sign in to see the full tier, yield projection, and cost breakdown.
Commercial properties like this can earn 30-50% higher yields when converted to residential under Class MA / Q / P / PA, with prior approval costing ~GBP 96/unit. Sign in to see the recommended route, yield uplift, and cost breakdown.
BRRR-suited properties can recycle 80-100% of investor capital on refi, leaving a high-yielding rental with most of the money out. Sign in to see the refurb cost stack, ARV projection, and refinance maths.
Detached + large garden = sub-division play. Pro tier unlocks the tier badge, plot size, uplift estimate, and regional land benchmark.
Short-lease flats trade at deep discount, but extending under the 1993 Act often costs far less than the discount. Pro tier unlocks the tier badge, premium breakdown, long-lease ARV and arbitrage maths.
See projected short-stay revenue vs a vanilla BTL for this property.
See real sub-let margins (HMO room rates & SA nightly rates) vs the landlord rent.
Area
Agent & docs

FAQ
About 112a Ermine Street, Grantham
Explore nearby