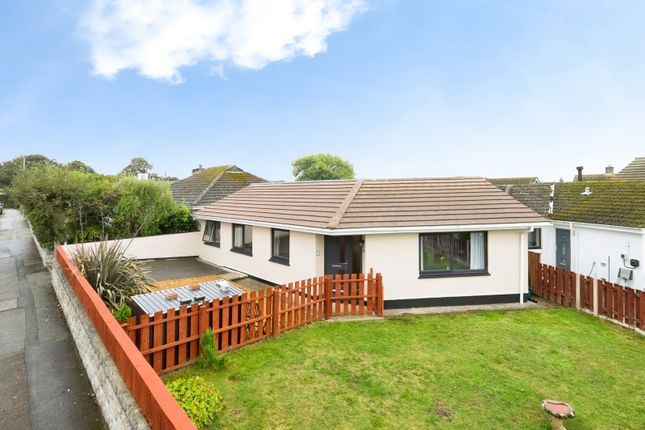
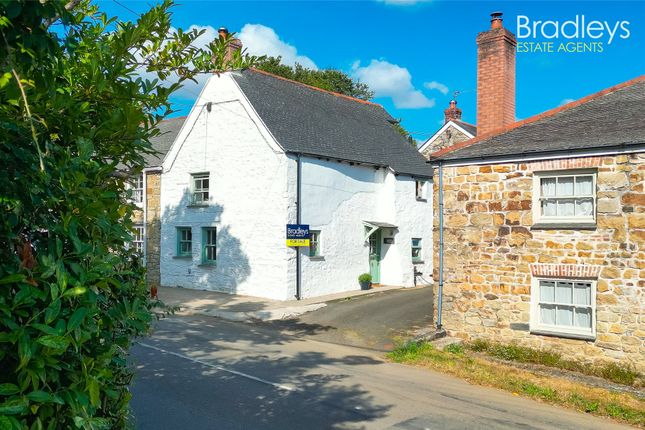
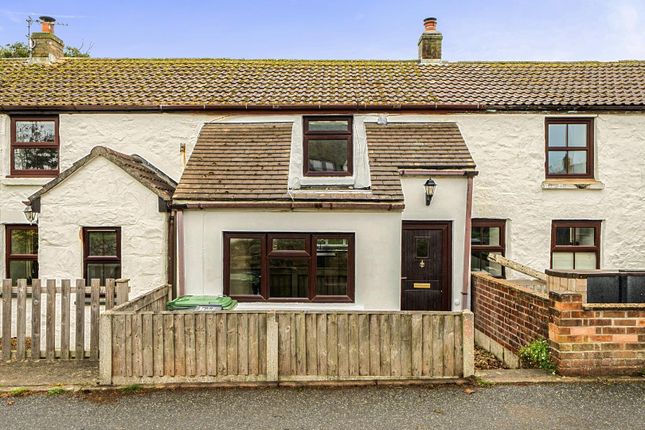
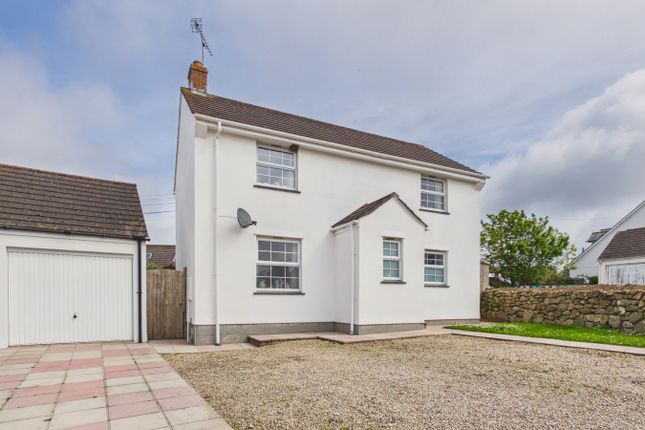
3-bedroom house · TR20 9HD
For saleReduced £15k (−5.1%) on 10 SepListed 160 days
Opportunity summary
See Archie’s verdict, returns by strategy and what to check before viewing.
About
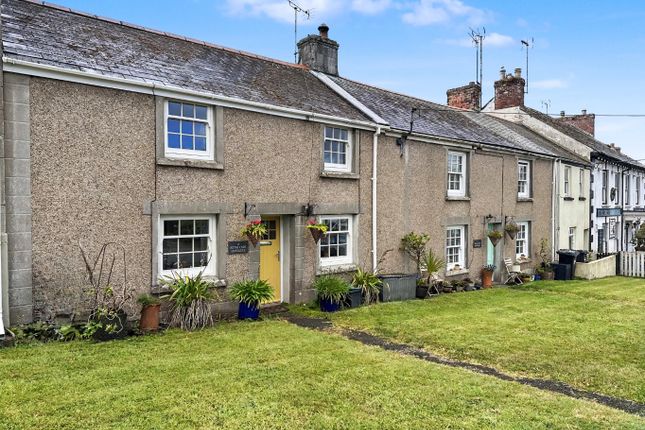
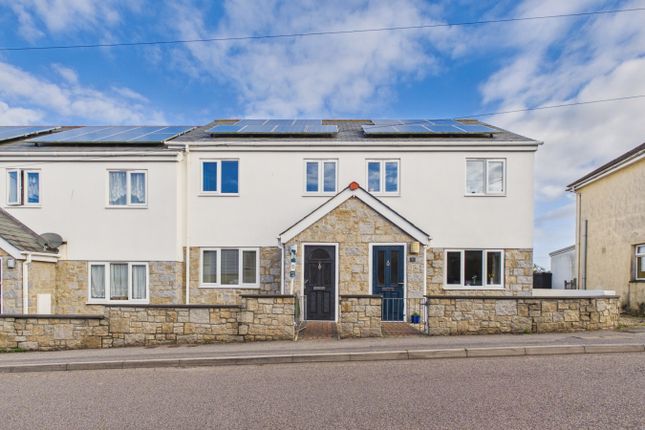
An extremely well presented three bedroom end of terrace character cottage, located in the centre of this popular village and therefore within close proximity of most amenities.
The property has spacious accommodation which the present vendors have maintained to a high standard and really needs to be viewed internally to appreciate to the full.
The property lends itself to a family home with an enclosed terrace garden to the rear, also being within the catchment area of the renowned St Hilary School and only a short distance from the sandy beach of Perranuthnoe.
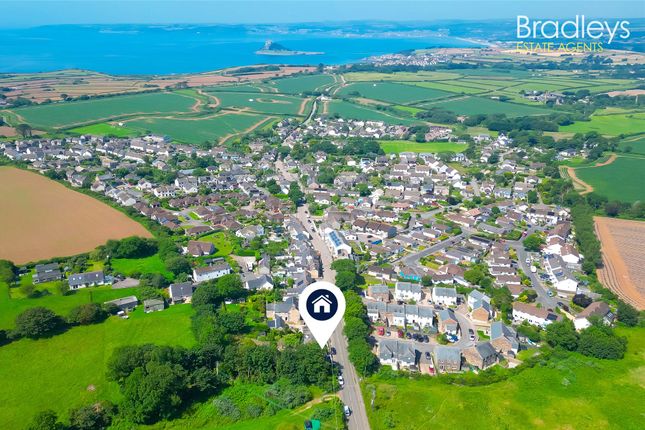
Goldsithney is a popular village with a good array of amenities and we recommend an early appointment. Features Garden Property additional info entrance hall: Tiled flooring, radiator.
Living room: 15' 2" x 10' 2" (4.62m x 3.10m) UPVC triple glazed window to front, exposed granite fireplace with log burner, TV point, radiator, arch to: Dining room: 15' 2" x 9' 3" (4.62m x 2.82m) Exposed granite fireplace, shelves to either side, sunken spotlights, radiator, arch to: Kitchen/breakfast room: 12' 10" x 10' 11" (3.91m x 3.33m) Stainless steel inset single drainer sink unit with cupboards below, range of fitted wall and base units, worksurfaces and power points, built in oven, four ring hob and extractor hood, plumbing for dishwasher, oil central heating boiler, UPVC double glazed window overlooking rear garden, tiled flooring, sunken spotlights, radiator.
Study: 6' 2" x 5' 5" (1.88m x 1.65m) Window into the utility room, radiator.
Utility room: 10' 11" x 7' 9" (3.33m x 2.36m) Tiled flooring, plumbing for washing machine, door to garden, door to: Cloakroom: Low level WC, wash hand basin, obscure double glazed window to rear, radiator.
Stairs from entrance hall to: First floor landing: piv air circulation system, UPVC double glazed window, radiator, access to roof space.
Bedroom one: 11' 7" x 10' 10" (3.53m x 3.30m) UPVC triple glazed window to front, radiator. Bedroom two: 10' 10" x 9' 0" (3.30m x 2.74m) UPVC triple glazed window to front, radiator.
Bedroom three: 9' 2" x 8' 3" (2.79m x 2.51m) UPVC double glazed window to rear.
Bathroom: White suite comprising P shaped bath with chrome mixer tap shower attachment and glass screen, pedestal wash hand basin, low level WC, UPVC double glazed window, chrome towel rail.
Outside: Enclosed rear garden which has been paved for ease of maintenance, flower borders, pedestrian access.
Nb: There is a small area to the rear of the property with potential for parking for a small car, subject to any necessary permissions.
Directions: Via "What3Words" app: ///such.twinkled.loft agents note: We understand from Openreach website that Fibre to the Cabinet Broadband (fttc) is available to the property.
We tested the mobile signal for Vodafone which was good. The property is built of granite under a tiled roof. Services: Mains water, electricity, drainage and oil fired central heating.
Mobile signal/coverage: Good. Construction materials used: Others. Water source: Direct mains water. Electricity source: National Grid. Sewerage arrangements: Standard UK domestic.
Heating Supply: Oil central heating. Broadband internet type: Fttc (fibre to the cabinet).
Value & comps
No previous sales on record.
Returns
Set an offer; the calculator follows it.
We're still gathering serviced-accommodation data for this area.
Archie refurb estimate: a Pro feature
0.0% below asking
This is not financial or investment advice. Prop AI Deals is not authorised by the Financial Conduct Authority (FCA) to provide investment advice.
All investment calculators, property analyses, and AI-generated insights are for informational purposes only. Property investment carries risk and may result in financial loss. All calculations should be independently verified and you should consult with FCA-authorised financial advisers before making any investment decisions.
Past performance does not guarantee future results. Tax implications vary by individual circumstances.
Deal
Properties like this can earn 2–3x BTL yields when converted to HMO, with retrofit costs around £10k/room. Sign in to see the full tier, yield projection, and cost breakdown.
Commercial properties like this can earn 30-50% higher yields when converted to residential under Class MA / Q / P / PA, with prior approval costing ~GBP 96/unit. Sign in to see the recommended route, yield uplift, and cost breakdown.
BRRR-suited properties can recycle 80-100% of investor capital on refi, leaving a high-yielding rental with most of the money out. Sign in to see the refurb cost stack, ARV projection, and refinance maths.
Detached + large garden = sub-division play. Pro tier unlocks the tier badge, plot size, uplift estimate, and regional land benchmark.
Short-lease flats trade at deep discount, but extending under the 1993 Act often costs far less than the discount. Pro tier unlocks the tier badge, premium breakdown, long-lease ARV and arbitrage maths.
See projected short-stay revenue vs a vanilla BTL for this property.
See real sub-let margins (HMO room rates & SA nightly rates) vs the landlord rent.
Area
Agent & docs
FAQ
About 7 Fore Street, Goldsithney, Penzance
Explore nearby