We've tightened what earns a Pursue. A home now needs a published valuation, a strategy that still makes money after real running costs and lender stress tests, and no listing problems that would stop a mortgage. You'll see fewer Pursues, and each one has been checked harder.
See how verdicts work2-bedroom house · LL35 0RG
For saleListed 145 days
Opportunity summary
See Archie’s verdict, returns by strategy and what to check before viewing.
About
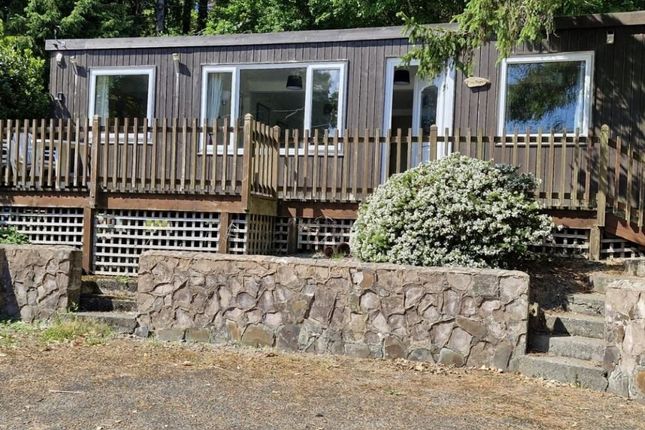
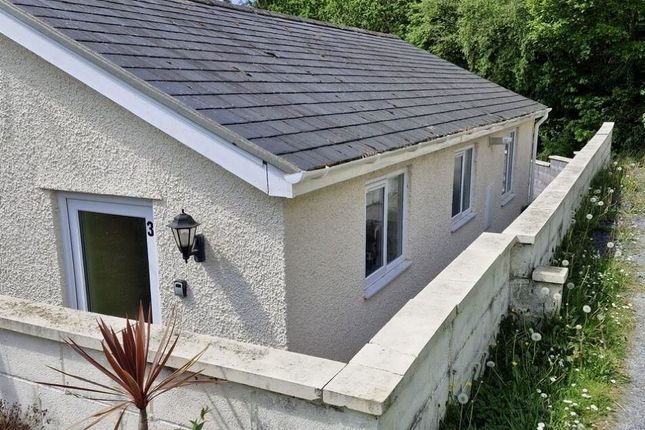
Tenure: Leasehold A beautifully presented, brand-new two-bedroom lodge offering an exceptional standard of modern, low-maintenance living, set within a peaceful and highly sought-after coastal location.
Designed to provide a true home-from-home experience, this stylish retreat seamlessly blends comfort, accessibility and contemporary design-ideal for both relaxing escapes and extended stays.
At the heart of the lodge lies a light-filled open-plan living space, thoughtfully arranged to maximise both space and flow.
The sitting area offers generous, comfortable seating, perfectly positioned to enjoy natural light streaming through large windows, while the adjoining kitchen is fitted with sleek cabinetry and a full range of integrated appliances.
The elegant dining area provides an inviting setting for both intimate meals and entertaining, all enhanced by a calm, contemporary finish throughout.
The principal bedroom is a well-proportioned double, complete with built-in storage and a soothing, neutral palette, creating a restful sanctuary.
A second bedroom offers excellent versatility, equally well-sized and ideal for guests or family, also benefitting from natural light and practical storage solutions.
The bathroom has been beautifully designed to evoke a spa-like sense of calm, finished to an exceptional standard with a contemporary, luxury feel.
A spacious walk-in shower with a rainfall head creates a truly indulgent experience, complemented by sleek, modern fittings throughout.
An elegant vanity unit is paired with an illuminated mirrored cabinet, adding both practicality and refinement.
Clean lines, quality materials and thoughtful detailing combine to deliver a sophisticated, hotel-quality finish.
Externally, the property enjoys a generous wraparound deck-perfect for al fresco dining, morning coffee or evening relaxation-while accessible entry enhances ease of use.
The lodge is set within a peaceful, privately run park, offering a sense of privacy and tranquillity.
Situated just a short drive from the charming coastal village of Aberdyfi, the location offers an enviable lifestyle with access to sandy beaches, scenic coastal walks, watersports and a selection of highly regarded eateries-providing the perfect balance of relaxation and outdoor adventure.
Open-Plan Living, Kitchen & Dining Area (6.37m x 5.08m) The heart of the lodge is an impressive open-plan living, kitchen and dining area, thoughtfully designed to create a light-filled and sociable environment.
Vaulted ceilings enhance the sense of space and openness, while full-height glazing and doors invite an abundance of natural light and provide direct access onto the deck, effortlessly blending indoor and outdoor living.
This seamless connection creates the perfect setting for both relaxed day-to-day living and entertaining.
The kitchen is beautifully appointed with a contemporary, designer finish, featuring a range of integrated appliances including a dishwasher, fridge-freezer, induction hob and fan oven.
A dedicated under-counter wine fridge adds a touch of luxury, ideal for hosting or unwinding in the evenings.
Combining style with practicality, the space offers ample storage and high-quality finishes throughout, completing a refined and welcoming hub of the home.
Bedroom One (3.69m x 3.20m) The principal bedroom is a generously proportioned double, thoughtfully designed to create a peaceful and restful retreat.
Benefitting from built-in wardrobes, the space is both practical and elegantly presented.
With direct access onto the deck, the bedroom offers a wonderful connection to the outdoors-perfect for enjoying a morning coffee in the sun or unwinding at the end of the day.
Bedroom Two (3.6m x 3.2m) The second bedroom is also a generously sized double, offering a bright and comfortable space for guests or family.
Thoughtfully designed with built-in wardrobes, it provides excellent storage while maintaining a clean and uncluttered feel.
Bathroom (2.54m x 1.85m) The bathroom has been beautifully designed to evoke a spa-like sense of calm, finished to an exceptional standard with a contemporary, luxury feel.
A spacious walk-in shower with a rainfall head creates a truly indulgent experience, complemented by sleek, modern fittings throughout.
An elegant vanity unit is paired with an illuminated mirrored cabinet, adding both practicality and a refined aesthetic.
Clean lines, quality materials and thoughtful detailing combine to deliver a sophisticated, hotel-quality finish Balcony The property is further enhanced by an expansive, south-facing wraparound deck, thoughtfully designed to make the most of its enviable orientation and surrounding outlook.
Bathed in natural sunlight throughout the day, it provides a wonderful extension of the living space, seamlessly connecting indoors with out.
Perfectly suited to al fresco dining, relaxed morning coffee or evening drinks as the sun sets, this private outdoor space offers both versatility and tranquillity.
Whether entertaining guests or simply unwinding in peaceful surroundings, the deck creates an inviting setting to enjoy the very best of coastal living.
Parking - Allocated Parking The lodge benefits from private parking conveniently located directly outside, ensuring ease of arrival and everyday practicality.
An EV charging point further enhances the property’s appeal, catering to modern, future-focused living.
Designed with accessibility in mind, the lodge also offers easy, step-free access, providing comfort and convenience for a wide range of buyers.
Value & comps
No previous sales on record.
Returns
Set an offer; the calculator follows it.
Short-let licence or registration needed
We're still gathering serviced-accommodation data for this area.
Archie refurb estimate: a Pro feature
0.0% below asking
This is not financial or investment advice. Prop AI Deals is not authorised by the Financial Conduct Authority (FCA) to provide investment advice.
All investment calculators, property analyses, and AI-generated insights are for informational purposes only. Property investment carries risk and may result in financial loss. All calculations should be independently verified and you should consult with FCA-authorised financial advisers before making any investment decisions.
Past performance does not guarantee future results. Tax implications vary by individual circumstances.
Deal
Properties like this can earn 2–3x BTL yields when converted to HMO, with retrofit costs around £10k/room. Sign in to see the full tier, yield projection, and cost breakdown.
Commercial properties like this can earn 30-50% higher yields when converted to residential under Class MA / Q / P / PA, with prior approval costing ~GBP 96/unit. Sign in to see the recommended route, yield uplift, and cost breakdown.
BRRR-suited properties can recycle 80-100% of investor capital on refi, leaving a high-yielding rental with most of the money out. Sign in to see the refurb cost stack, ARV projection, and refinance maths.
Detached + large garden = sub-division play. Pro tier unlocks the tier badge, plot size, uplift estimate, and regional land benchmark.
Short-lease flats trade at deep discount, but extending under the 1993 Act often costs far less than the discount. Pro tier unlocks the tier badge, premium breakdown, long-lease ARV and arbitrage maths.
See projected short-stay revenue vs a vanilla BTL for this property.
See real sub-let margins (HMO room rates & SA nightly rates) vs the landlord rent.
Area
Agent & docs
FAQ
About 25 Aberdovey Lodge Park, Aberdovey
Explore nearby