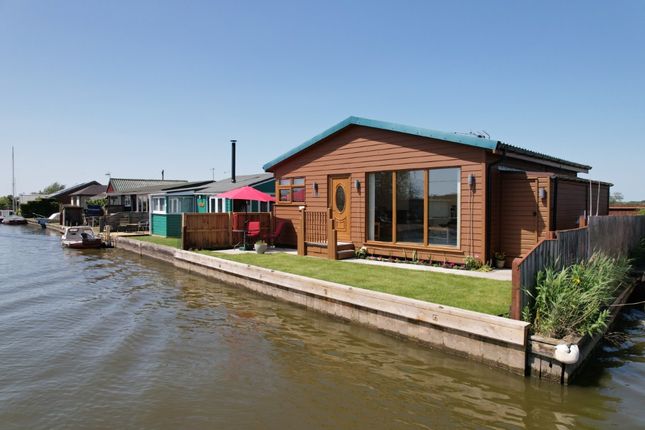
2-bedroom house · NR29 5JZ
Listing removedListed 177 days
Opportunity summary
See Archie’s verdict, returns by strategy and what to check before viewing.
About
Offering stunning panoramic sea views with easy access down onto Scratby's golden sandy beach, this spacious and well presented detached bungalow is equally suitable as a low maintenance permanent home or a perfectly placed holiday property.
Of cavity brick construction under a tiled roof, this extended detached bungalow boasts generous and flexible accommodation that consists of an entrance porch/utility room, leading into an impressive 36ft long open plan living room, kitchen/dining room with a quality fitted kitchen with solid oak worktops and a comprehensive range of built in appliances.
The living area is dominated by the breathtaking sea view, complemented by oak flooring and a wood burner.
A spacious 18'6" long garden room makes the most of the coastal views with access to the workshop (former garage) that is crying out to be converted into a fourth bedroom or study (with its own sea view!), all three bedrooms are doubles with an en-suite shower room to the master and a separate family bathroom.
Other features include oil fired central heating, UPVC sealed unit double glazing, solar panels with EV charging point and private parking for 4/5 cars.
Scratby is a quiet, well regarded an unspoilt coastal village offering a superb selection of local amenities including pubs, cafes, post office, garden centre and village store with schools, doctors and dentist all close by.
A deceptively spacious bungalow in a prime coastal location with truly breathtaking views. Early viewing is recommended.
Accommodation Entrance Porch/Utility Room: 9'8 x 4'8" Tiled floor, sink unit with cupboards under, plumbing for washing machine, space for a tumble dryer.
Open Plan Living Room/Kitchen/Dining Room: 36ft x 13'6" (11'3" min) Impressive dual aspect living space with stunning sea views.
The kitchen boasts a quality range of fitted units, finished with solid oak worktops with an excellent selection of fitted appliances consisting of an double oven, hob and extractor fan, dishwasher and fridge freezer.
Tiled floor in the kitchen area, engeineered oak flooring through the rest of the room.
Wood burning stove, coved ceiling, down lighters, double doors to: Inner Hallway A covered space currently used as a study area with built in cloaks cupboard and airing cupboard, lvt flooring and coved ceiling.
Door to: Garden Room: 18'6" x 8'10" Uninterrupted, far reaching sea views, tiled floor down to rear garden and door to workshop.
Master Bedroom: 10'5" x 8'6" Built in wardrobe, glazed double doors to garden room with sea view.
En-Suite Shower Room Low level w/c, bidet, wash basin and shower enclosure, heated towel rail, tiled walls, extractor fan and down lighters.
Bedroom 2: 10'5" x 9'3" Window to rear, built in double wardrobe, cupboard over. Bedroom 3: 11'7" x 7'9" Window to rear, built in double wardrobe and cupboard over.
Bathroom Low level w/c, wash basin, panelled bath with shower attachment, fully tiled, heated towel rail, window to side aspect.
Workshop/Former Garage: 19'0" x 9'1" Great potential to be converted into a fourth bedroom, perhaps with another en-suite, or a home office boasting another stunning sea view or easily converted back into a garage with power connected.
Outside With gated access via California Avenue, leading to a generous paved parking area with space for 4/5 cars and an EV charging point.
2 sheds and a summer house (power connected) and an enclosed, private BBQ area. The front garden is dominated by the breathtaking, sweeping sea views.
Laid mainly to lawn with flowering borders and gated access onto the promenade and then it is only 600 metres' walk to get access down onto Scratby's tranquil, dog-friendly, honey-coloured sands, one of the Norfolk coastline's best kept secrets.
Additional information Tenure: Freehold. Mains Services: Water, drainage and electricity, oil fired central heating. Solar panels - generating approximately £600 - £900 per annum. Wood burning stove.
Access via an unadopted roadway.
Whilst it is our intention that these sales particulars offer a fair and accurate account, they are provided for guidance purposes only and do not constitute part of any offer or contract.
All measurements are approximate and we have not tested any equipment or services, and no warranty is given or implied that these are in working order.
Prospective purchasers are advised to satisfy themselves by inspection or by further investigation via their solicitor or surveyor.
Value & comps
No previous sales on record.
Returns
Set an offer; the calculator follows it.
We're still gathering serviced-accommodation data for this area.
Archie refurb estimate: a Pro feature
0.0% below asking
This is not financial or investment advice. Prop AI Deals is not authorised by the Financial Conduct Authority (FCA) to provide investment advice.
All investment calculators, property analyses, and AI-generated insights are for informational purposes only. Property investment carries risk and may result in financial loss. All calculations should be independently verified and you should consult with FCA-authorised financial advisors before making any investment decisions.
Past performance does not guarantee future results. Tax implications vary by individual circumstances.
Deal
Properties like this can earn 2–3x BTL yields when converted to HMO, with retrofit costs around £10k/room. Sign in to see the full tier, yield projection, and cost breakdown.
Commercial properties like this can earn 30-50% higher yields when converted to residential under Class MA / Q / P / PA, with prior approval costing ~GBP 96/unit. Sign in to see the recommended route, yield uplift, and cost breakdown.
BRRR-suited properties can recycle 80-100% of investor capital on refi, leaving a high-yielding rental with most of the money out. Sign in to see the refurb cost stack, ARV projection, and refinance maths.
Detached + large garden = sub-division play. Pro tier unlocks the tier badge, plot size, uplift estimate, and regional land benchmark.
Short-lease flats trade at deep discount, but extending under the 1993 Act often costs far less than the discount. Pro tier unlocks the tier badge, premium breakdown, long-lease ARV and arbitrage maths.
See projected short-stay revenue vs a vanilla BTL for this property.
See real sub-let margins (HMO room rates & SA nightly rates) vs the landlord rent.
Area
Agent & docs
FAQ
About 24B, Riverside, Repps With Bastwick
Explore nearby