We've tightened what earns a Pursue. A home now needs a published valuation, a strategy that still makes money after real running costs and lender stress tests, and no listing problems that would stop a mortgage. You'll see fewer Pursues, and each one has been checked harder.
See how verdicts work4-bedroom semi-detached house · GL56 9BD
For saleReduced £365k (−27%) on 26 OctListed 254 days
Opportunity summary
See Archie’s verdict, returns by strategy and what to check before viewing.
About
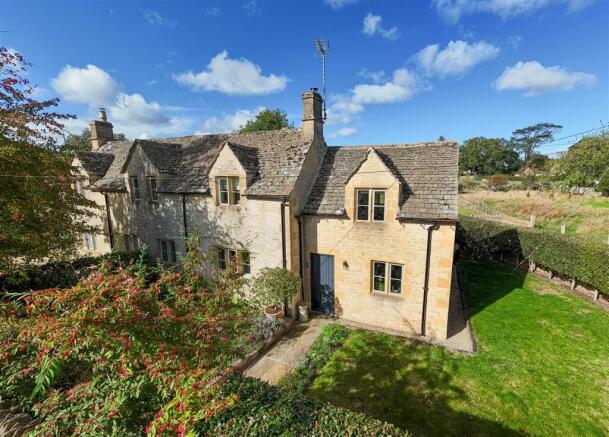
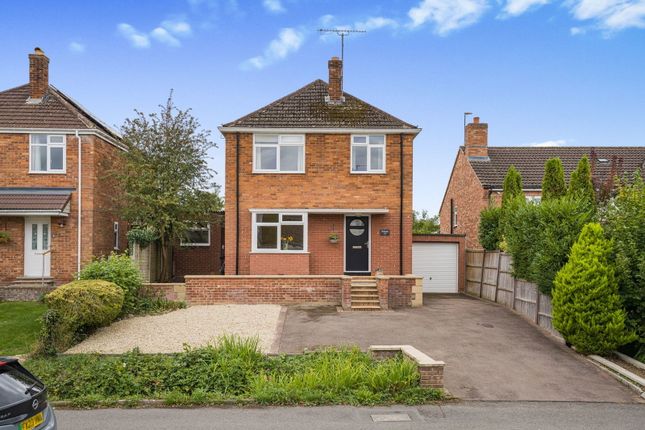
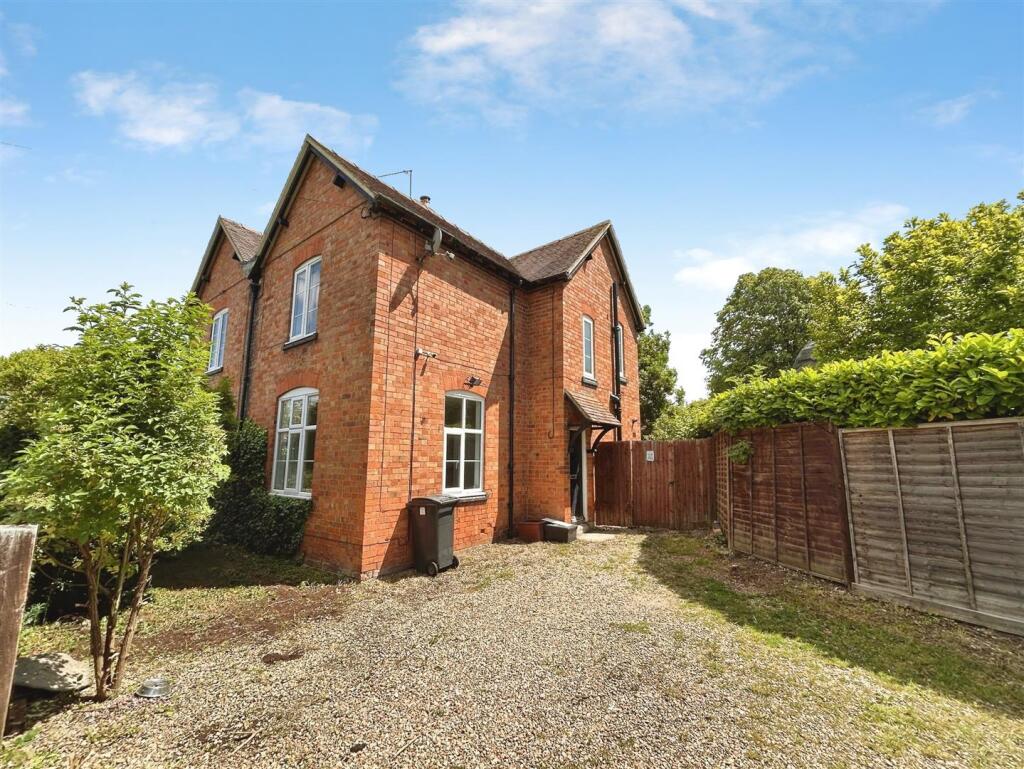
Occupying an enviable hill top location with views from eleven rooms over Blockley village towards distant countryside, this charismatic, three-storey, three/four bedroom village retreat offers over 3,000 square feet accommodation and must be viewed internally to be fully appreciated.
Part of the property is formed from a converted coach house with extensive redevelopments in the mid 1970's, curving round a central courtyard to the rear creating a perfect private area for alfresco dining with delightful views over almost a sixth of an acre of landscaped gardens and countryside.
The property has three separate reception rooms with not only two living rooms on the ground floor but a more decadent living room on the first floor and a balcony to enjoy some of the best views.
The master bedroom suite not only includes a spacious four piece bathroom with whirlpool bath but also a galley-style dressing room and an American-style utility area.
There is a bespoke fitted kitchen with a range of appliances and a large rear conservatory adjacent to the courtyard.
The property is warmed with gas fired warm air central heating, sealed unit double glazing and a spectacular real fire with a basket cradle in a chimney between the two living rooms.
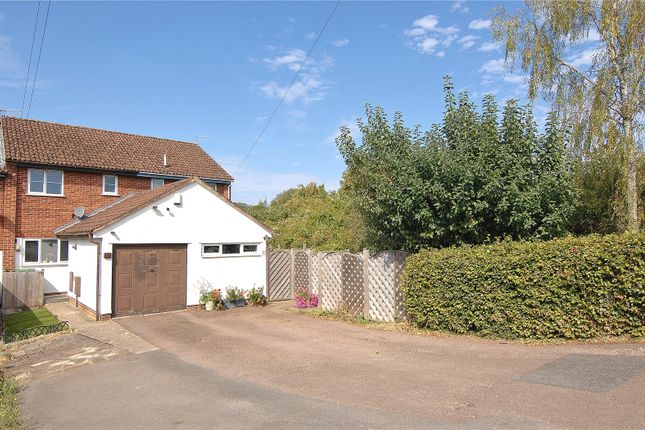
Externally, the property has off-street parking for one vehicle in addition to a spacious garage with an electronically operated roller shutter door.
The rear garden is formed on several levels with a patio, lawn, ornamental and landscaped gardens for those private contemplative moments.
Boveton Hill is positioned at the junction of Chapel Lane and Bell Bank at the top of the village with easy access of two public houses, the well-stocked village shop and fashionable cafe that doubles as a fine dining restaurant several evenings a week.
Only to be described further in superlatives, this property has not been on the market for the last forty years and will therefore attract a great deal of attention.
Accommodation comprises: Central Entrance Dining Room 5.64m x 5.41m (18' 06" x 17' 09") Mahogany flooring.
Small paned French doors with side panels with superb south easterly views over gardens and countryside.
Pointed stone pillar with wet bar to one side incorporating ice maker, cupboard, glass shelving over inset sink unit. Understairs storage cupboard. Staircase to first floor.
Ground Floor Cloakroom Two piece suite in white. Low flush w.c. Wash hand basin set in to double cabinet.
Breakfast Kitchen 5.64m x 3.78m (18' 06" x 12' 05") Fitted on all sides with bespoke light oak-style units, tiled top work surfaces and brushed marble surround.
Double inset sink unit with waste disposal unit. Separate prep single sink with waste disposal unit with tiled surround. Six separate base units. Split-level fridge with freezer below.
Miele integrated dishwasher. Wall units with open shelving and plate racks. Bookcase and dresser unit with vegetable baskets below. Pull-out larder unit to one corner.
Outlook over garden and countryside. Side Porch 4.66m x 5.68m (15' 3" x 18' 8") Slate-style ceramic floor. Access to garden and driveway. Access to garage.
Garage 5.64m x 4.65m (18' 06" x 15' 03") Concrete base. Rear courtesy door to garden. Electronically operated remote controlled roller shutter door. Power and light installed.
Combination boiler for instantaneous hot water. Small Porch Area Louvred door housing Lennox Elite Series gas fired floor-mounted central heating (forced air) boiler.
Central Sitting Room 5.49m x 4.45m (18' 0" x 14' 07") Feature Cotswold stone fireplace back-to-back with library and basket-style fire grate for real fire. Antique lintel above.
Five wall-mounted light points. Bay window with window seat with exceptional views over countryside.
Library/Study 5.72m x 3.45m (18' 09" x 11' 04") Back-to-back fireplace with stained oak panel walls. Built-in bookshelf to one corner with a range of oak cupboards, doors and shelves above.
Rear Conservatory/Garden Room 6.38m x 3.05m (20' 11" x 10' 0") Ceramic tiled floor. Double doors on to side patio. Southerly and westerly aspect windows.
Random Cotswold stone wall to one side with internal watering tap. Apex roof with built-in blinds. First Floor Landing Area Open-plan landing.
Georgian-style curved banister with battened balustrade. Second Living Room 5.72m x 4.65m (18' 09" x 15' 03") Cast iron woodburner style gas fired stove on elevated plinth.
Cotswold stone wall behind. Superb views to two windows over Blockley village and countryside. Four wall-mounted light points. Three steps up to; Second Landing Area Family Bathroom/W.C.
Four piece coloured suite. Fully tiled shower cubicle, low flush w.c., corner spa bath. Pedestal wash hand basin with mirrored vanity cupboard above. Dimplex electric heater.
Superb views over countryside. Heated towel rail. Master Bedroom Suite 5.61m x 5.08m (18' 05" x 16' 08") Windows on three sides creating a light and airy ambience. Built-in airing cupboard.
Superb views over Blockley village. Dressing Room 3.37m x 0.90m (11' 1" x 2' 11") Two lots of five sliding doors with ample shelf storage and hanging space.
Further access to; Utility Room 2.30m x 2.05m (7' 7" x 6' 9") Twyford butlers sink. Maytag American washing machine and tumble dryer.
Sliding door to; En Suite Bathroom/WC 3.07m x 3.73m (10' 1" x 12' 3") Four piece coloured suite with large inset jacuzzi whirlpool bath set in to tiled surround.
Corner fully tiled shower cubicle. Pedestal wash hand basin, low flush w.c. Skylight window. Heated towel rail. Built-in airing cupboard with large foam lagged cylinder and immersion heater.
Shelved racking. Further access to; Separate Dressing Area 3.07m x 3.73m (10' 1" x 12' 3") With access to elevated balcony with superb views over countryside.
Secondary Master Suite Shower Room Fully tiled shower cubicle, pedestal wash hand basin, low flush w.c. Inner Hallway Access from living room to rear bedroom two.
Staircase returning to second floor. Front Bedroom 2 4.65m x 3.61m (15' 03" x 11' 10") Views over countryside. Pedestal wash hand basin. Double wardrobe.
Second Floor Landing Area/Bedroom 4 5.89m x 3.68m (19' 04" x 12' 01") Quarter circle window with views over village. Curtained wardrobe area. Skylight window. Access to bedroom three.
Bedroom 3 4.45m x 4.27m (14' 07" x 14' 0") Dormer window with superb views over village and countryside. Eaves storage with timber paneled sliding doors. Exposed A-frame timbers.
Access to; En Suite Bathroom/WC 2.40m x 1.96m (7' 10" x 6' 5") Acrylic space saver bath, low flush w.c., wash hand basin set on to stained pine cabinet. Access to loft space.
Loft Space 6.02m x 3.02m (19' 09" x 9' 11") With walk-in storage area. Ceramic sink. Power and light installed.
Outside Rear Garden The grounds to the property extend to approximately 1/5 of an acre with elevated patio.
Access from conservatory and dining room (also garage) creating a perfect alfresco dining area, one of the best features of the property.
Steps down to well-manicured lawned area with a wealth of mature shrubs and plants.
Twin set of steps down to lower level garden through a cascade of foliage, mature trees and bushes through a gravelled pathway with random Cotswold stone wall to one side. Outside tap.
Mains gas supply for barbecue. Front Garden Ornamental area with pathway, raised flower beds and driveway. Outside tap.
Value & comps
No previous sales on record.
Returns
Set an offer; the calculator follows it.
We're still gathering serviced-accommodation data for this area.
Archie refurb estimate: a Pro feature
0.0% below asking
This is not financial or investment advice. Prop AI Deals is not authorised by the Financial Conduct Authority (FCA) to provide investment advice.
All investment calculators, property analyses, and AI-generated insights are for informational purposes only. Property investment carries risk and may result in financial loss. All calculations should be independently verified and you should consult with FCA-authorised financial advisers before making any investment decisions.
Past performance does not guarantee future results. Tax implications vary by individual circumstances.
Deal
Properties like this can earn 2–3x BTL yields when converted to HMO, with retrofit costs around £10k/room. Sign in to see the full tier, yield projection, and cost breakdown.
Commercial properties like this can earn 30-50% higher yields when converted to residential under Class MA / Q / P / PA, with prior approval costing ~GBP 96/unit. Sign in to see the recommended route, yield uplift, and cost breakdown.
BRRR-suited properties can recycle 80-100% of investor capital on refi, leaving a high-yielding rental with most of the money out. Sign in to see the refurb cost stack, ARV projection, and refinance maths.
Detached + large garden = sub-division play. Pro tier unlocks the tier badge, plot size, uplift estimate, and regional land benchmark.
Short-lease flats trade at deep discount, but extending under the 1993 Act often costs far less than the discount. Pro tier unlocks the tier badge, premium breakdown, long-lease ARV and arbitrage maths.
See projected short-stay revenue vs a vanilla BTL for this property.
See real sub-let margins (HMO room rates & SA nightly rates) vs the landlord rent.
Area
Agent & docs

FAQ
About Chapel Lane, Blockley, Moreton-in-Marsh, Gloucestershire. GL56 9BD
Explore nearby