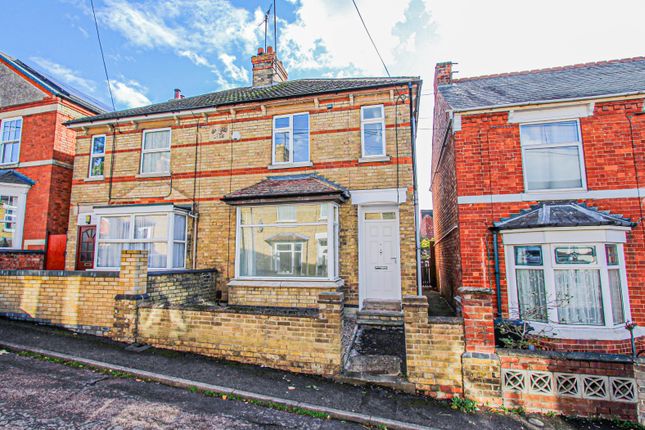
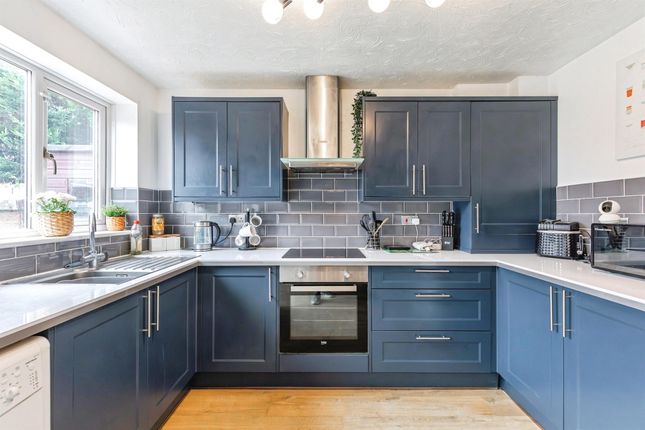
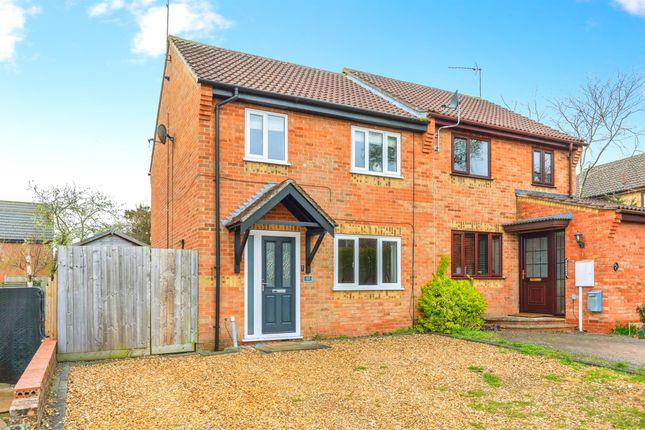
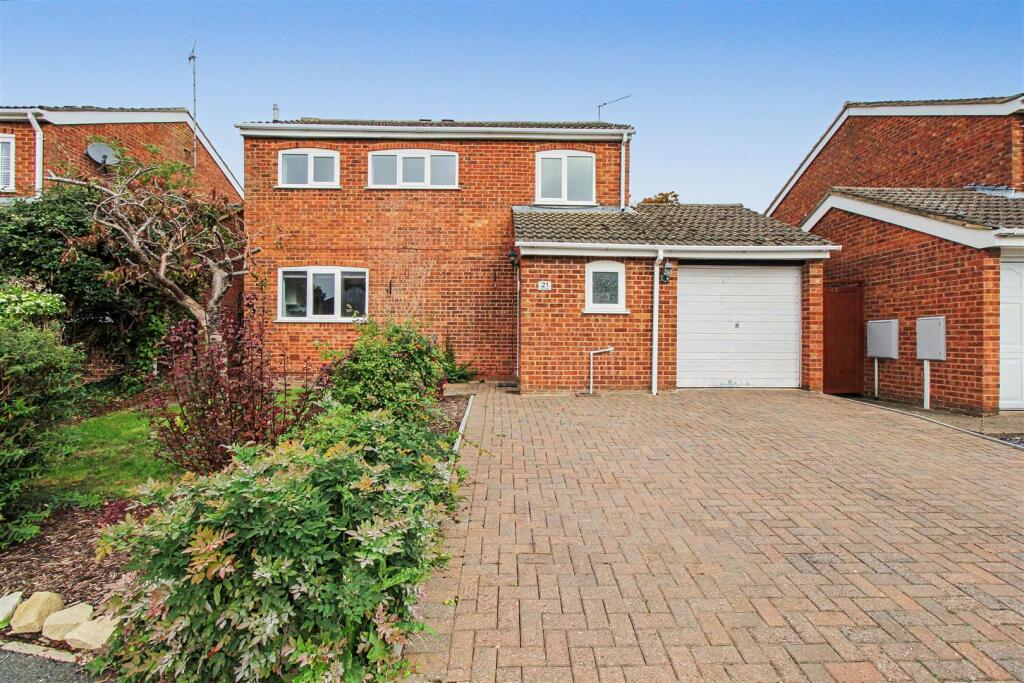
We've tightened what earns a Pursue. A home now needs a published valuation, a strategy that still makes money after real running costs and lender stress tests, and no listing problems that would stop a mortgage. You'll see fewer Pursues, and each one has been checked harder.
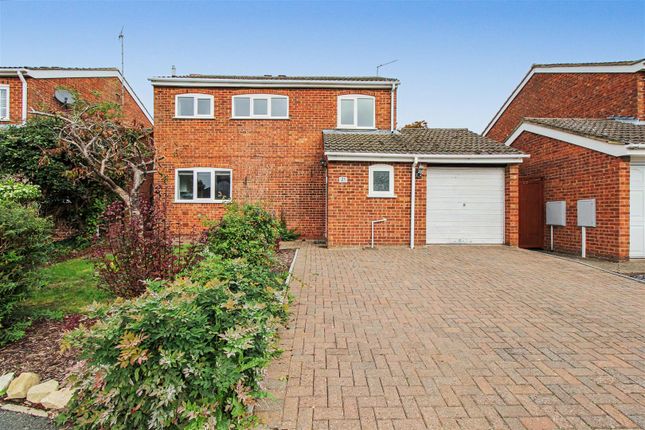
See how verdicts work2-bedroom detached house · NN9 6SF
Sold STCReduced £60k (−23.1%) on 25 OctListed 189 days
Opportunity summary
See Archie’s verdict, returns by strategy and what to check before viewing.
About
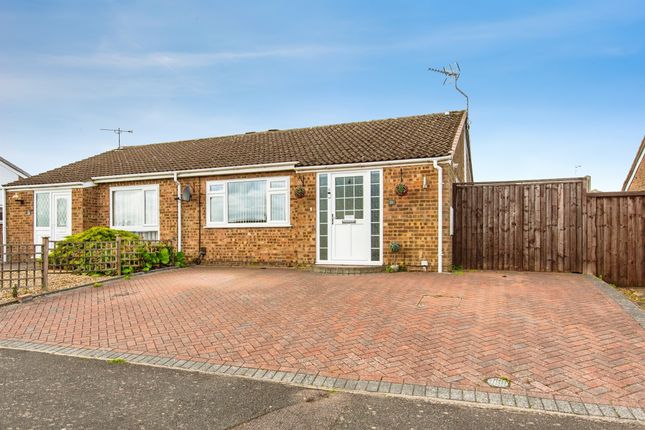
Frosty Fields Estate Agents Ltd are pleased to introduce this charming two bedroom detached bungalow to the market with No Onward Chain.
The property is in need of some tender loving care but could be made to look lovely.
Accommodation comprises of: Entrance porch, entrance hallway, lounge, sizeable conservatory, two spacious bedrooms, and family bathroom.
The rear garden is private and enclosed with two sheds and a sectional detached garage. To the front the property is wrapped around the corner plot with shrubs and lawn with driveway.
Building Safety No Mobile Signal 4G excellent data and voice, 5G ok Construction Type Brick Existing Planning Permission Title: Single storey side extension., Submitted Date: 18/10/2002 00:00:00, Ref No: 02/00956/FUL, Decision: , Decision Date: N/A Coalfield or Mining No Entrance Porch Enter into the porch by the way of the door to the side aspect, there are windows to the front and sides.
Wooden glazed door to the main entrance hallway. Entrance Hallway The main hallway consists of a loft access, telephone point, and electrical socket.
The hallway like the rest of the bungalow is heated by storage heaters. There are doors to all rooms.
Lounge / Dining Room 3.35m x 5.00m (11' 0" x 16' 5") The lounge is bright and airy with an escape window to the conservatory, door into the conservatory and window to the side.
The room is lit by lighting and wall light. The room is also fitted with a storage heater and TV Point.
Conservatory 2.406m x 6.011m (7' 11" x 19' 9") This super spacious conservatory certainly provides loads of pure natural sunlight.
A perfect room to sit and relax in a read a good book or simply enjoy a glass of wine. There are two sliding patio doors to the rear and to the right hand side, with further windows as well.
Kitchen 2.55m x 2.65m (8' 4" x 8' 8") The kitchen is compact and offers a range of white cabinets with silver trims. There is a stainless sink drainer set into a onyx work surfaces over.
The kitchen has spaces for a washing machine and cooker and fridge freezer. Here is also where you will find the consumer unit. Window to the front aspect.
Bedroom One 3.10m x 5.10m (10' 2" x 16' 9") Bedroom one is spacious and situated to the rear of this charming home. The bedroom consists of mirrored wardrobes and tubular electric heater.
There are sliding patio doors into the large conservatory. The bedroom is heated by storage heater. Family Bathroom 1.75m x 1.85m (5' 9" x 6' 1") The bathroom also needs some updating.
It currently consists of a bath with Bristar shower over, low level WC, and pedestal with wash hand basin. There is a wall mounted electric heater.
Door to the original airing cupboard housing the cylinder tank and shelving.
Bedroom Two 3.00m x 3.65m (9' 10" x 12' 0") 3.00m x 3.65m (9' 10" x 12' 0") Bedroom Two is located to the front of this bungalow.
It also is spacious and has a lot of room to accommodate any modern furniture. The room has a window to the front aspect and heated by a storage heater.
Rear Garden A beautiful enclosed rear garden with an abundance of shrubs and plants and trees.
The garden also consists of two garden sheds and a covered area as well to the side of the conservatory.
Directly outside of the conservatory is a patio area and foot path leading to a timber fence gate giving way and leading to the front garden via the ornate gate. Garden is enclosed by timber fencing.
Garage 2.45m x 5.50m (8' 0" x 18' 1") A classic sectional garage with side door from the garden. The garage is fitted with power and lighting and a up and over door.
Front Garden The front garden sits on a wrap around plot with lawn and various shrubs. There is a foot path to the front entrance porch, and driveway to the detached garage.
To the opposite side there is an ornate gate which gives way to the rear garden fence gate and access into the garden itself. The bungalow is fitted with an outside tap and security lighting as well.
Agents Notes To comply with Government Money Laundering Regulations. We are required to confirm the identity of all prospective buyers at the point of agreeing a sale.
We use the services of a third party and there is a nominal charge for this service. Please note that we are unable to issue a Memorandum of Agreed Sale until the checks are complete.
Value & comps
No previous sales on record.
Returns
Set an offer; the calculator follows it.
We're still gathering serviced-accommodation data for this area.
Archie refurb estimate: a Pro feature
0.0% below asking
This is not financial or investment advice. Prop AI Deals is not authorised by the Financial Conduct Authority (FCA) to provide investment advice.
All investment calculators, property analyses, and AI-generated insights are for informational purposes only. Property investment carries risk and may result in financial loss. All calculations should be independently verified and you should consult with FCA-authorised financial advisers before making any investment decisions.
Past performance does not guarantee future results. Tax implications vary by individual circumstances.
Deal
Properties like this can earn 2–3x BTL yields when converted to HMO, with retrofit costs around £10k/room. Sign in to see the full tier, yield projection, and cost breakdown.
Commercial properties like this can earn 30-50% higher yields when converted to residential under Class MA / Q / P / PA, with prior approval costing ~GBP 96/unit. Sign in to see the recommended route, yield uplift, and cost breakdown.
BRRR-suited properties can recycle 80-100% of investor capital on refi, leaving a high-yielding rental with most of the money out. Sign in to see the refurb cost stack, ARV projection, and refinance maths.
Detached + large garden = sub-division play. Pro tier unlocks the tier badge, plot size, uplift estimate, and regional land benchmark.
Short-lease flats trade at deep discount, but extending under the 1993 Act often costs far less than the discount. Pro tier unlocks the tier badge, premium breakdown, long-lease ARV and arbitrage maths.
See projected short-stay revenue vs a vanilla BTL for this property.
See real sub-let margins (HMO room rates & SA nightly rates) vs the landlord rent.
Area
Agent & docs

FAQ
About Mallows Drive, Raunds, Wellingborough, NN9
Explore nearby